You do not need the keys to begin thinking clearly about a new home. You do need to distinguish what can be discussed from what can be confirmed. Before possession, a good brief and a realistic sequence of decisions are more useful than a promise that everything will be ready on moving day.
For a Mumbai apartment, the starting point is how the household will live, what the developer is handing over and when the design team can inspect the actual space. The date on a possession letter is one input to the programme, rather than the whole programme.
begin with the household
Describe an ordinary weekday and a full weekend. Who works from home? Who cooks? How often do guests stay? Which rooms need privacy, and which should open into shared space? Include parents, children and the objects already part of your life.
This is the basis of home interiors. It helps us discuss the whole apartment together, so storage, lighting, furniture and services support the same way of living. A collection of room images can follow; it should not have to carry the brief alone.
gather what you have
Bring the developer's available plan, stated area, handover specification and any information about access. Mark what is confirmed and what is still provisional. Photographs taken during an authorised visit can help explain the current stage.
Do not assume a marketing plan is a measured survey. Wall positions, ceiling conditions, service points and clear dimensions need checking on site. Furniture and joinery sizes should be developed with those checks in mind before fabrication is authorised.
decide what stays
A new apartment may arrive with flooring, kitchen fittings, bathroom finishes or other work already installed. List the items you would like to retain and the items you are unsure about. Replacing everything is a different brief from designing around a good existing base.
Ask which decisions can wait until the finishes are seen and which affect the layout now. This makes the conversation about scope more useful than a single figure for cost per square foot.
plan the entire home before ordering parts
The kitchen, dining area, bedrooms and storage do not operate independently. An appliance choice may affect cabinetry; a work area may change lighting and sockets; a display collection may alter the depth of a wall unit.
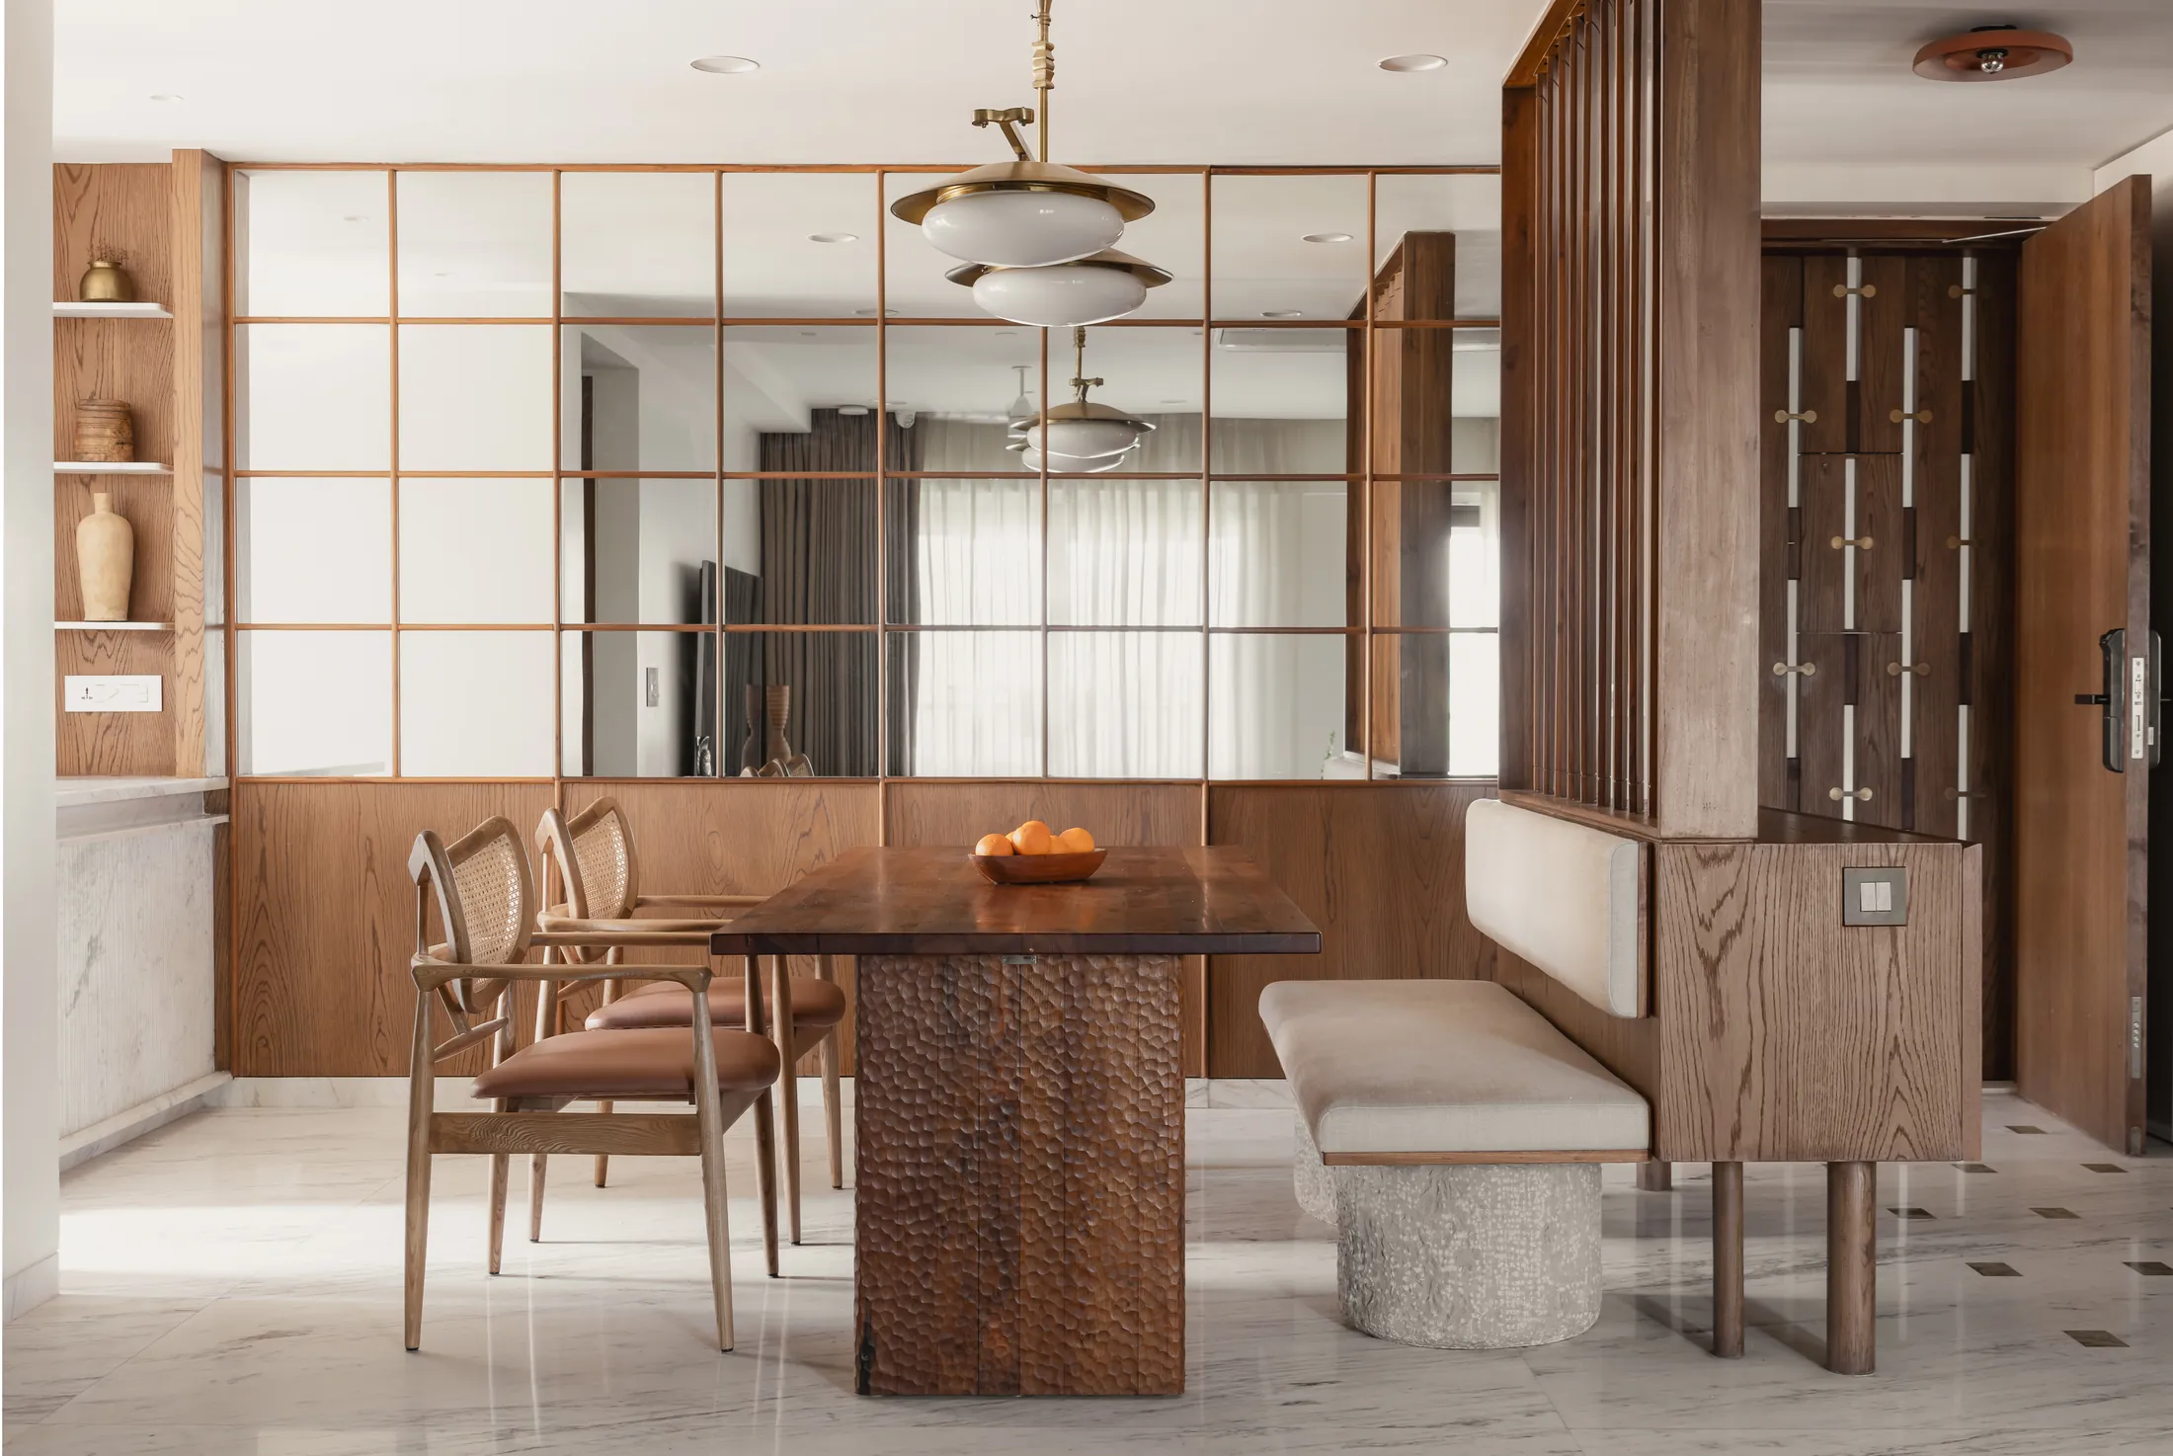
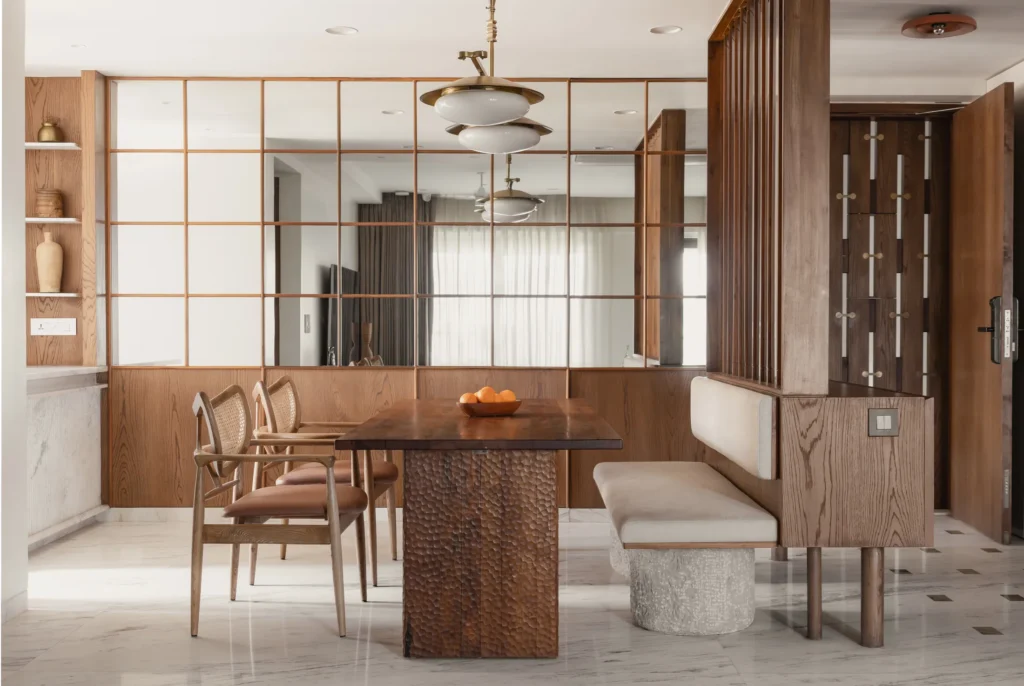
In home in•between, the 1,600 sq. ft. Powai home connects family privacy with flexible rooms, custom furniture and indigenous materials. It is an example of coordinated interior decisions, not a claim that the project began before possession.
separate design time from site time
Use an initial programme to show briefing, design, site verification, permissions, procurement and construction as separate stages. Confirm which stages can overlap and which depend on access or an earlier decision.
If possession moves, revisit the programme before committing to deliveries. A target move-in date should guide discussion of priorities, temporary living arrangements and phased work where appropriate. It is not a reason to omit checks or approve an unresolved drawing.
prepare for building requirements
Find out whom to contact for renovation rules, working hours, access and the documents needed before work starts. The relevant requirements should be checked for the building and the proposed scope.
Read architect or interior designer: who do you need? if you are unsure how the appointment should cover design and specialist responsibilities. An interior project can be a substantial commission without involving a new building.
arrive at possession with a usable brief
Bring a room-by-room list of needs, existing furniture dimensions, priorities and questions that require a site visit. Keep a record of decisions so the actual survey can resolve uncertainty rather than restart the entire conversation.
When you start a conversation, share the location, approximate area, expected possession stage and the work you want to undertake. A preferred completion period and an indicative budget, if available, help us discuss the next steps.