gallery
Spaces as we shape them, seen whole.
-
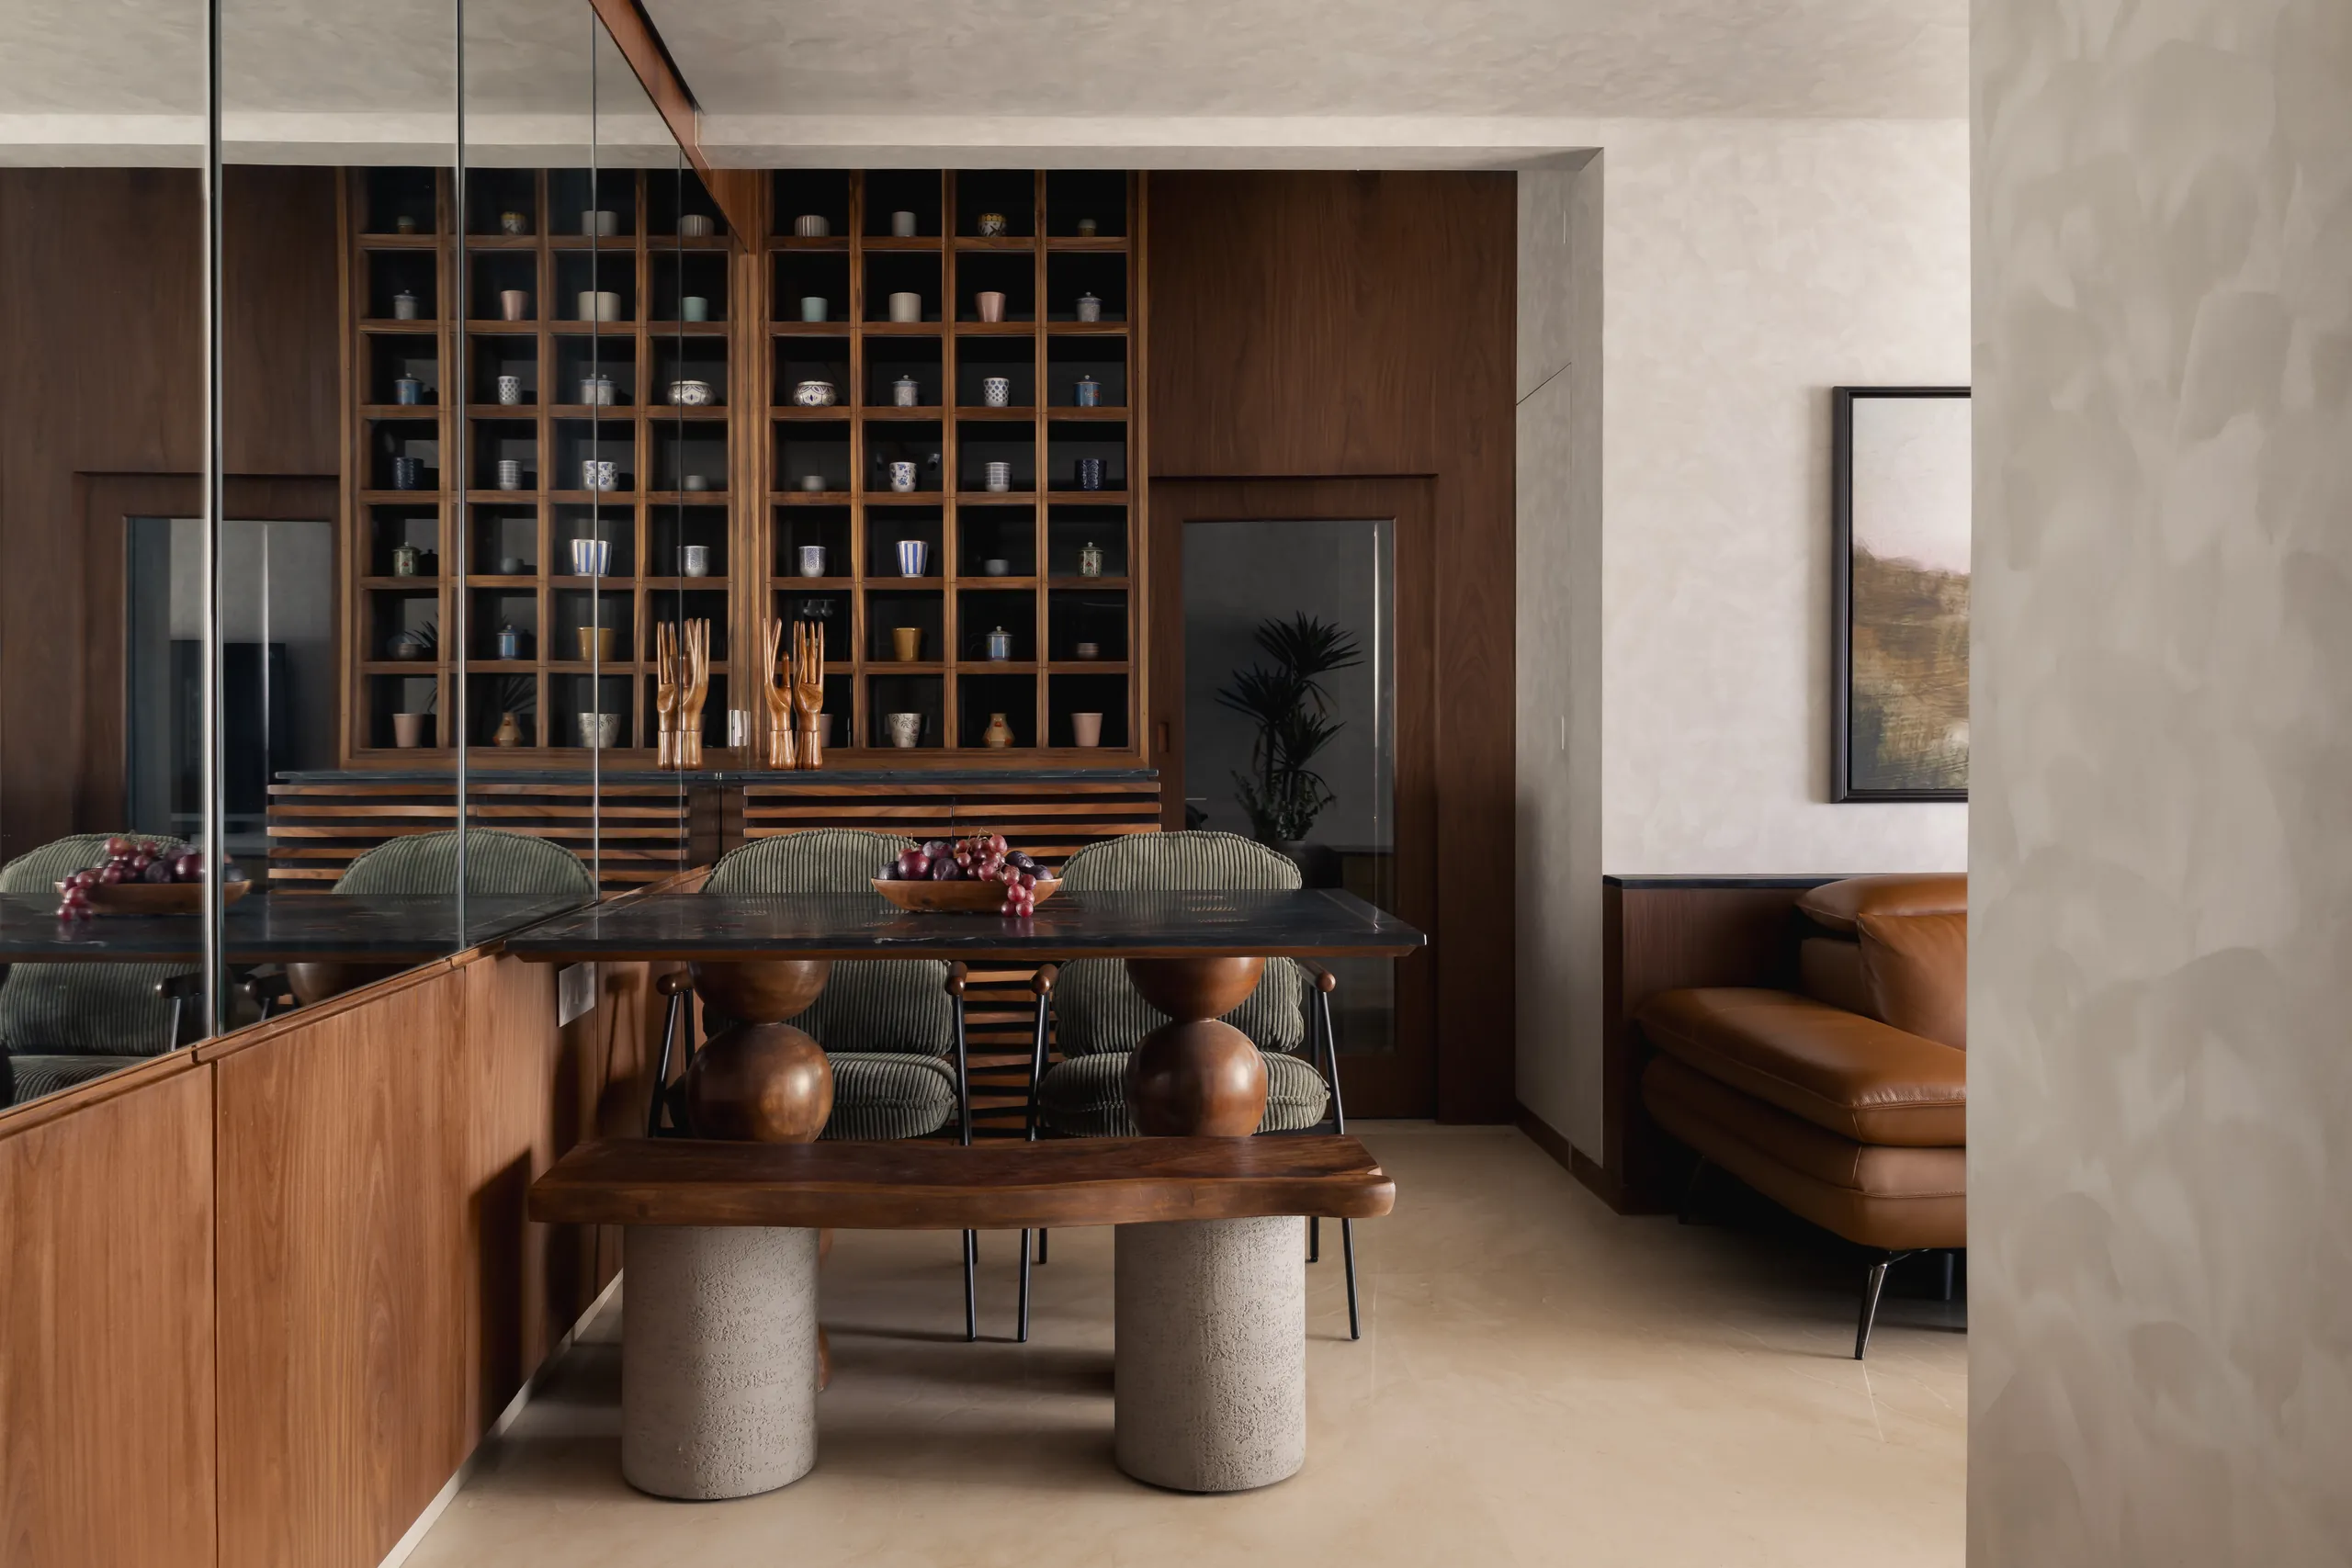
A wall of travel cups and handmade pottery, sized cup by cup, frames the Plum House dining table.
-
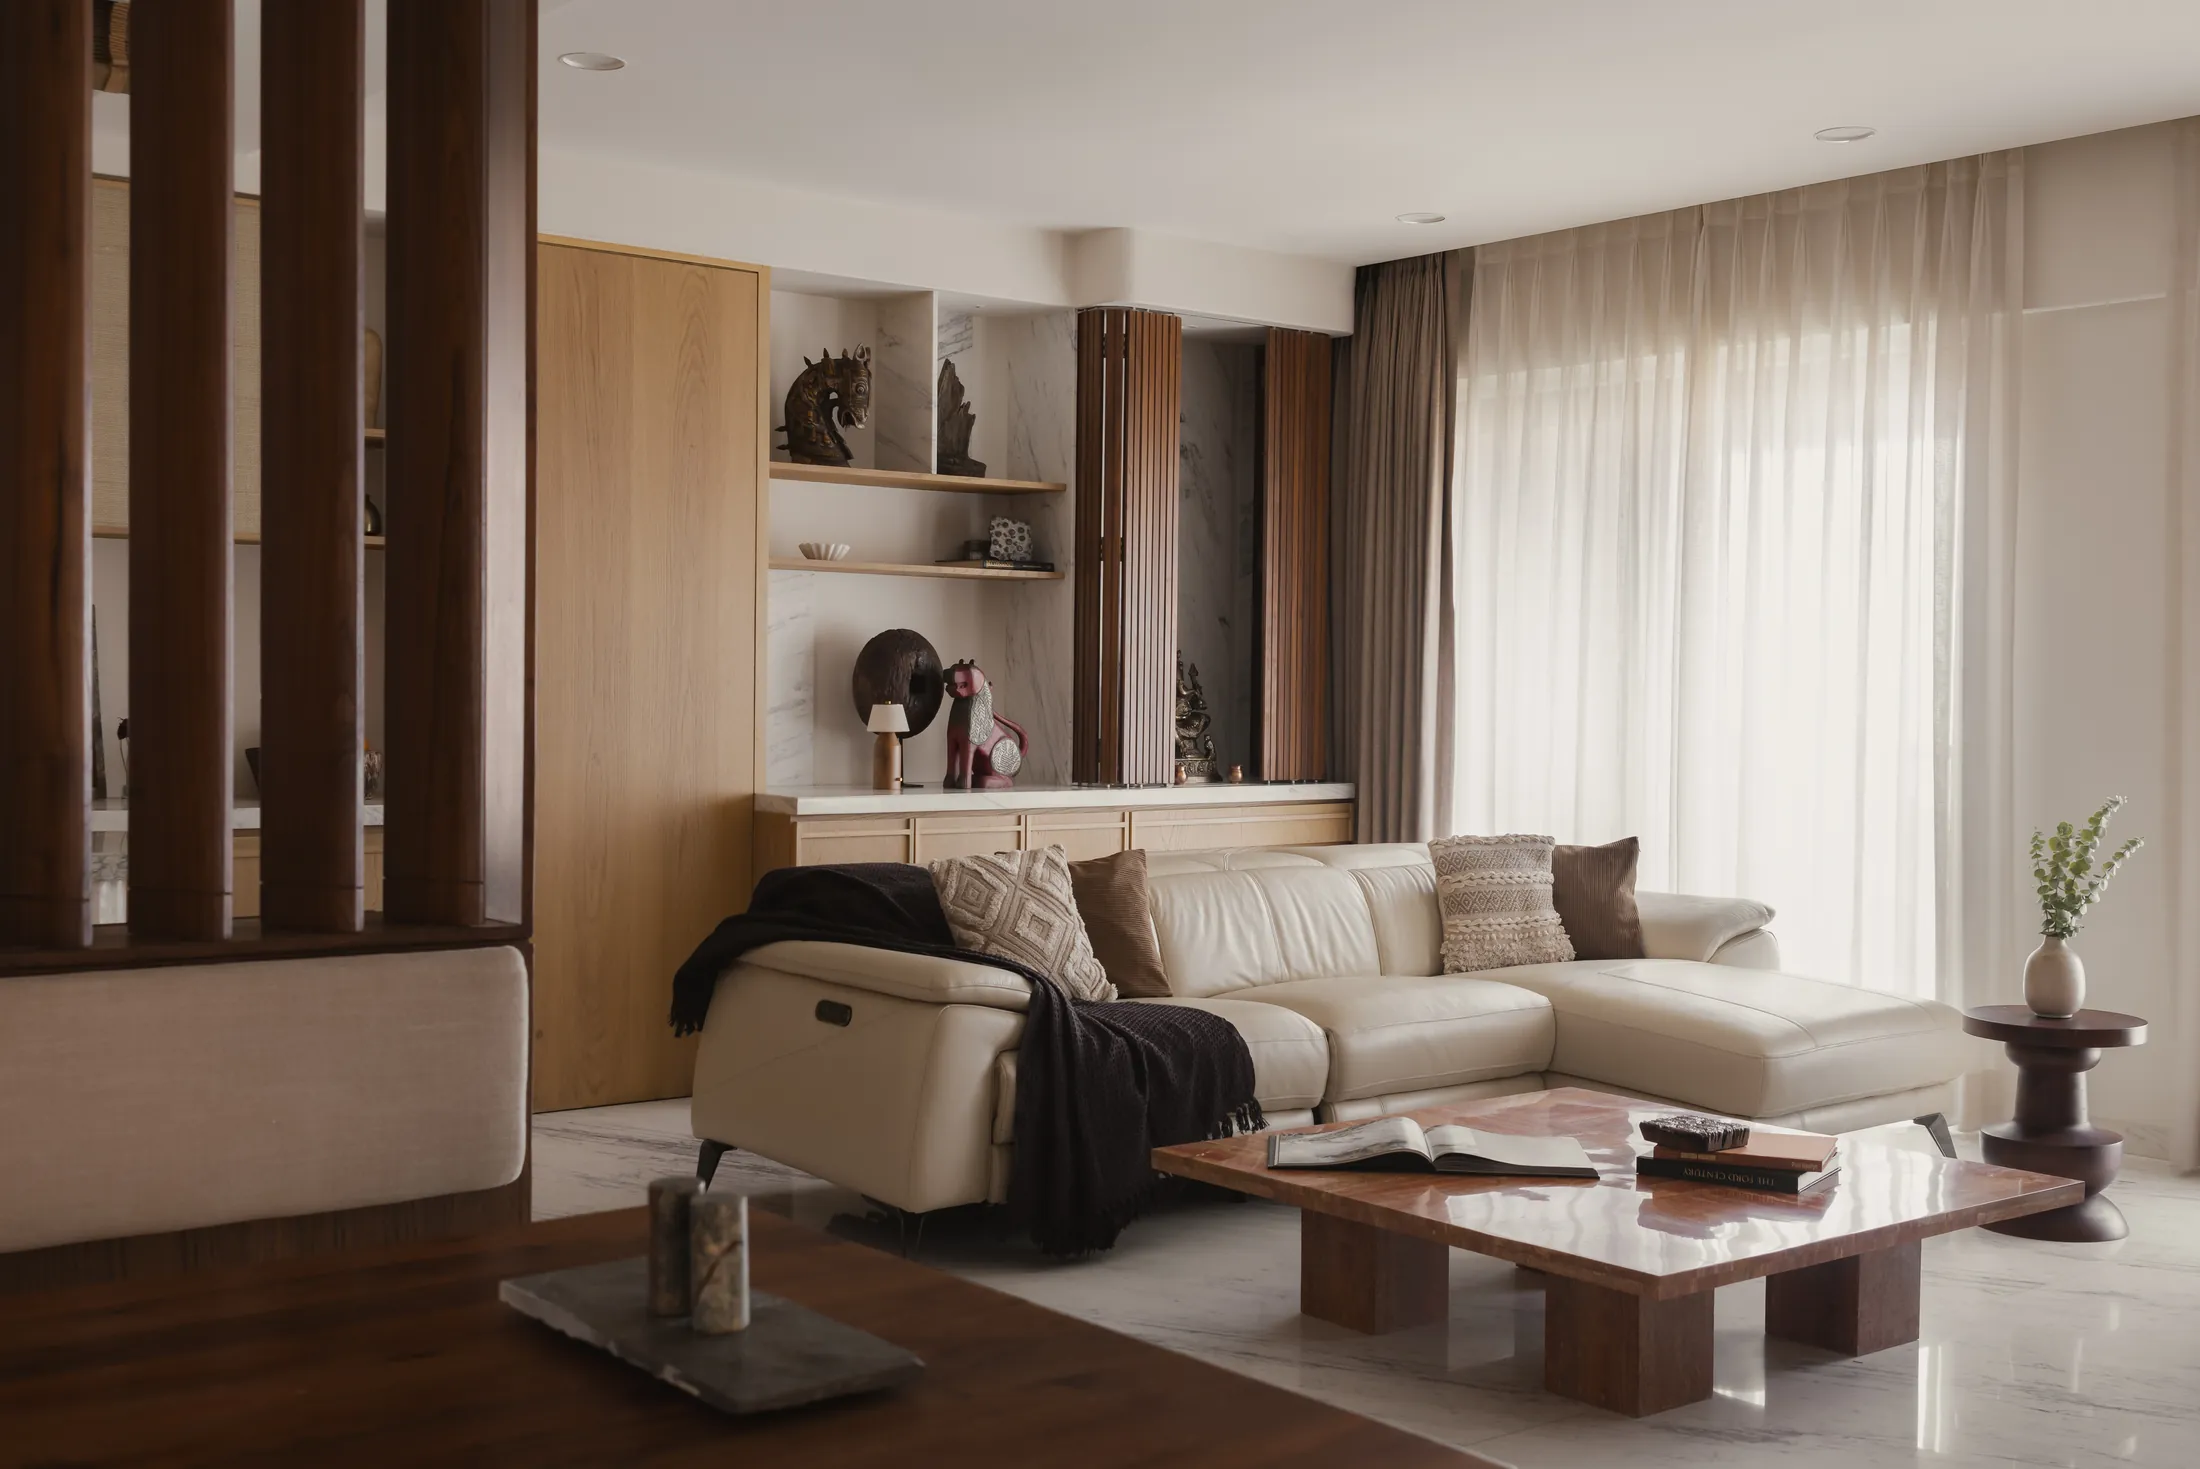
A calm, light-filled living room in Powai, left deliberately open to gather a family's life over time.
-
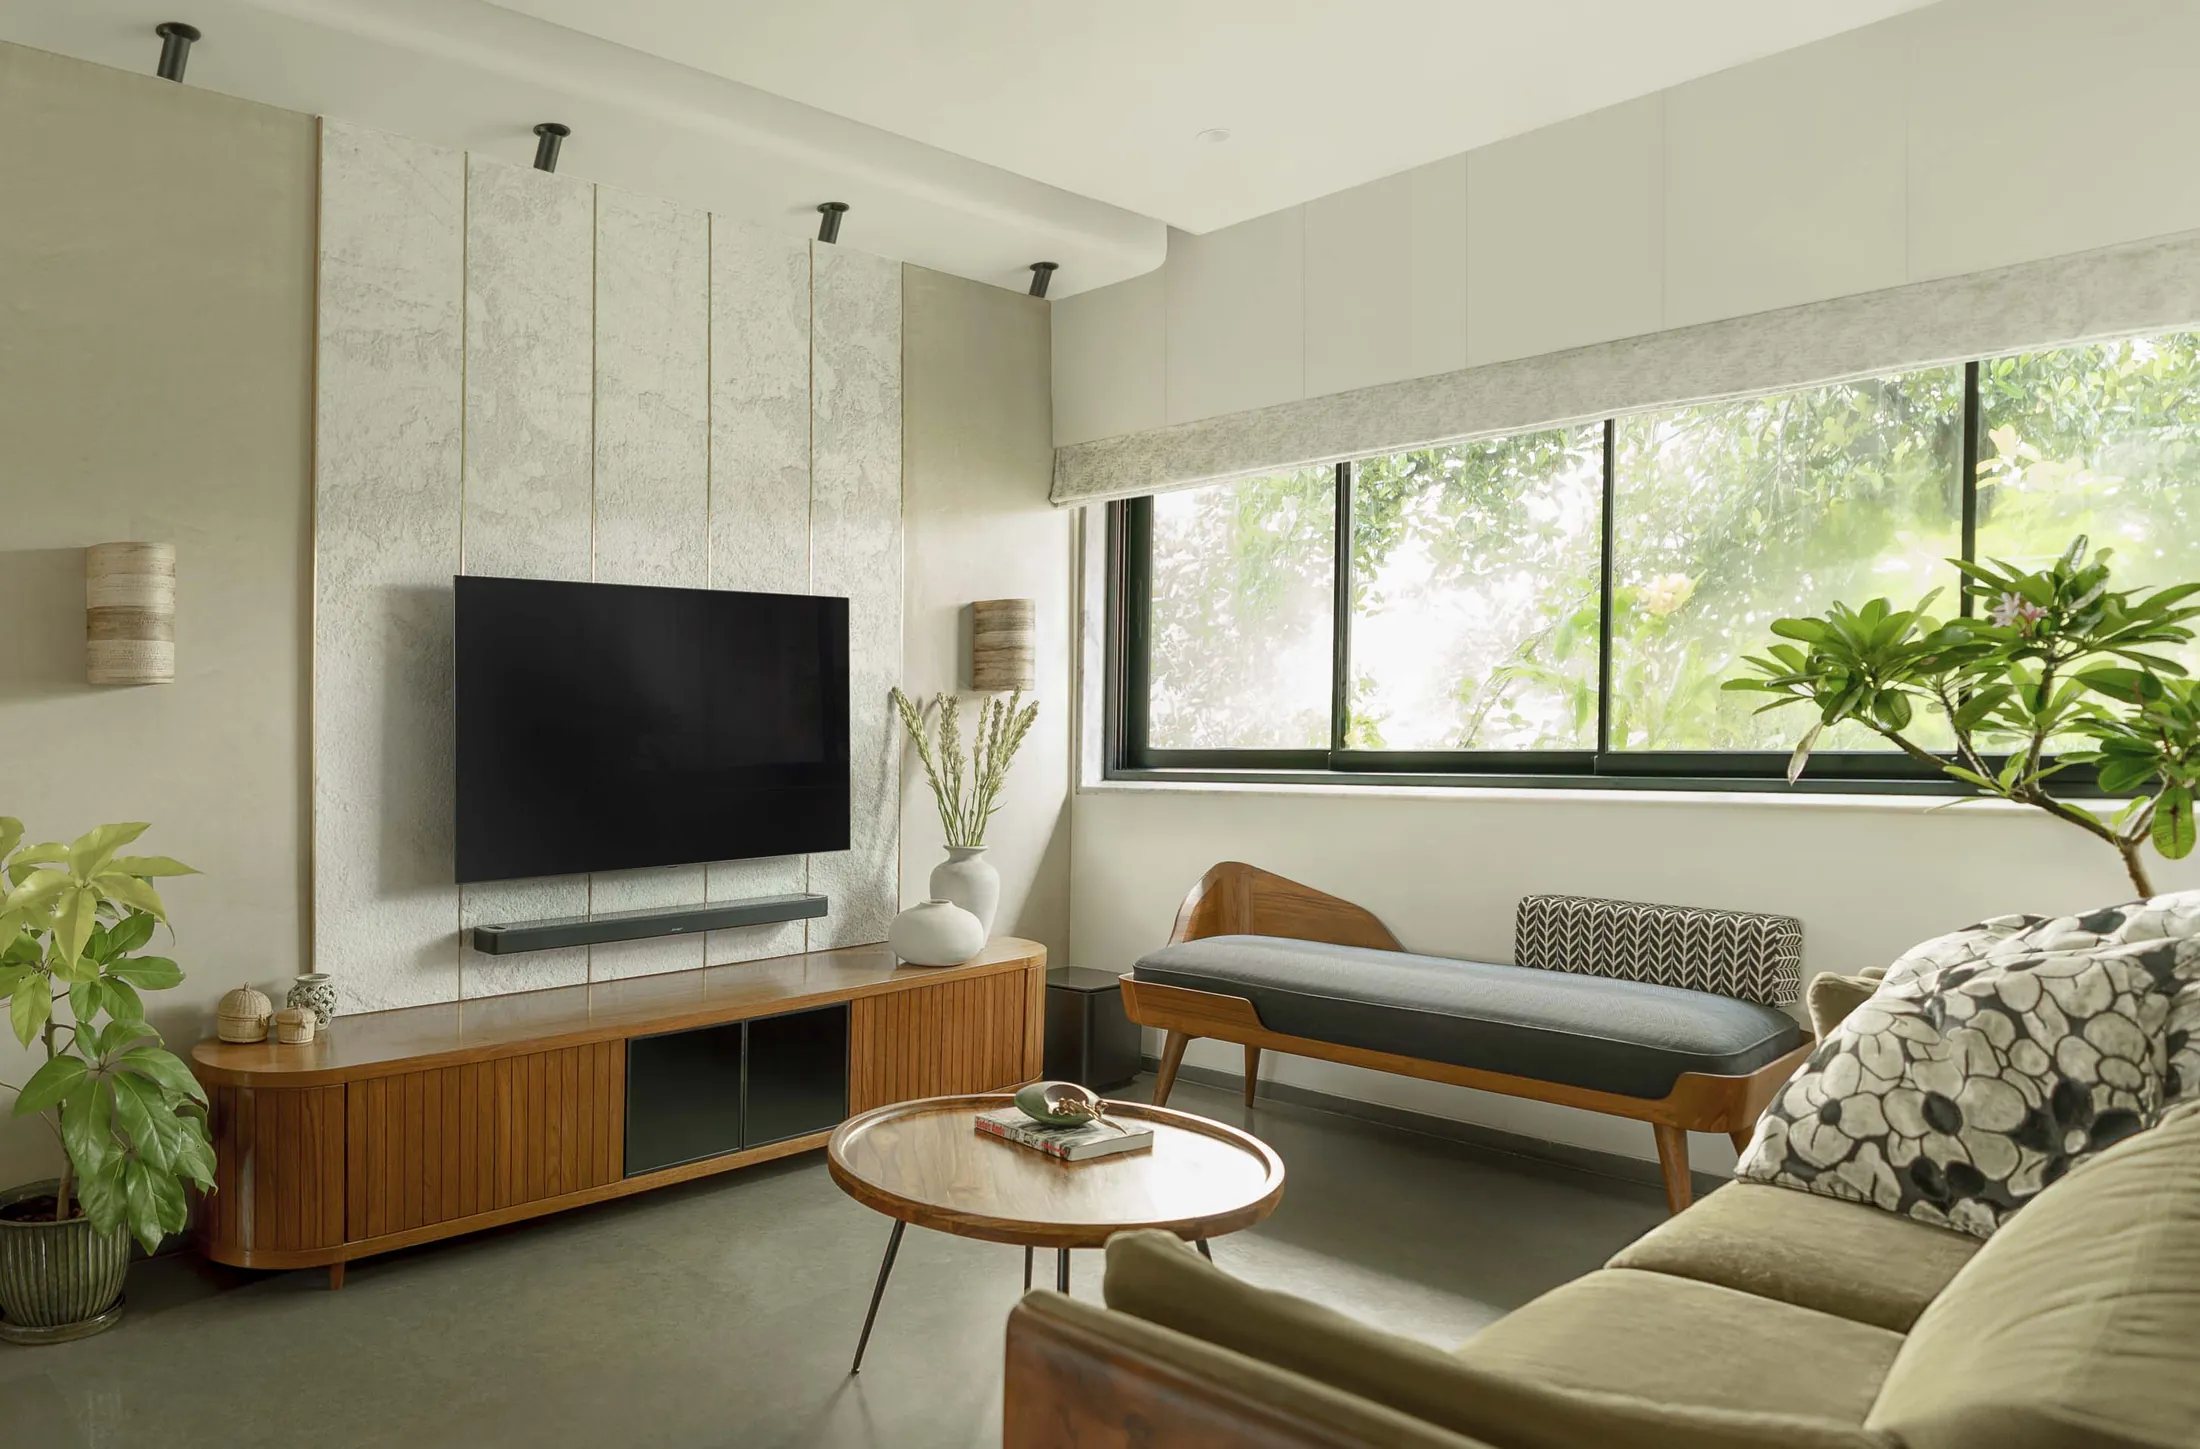
Hand-applied lime plaster and teak in a Gamdevi living room that looks into mango and jackfruit trees.
-
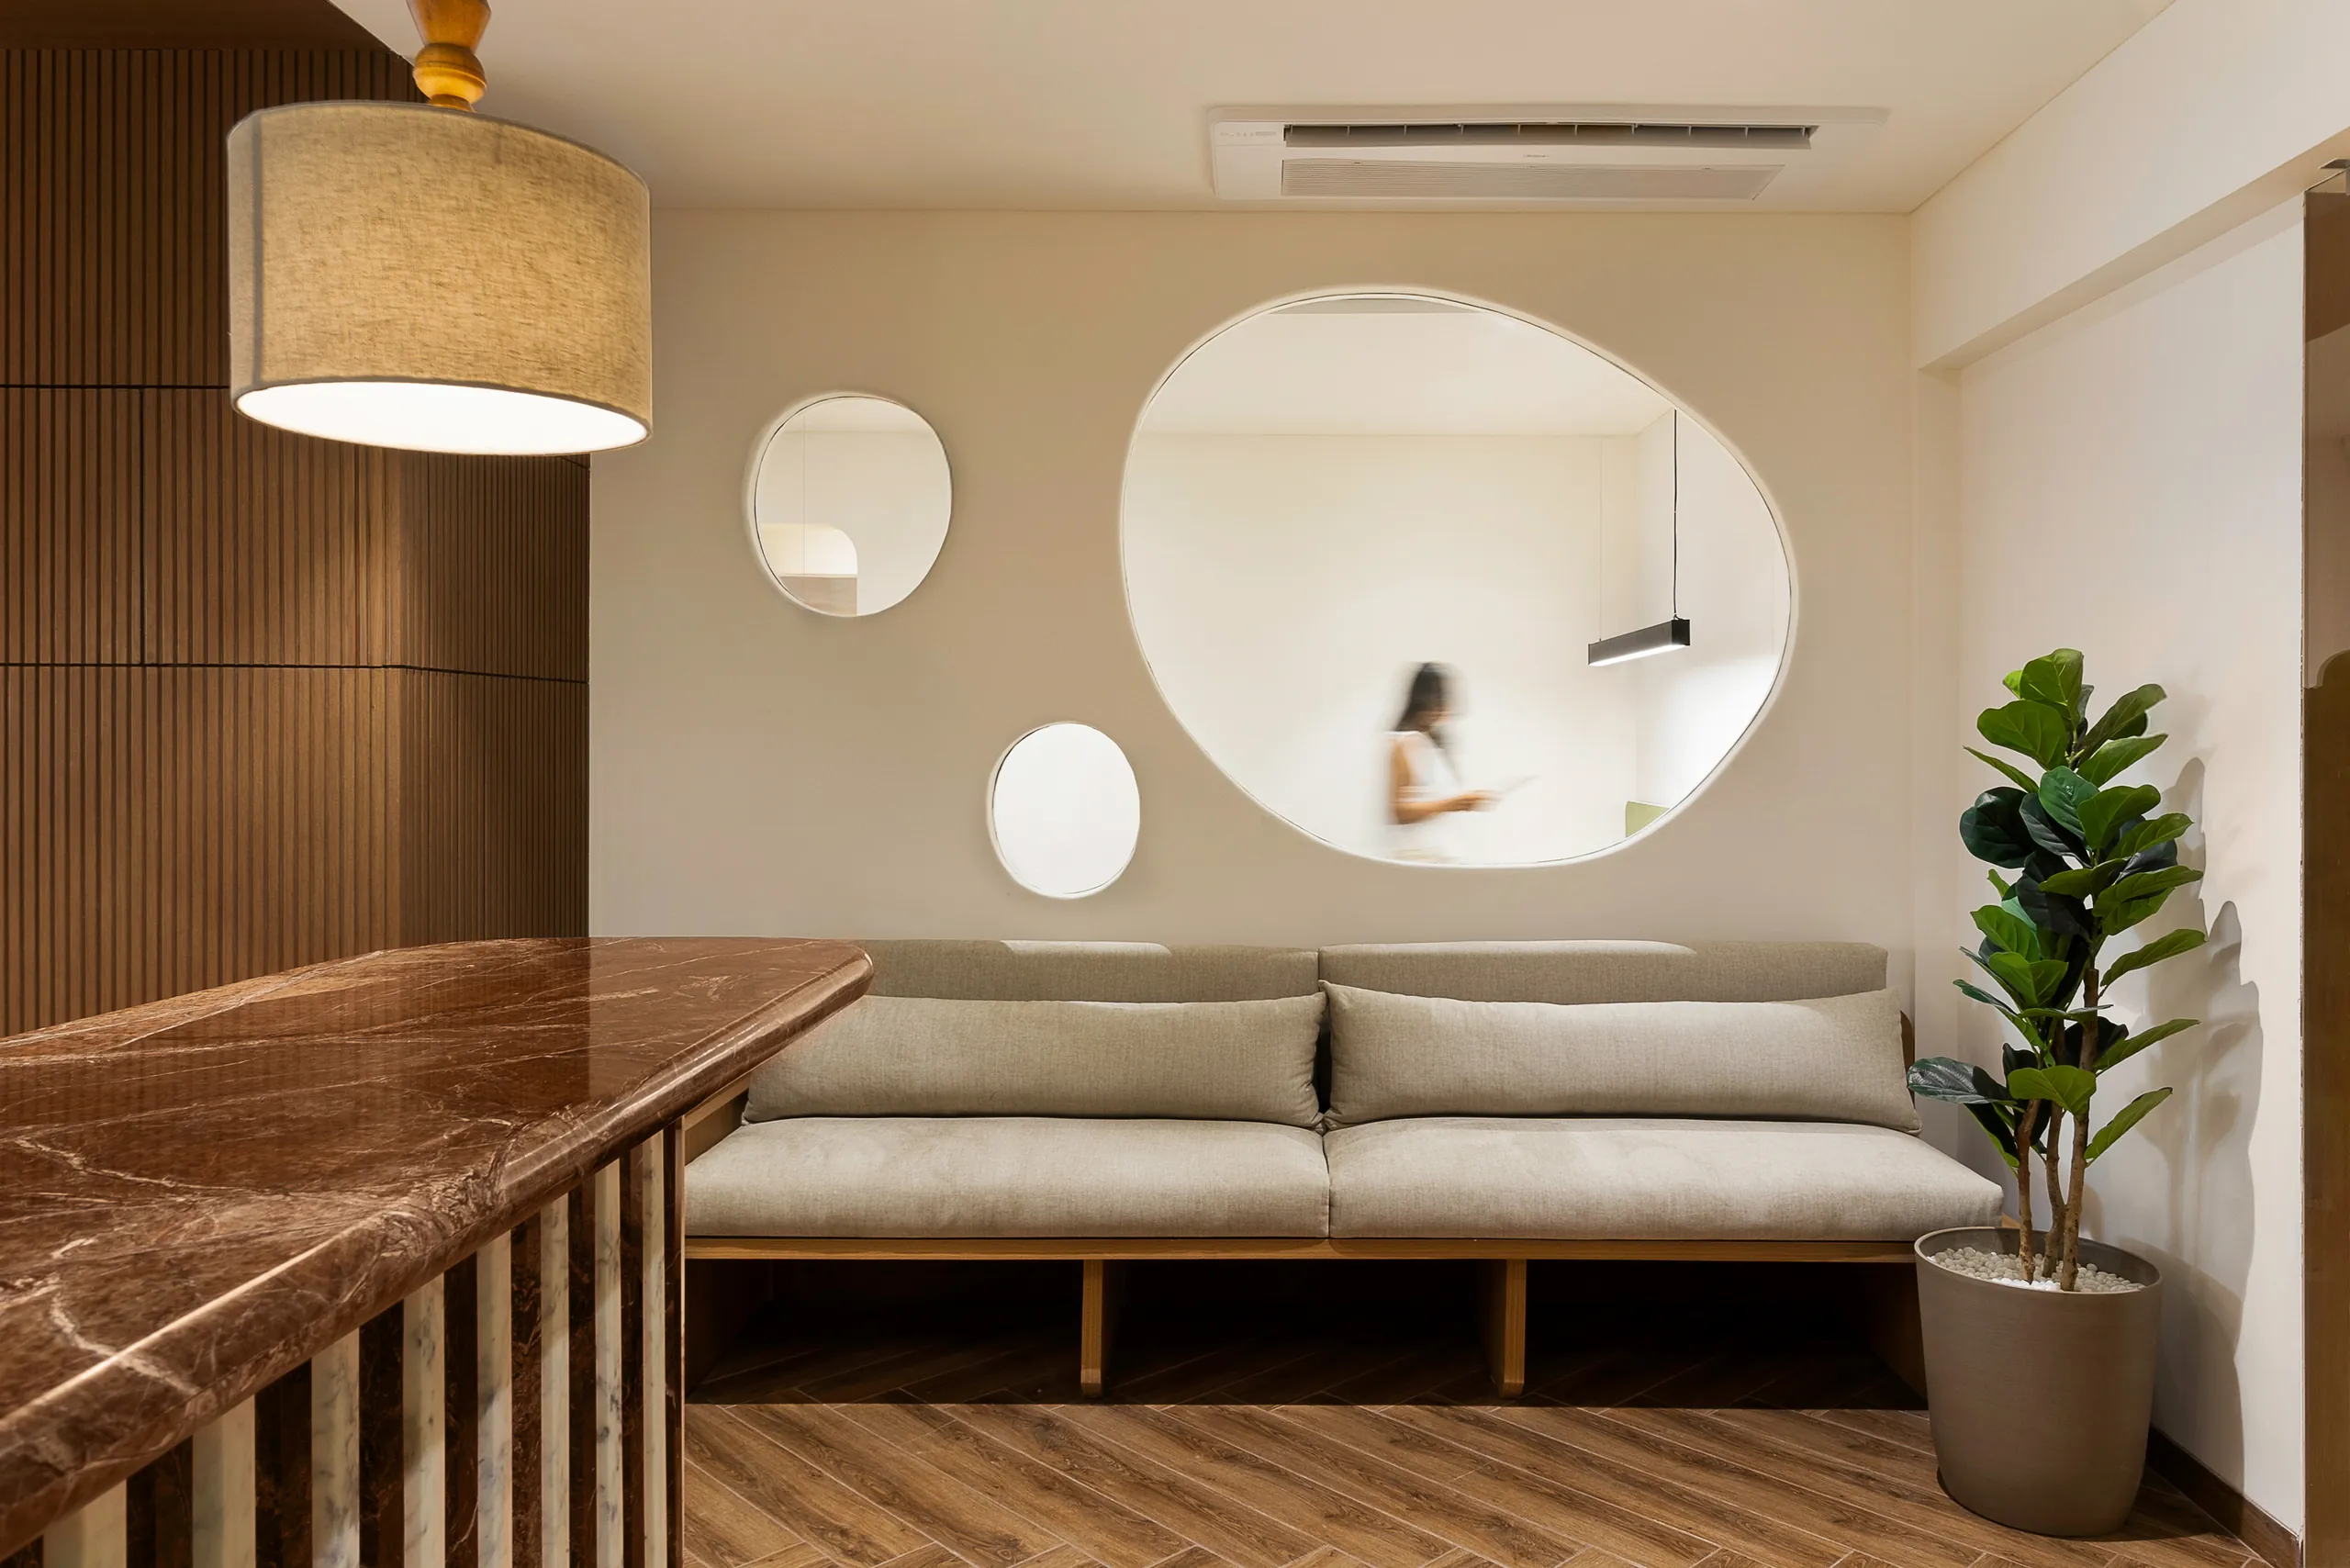
Marble kept for the moments visitors notice: the reception lounge of a Chembur office built in five months.
-
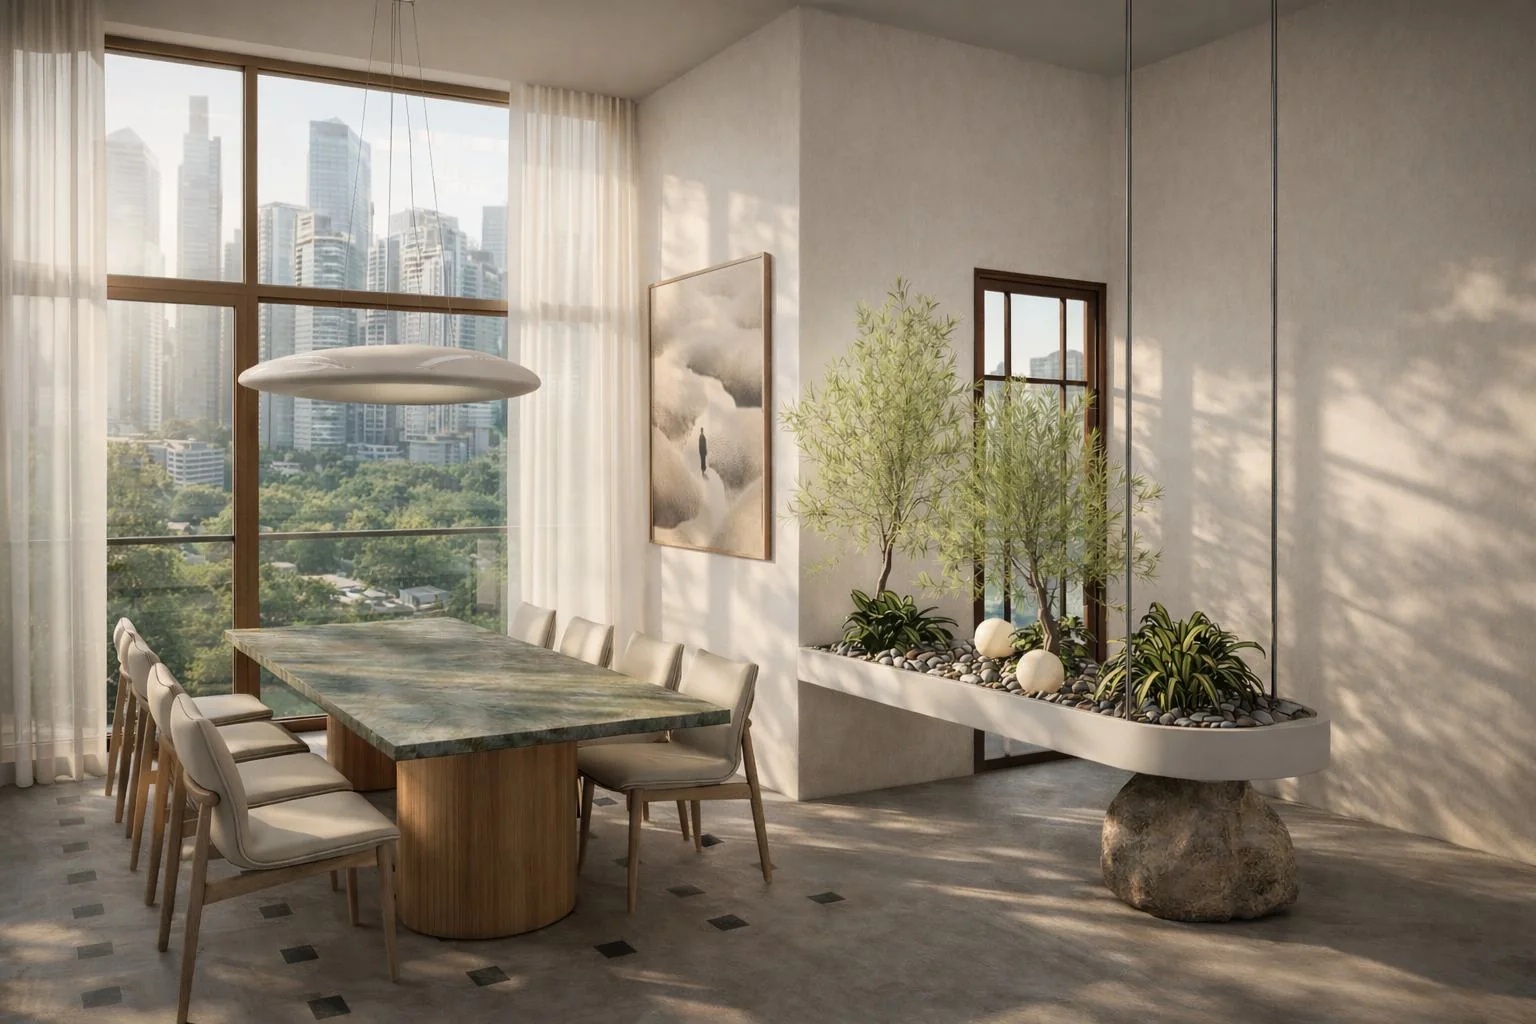
Concept render: a double-height dining room around green marble and a planted boulder, facing the city.
-
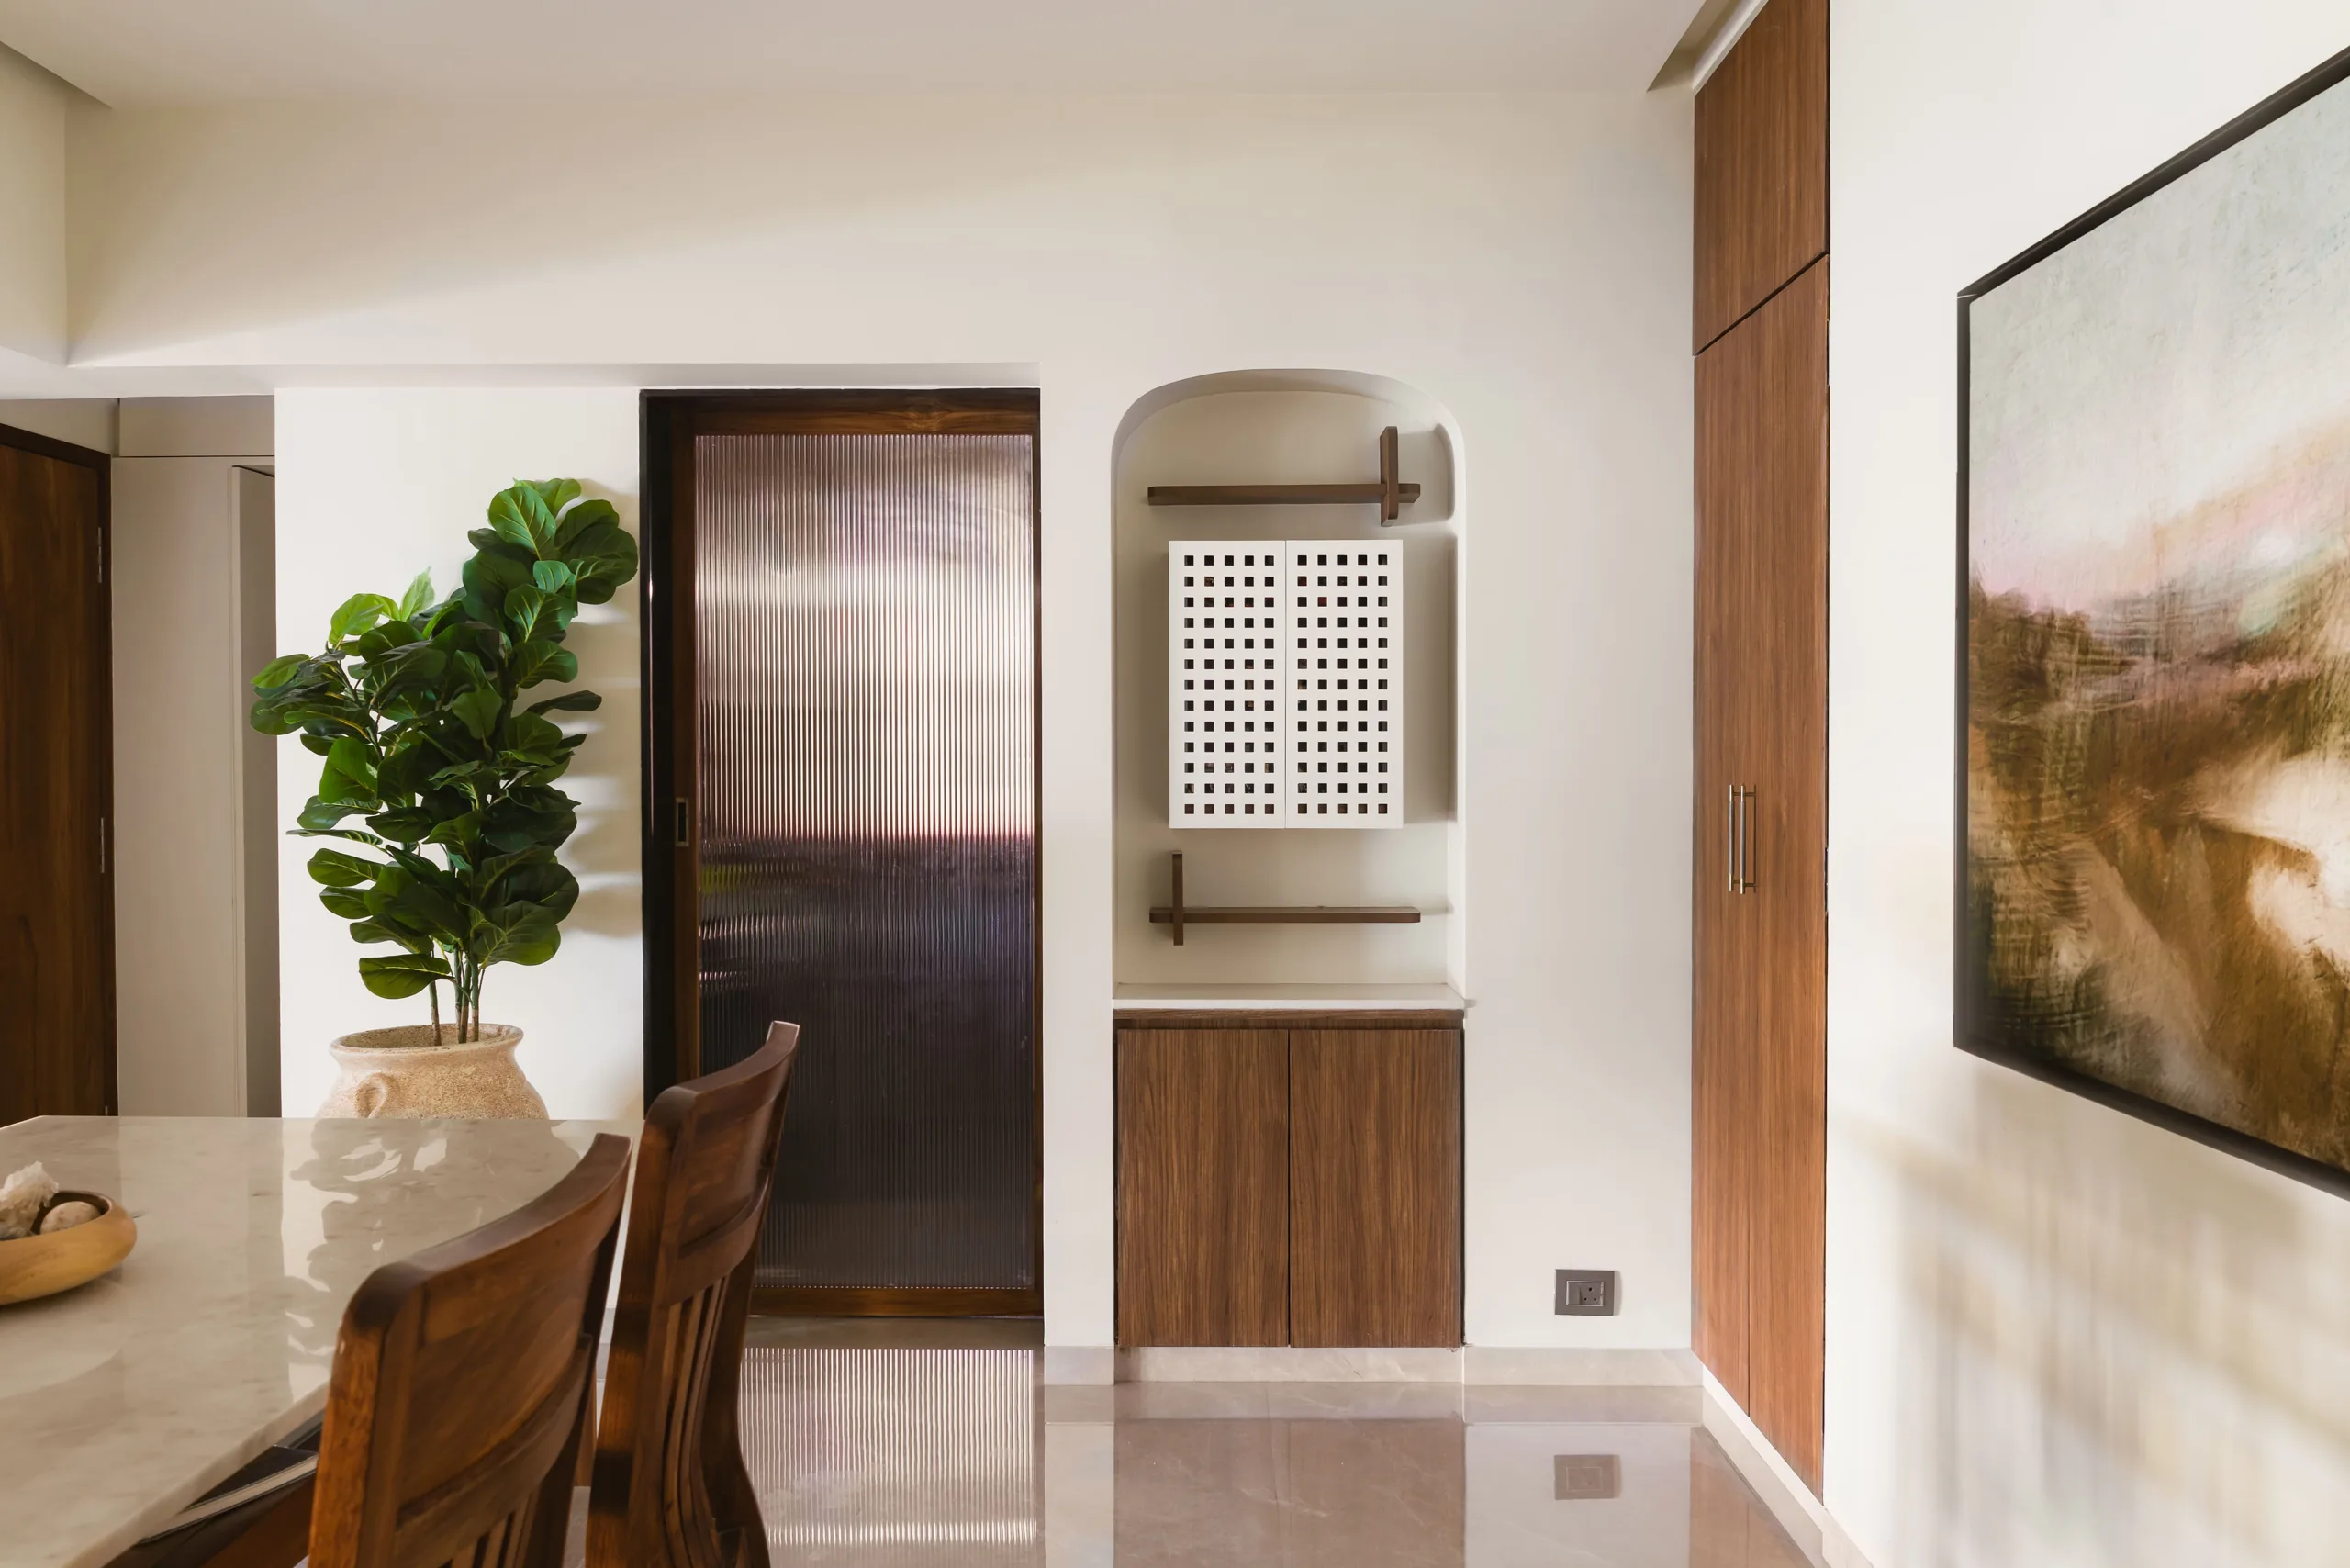
Warm timber and an arched niche bring character to a Juhu dining corner on a careful budget.
-
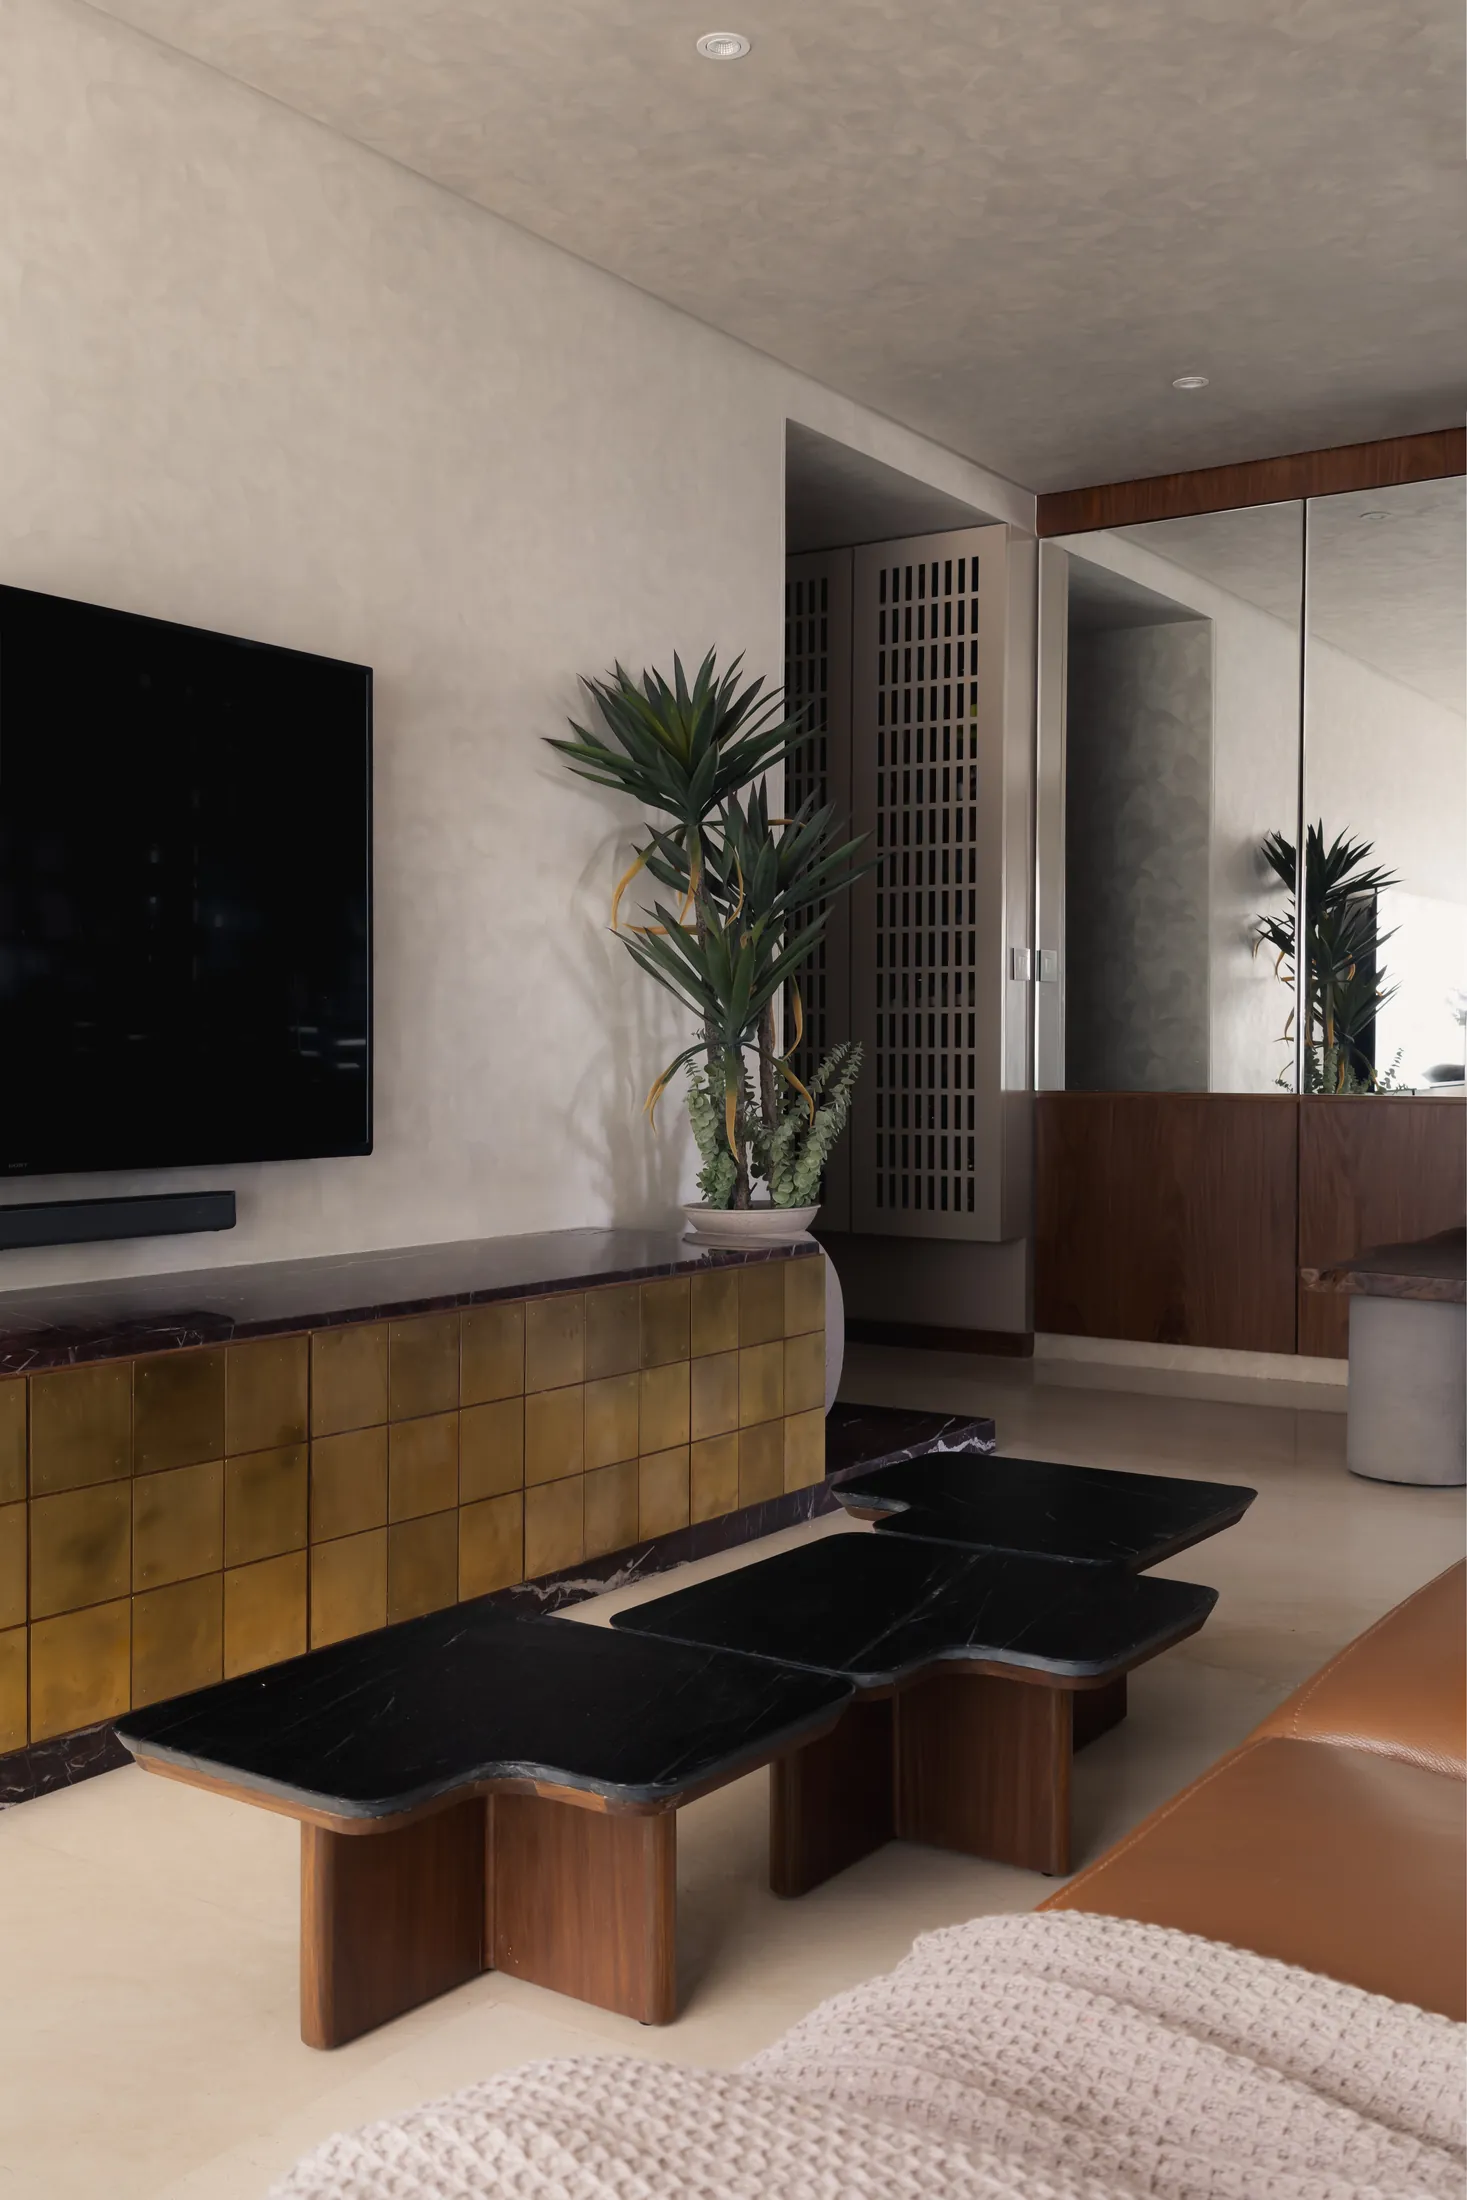
Raw brass, black marble and a mirrored storage wall make a 386 sq. ft. home feel generous.
-
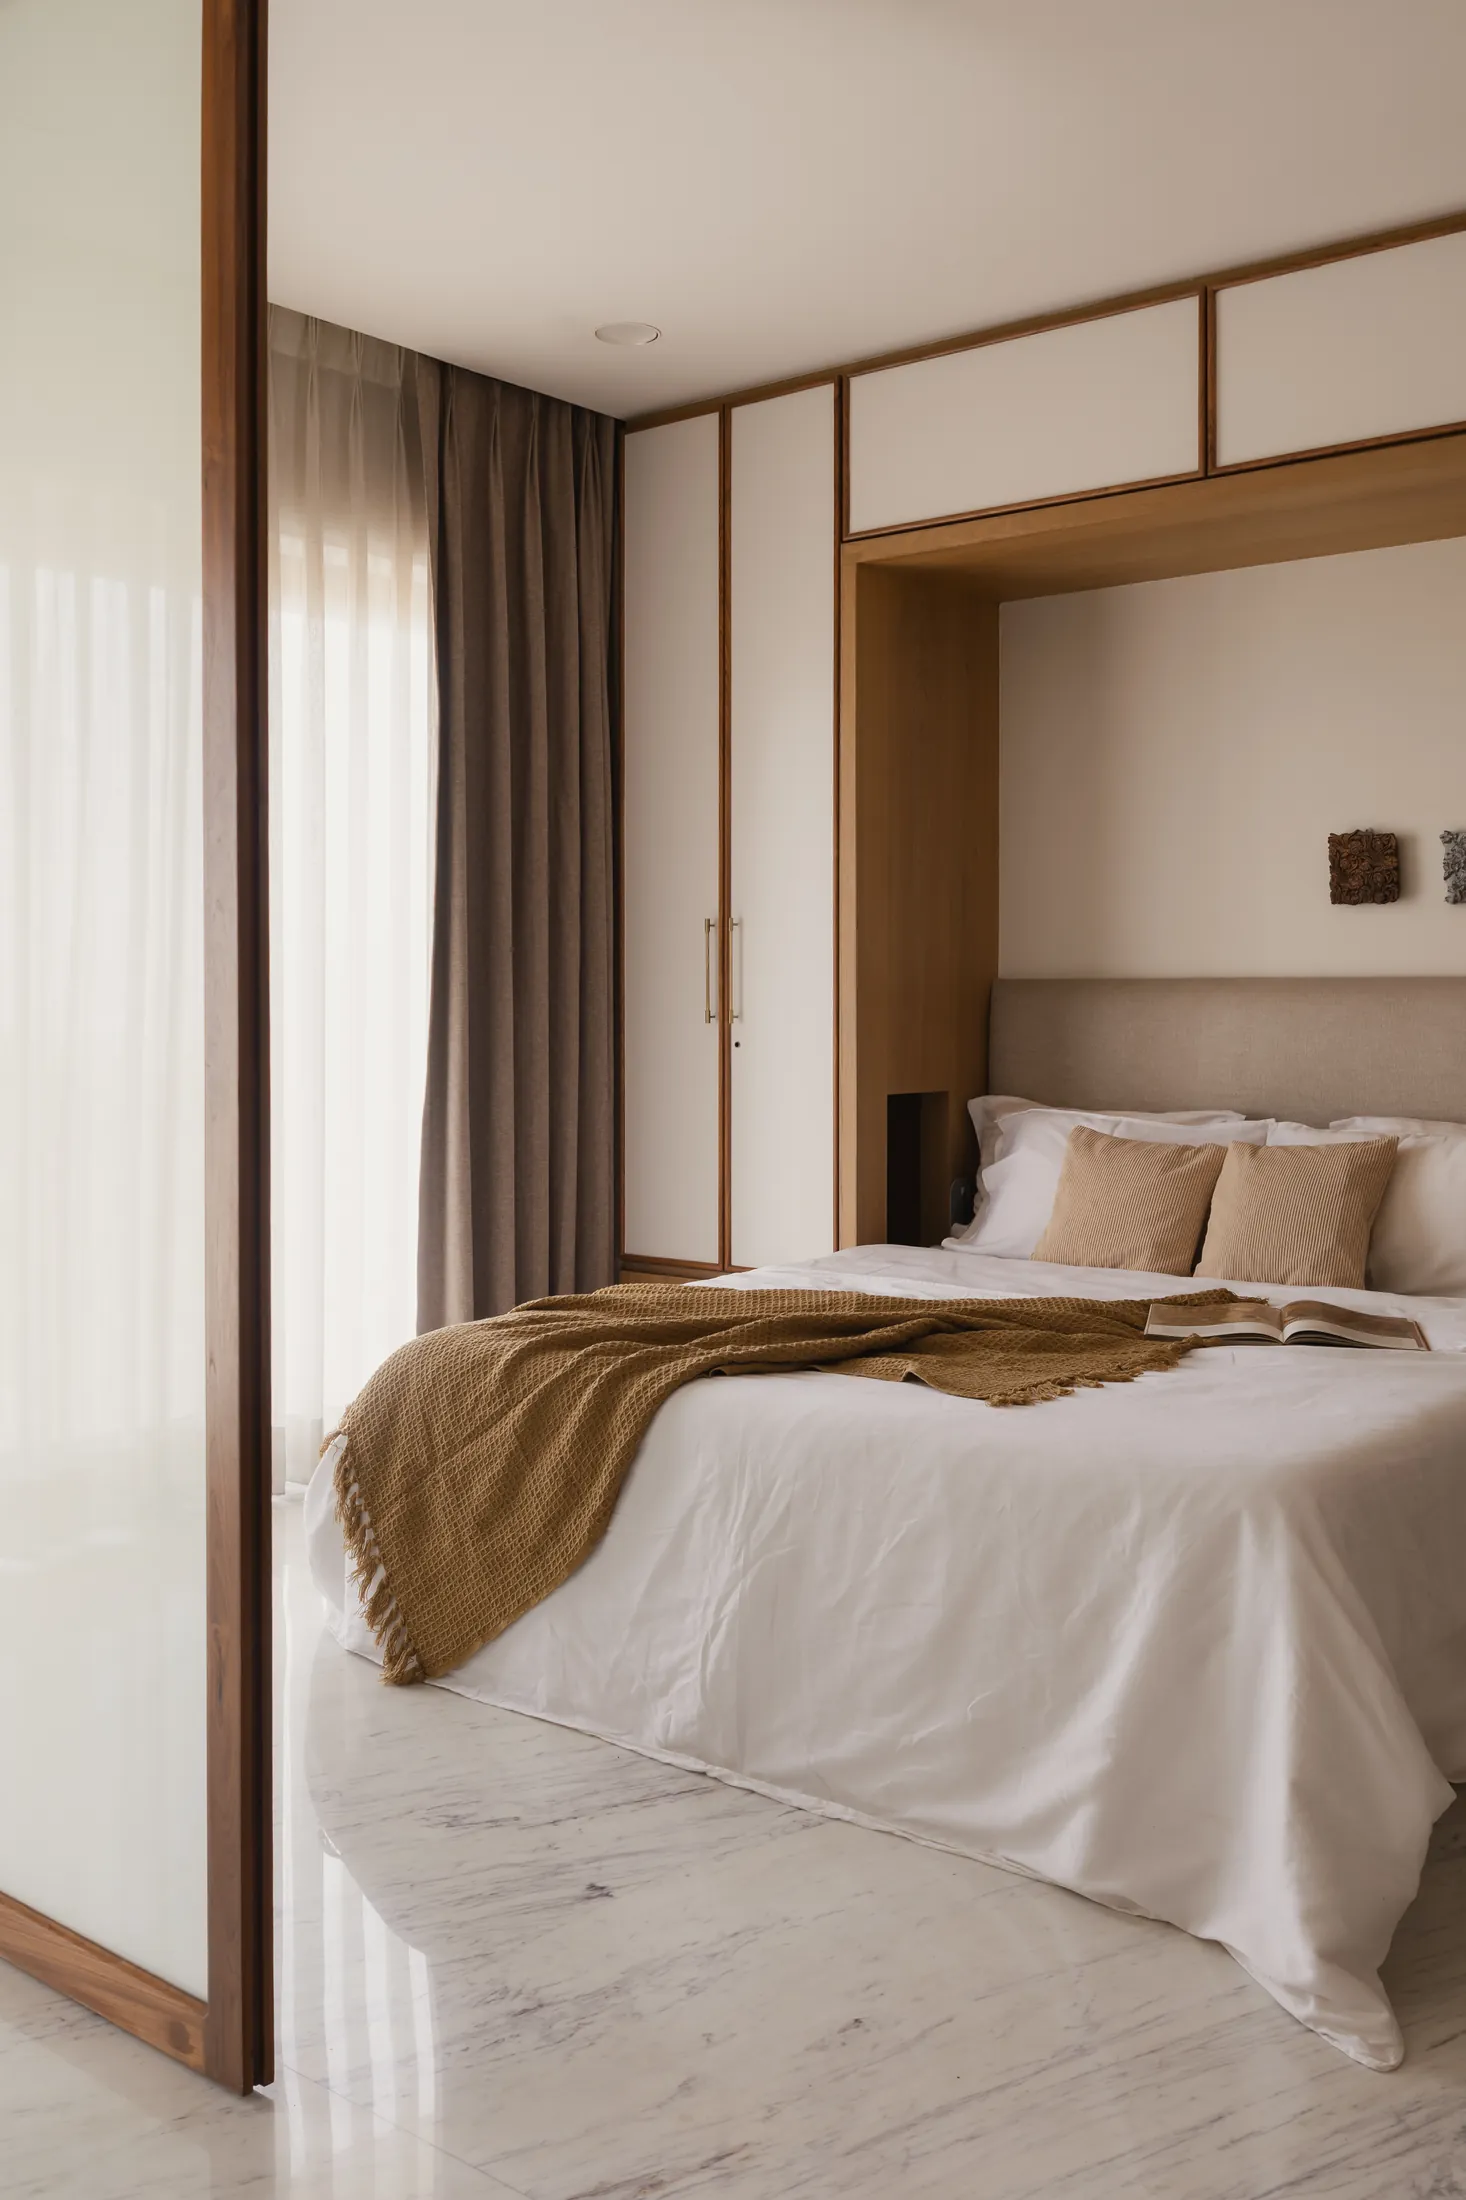
A bed framed by wardrobes, so the guest room stores as much as it sleeps.
-
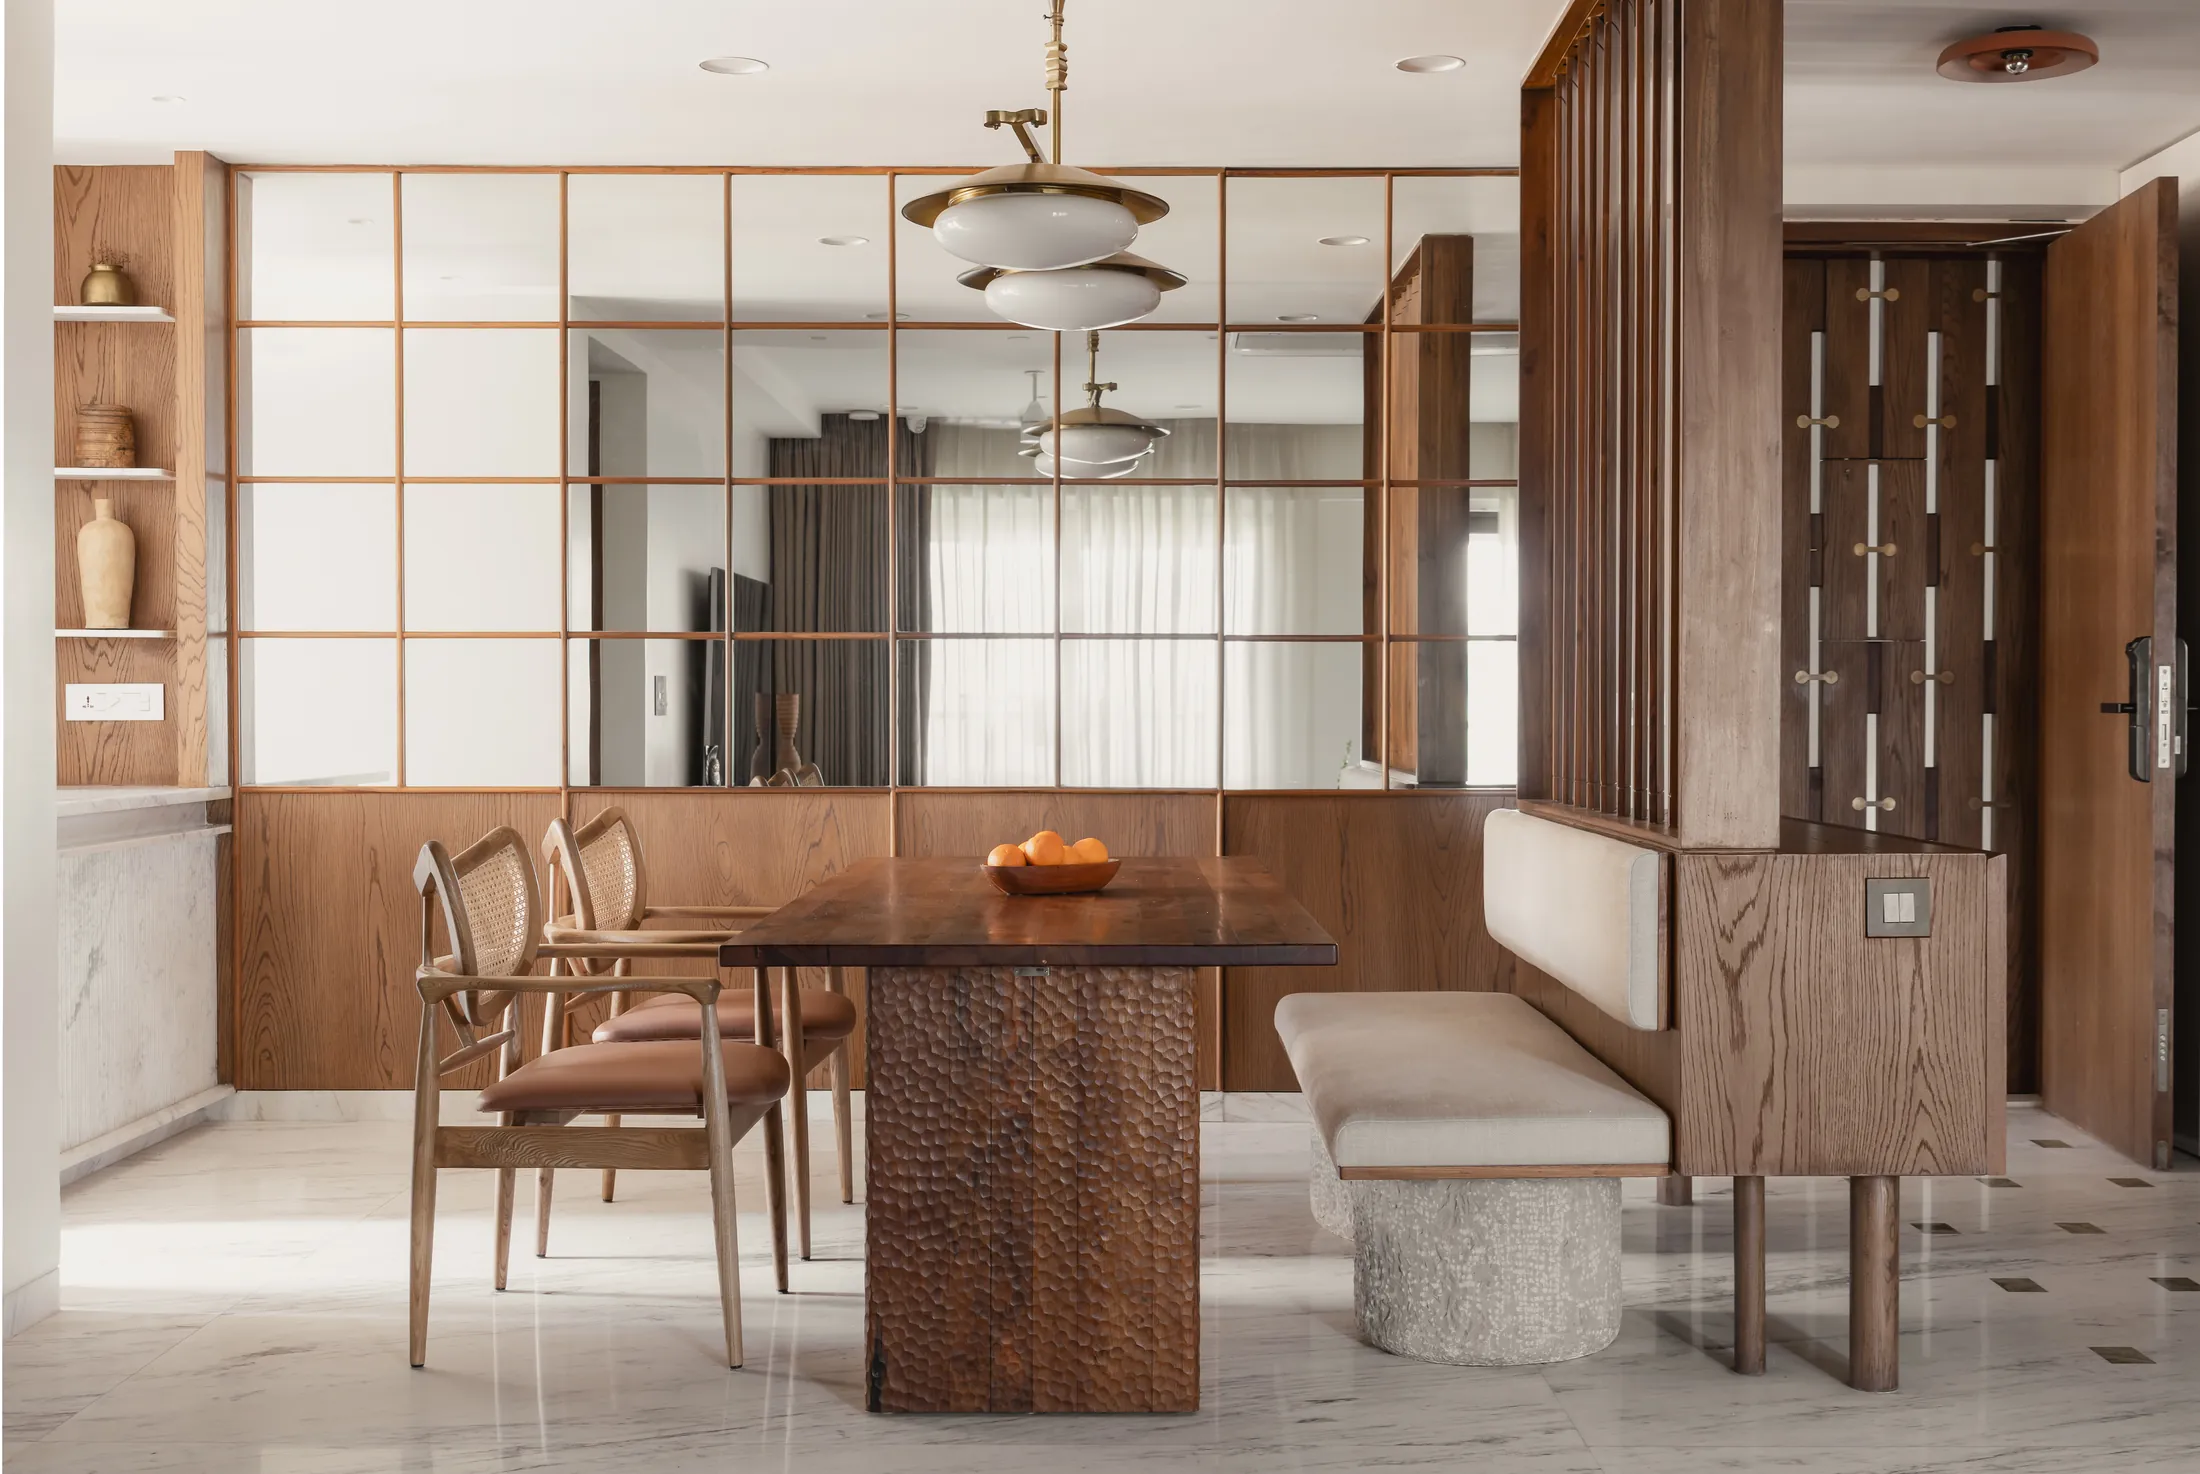
A mirrored wall doubles the daylight across a hand-carved timber table and stone-legged bench.
-
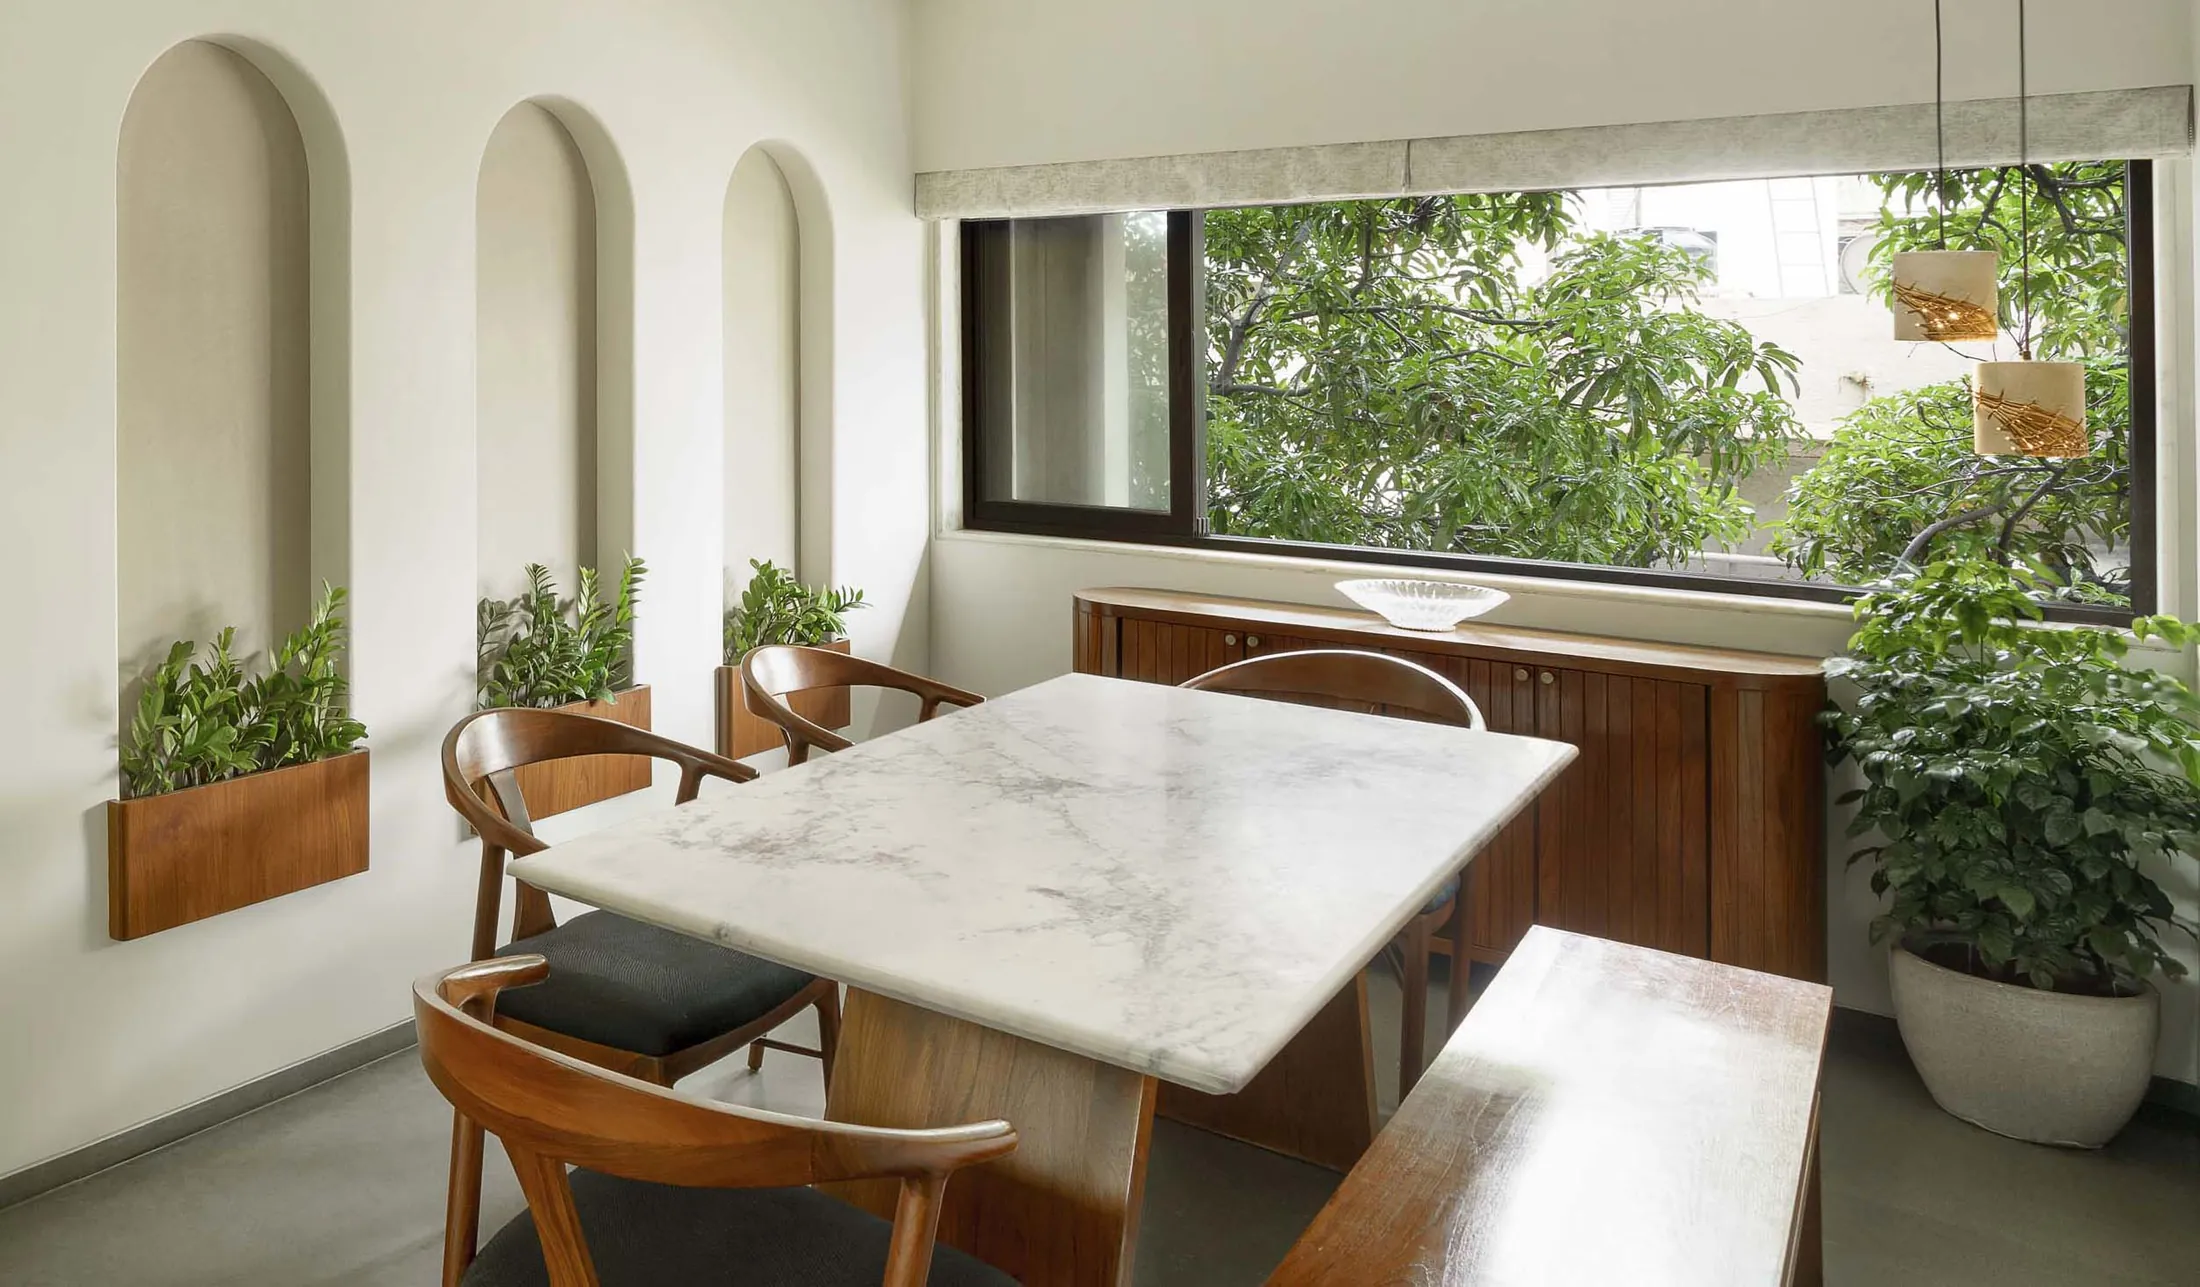
Arched lime-plaster niches hold plants and pick up the green from the trees outside.
-
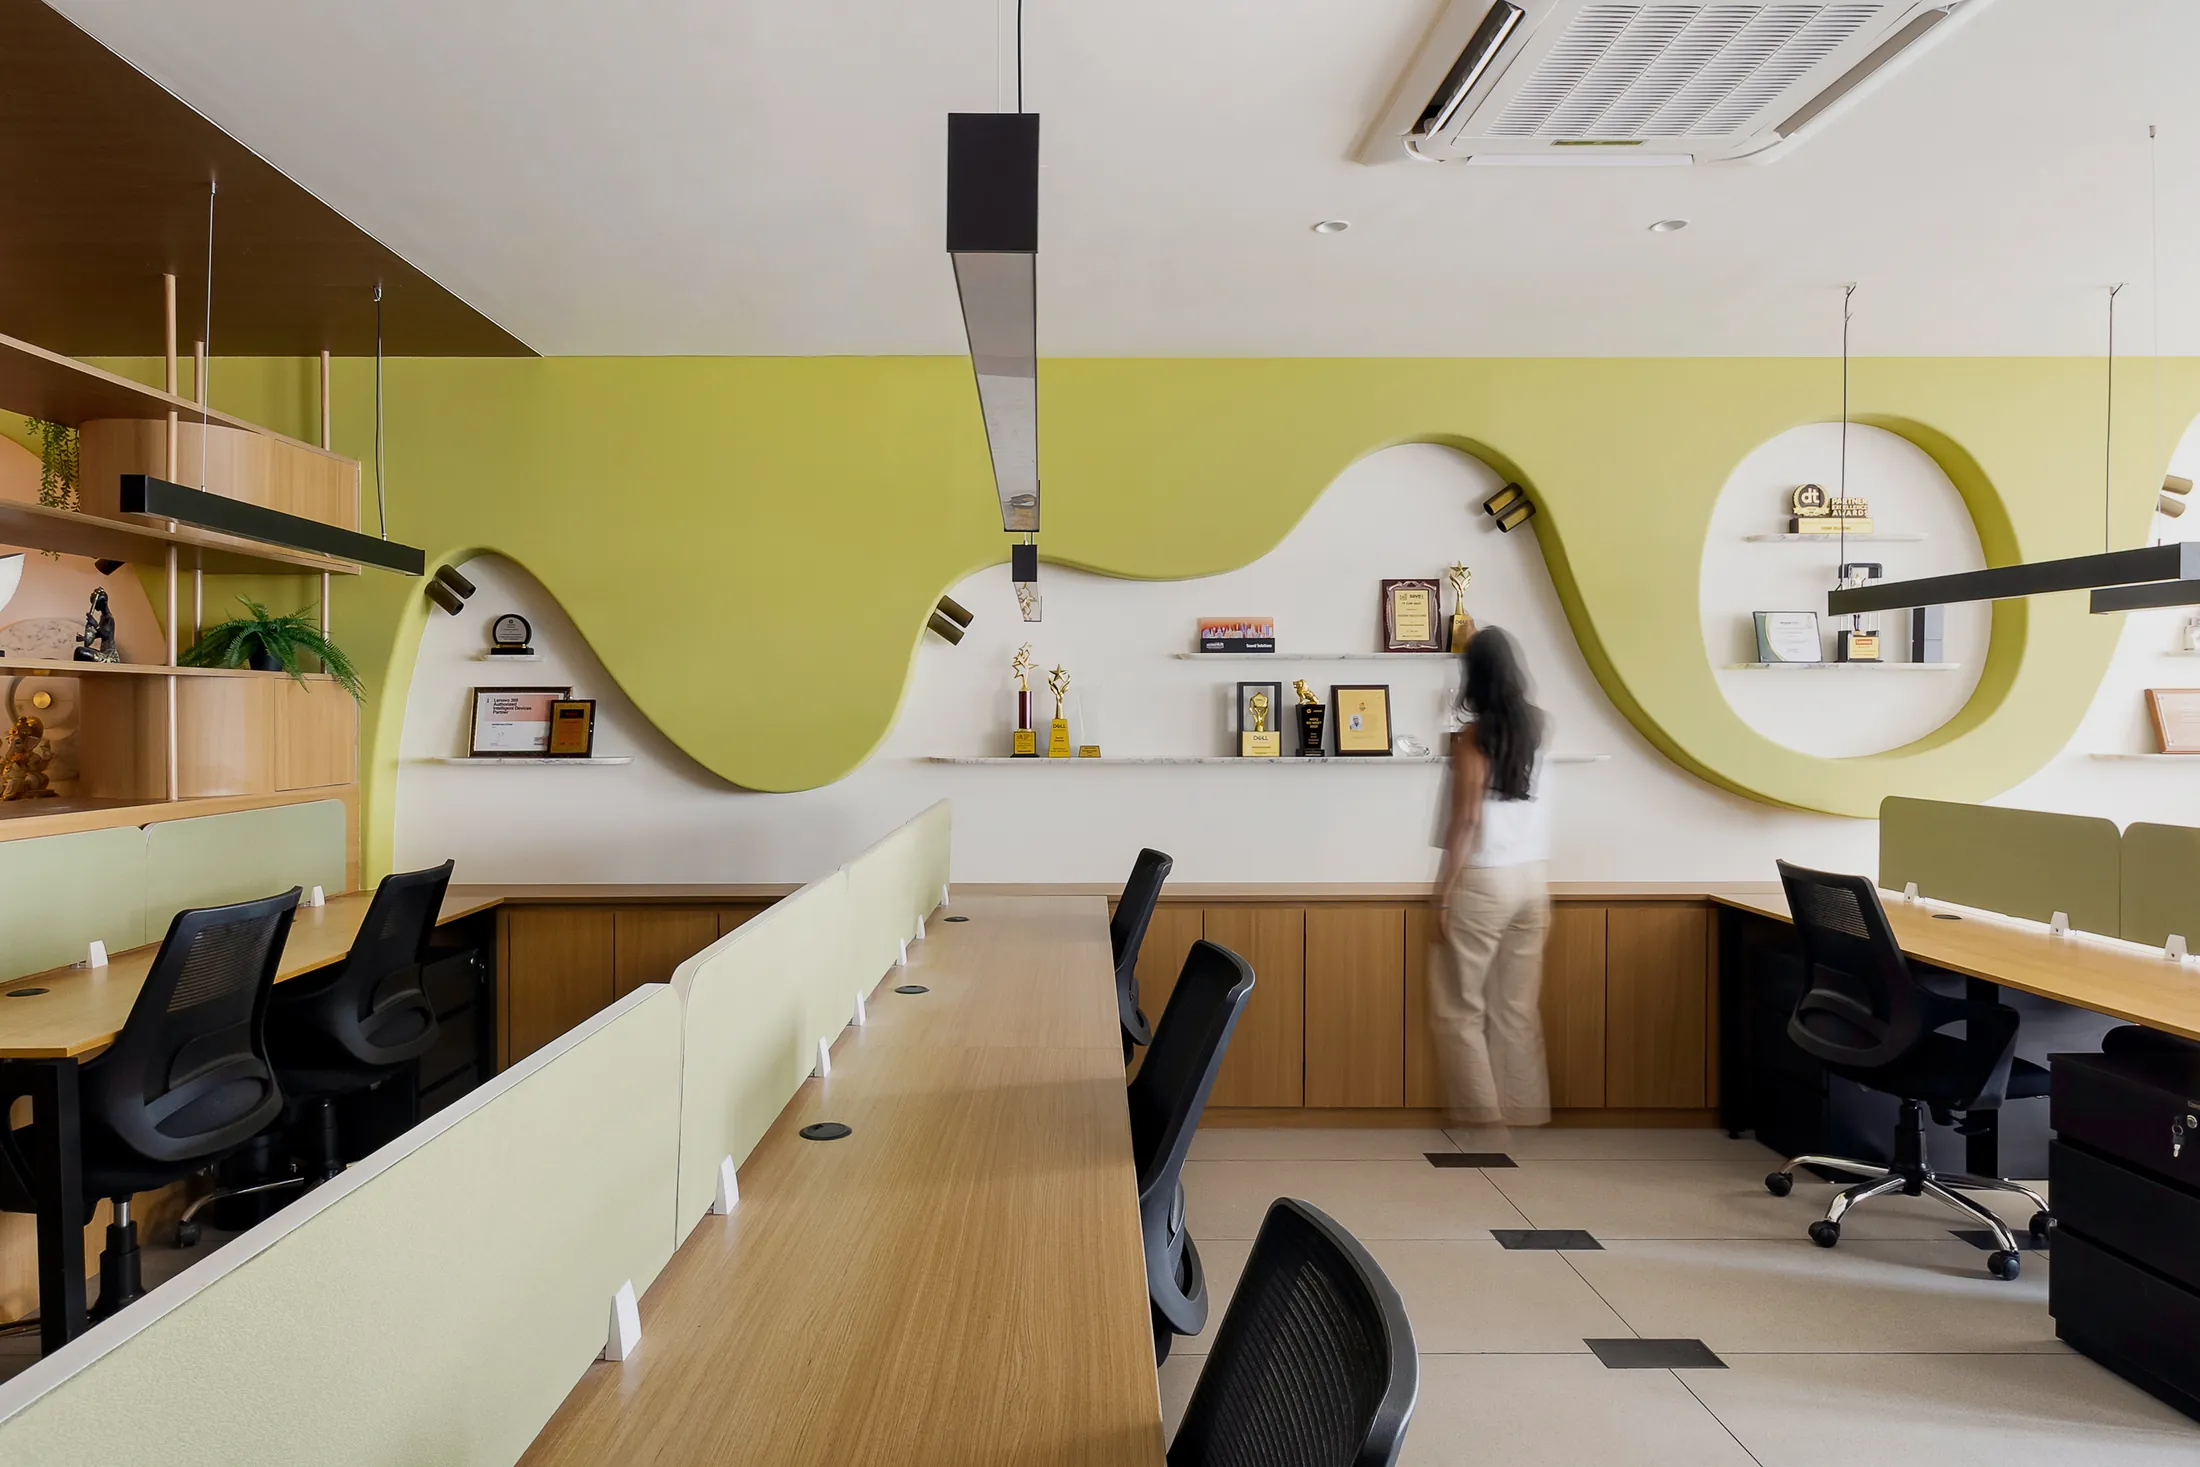
One sculpted lime-green wall carries the office's identity and its awards.
-
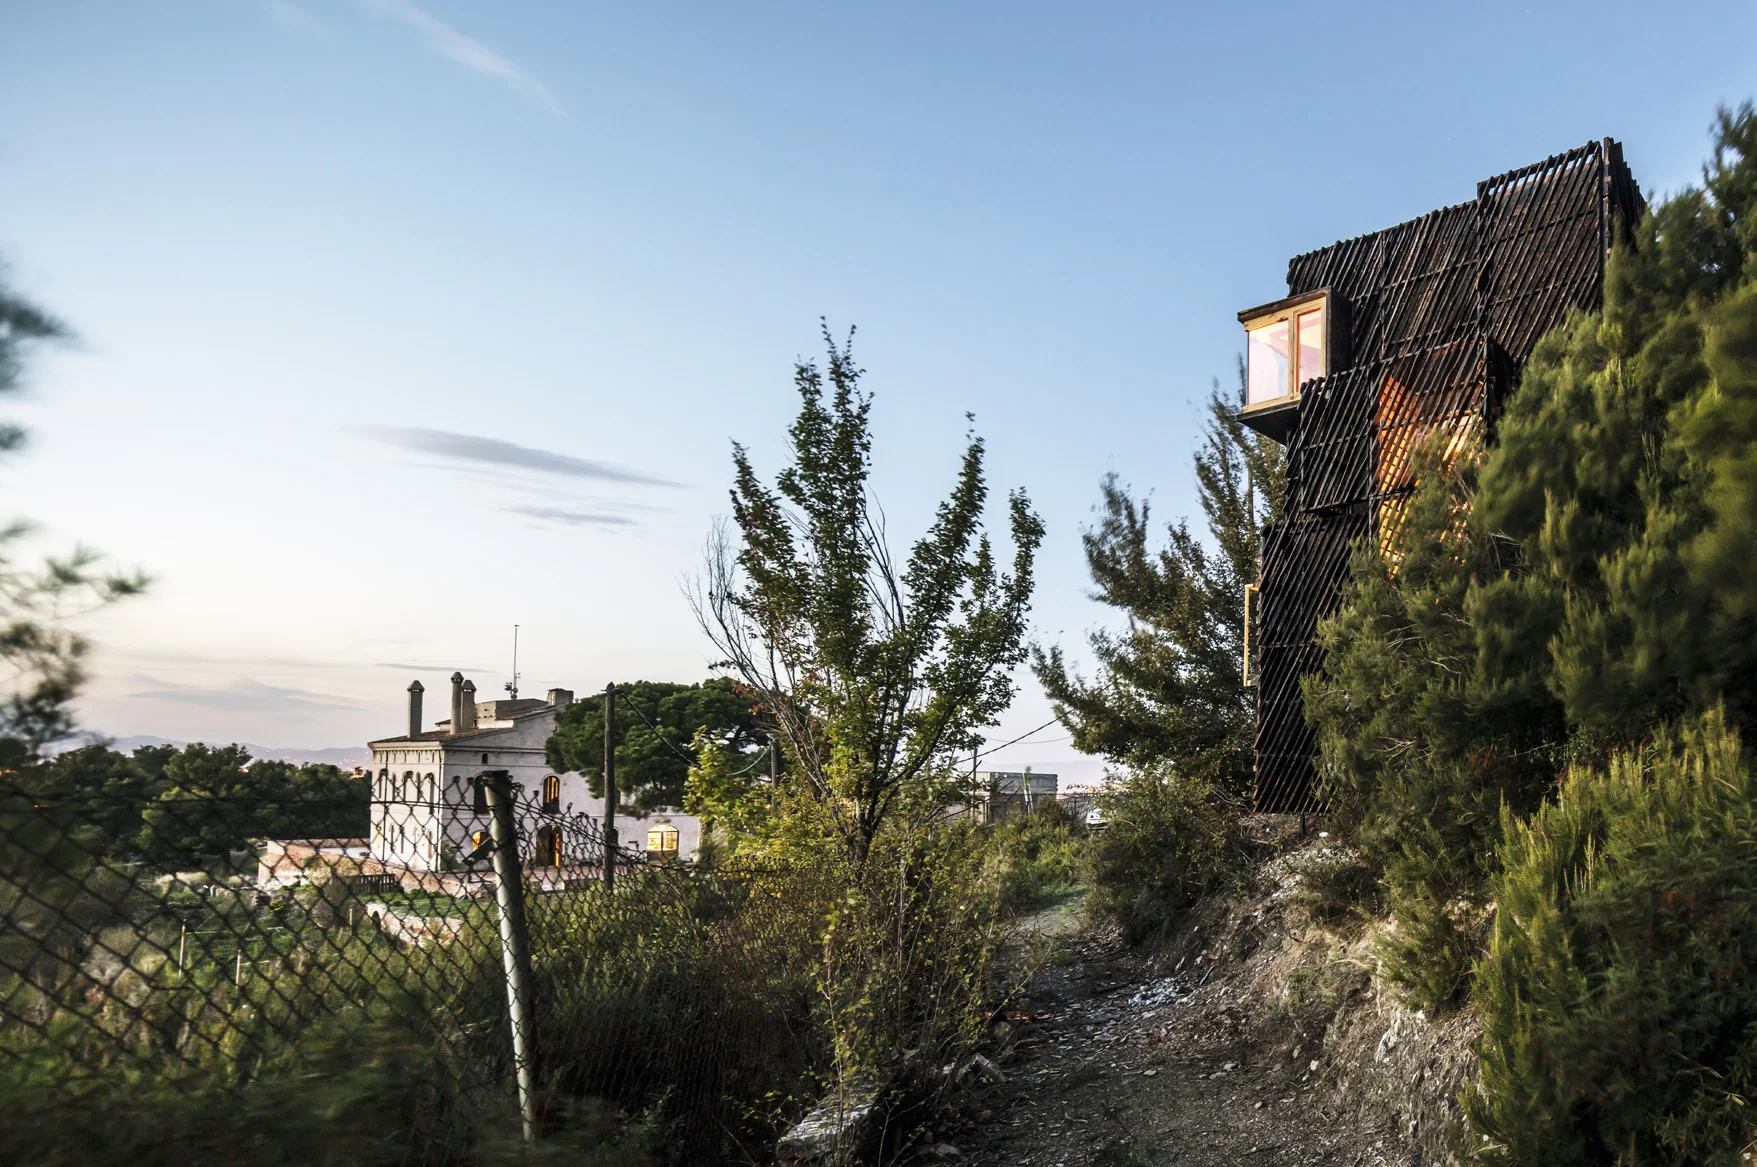
The Voxel, an IAAC Barcelona cabin Maitri contributed to during her master's, built from pine grown and milled within a kilometre of the site.
-
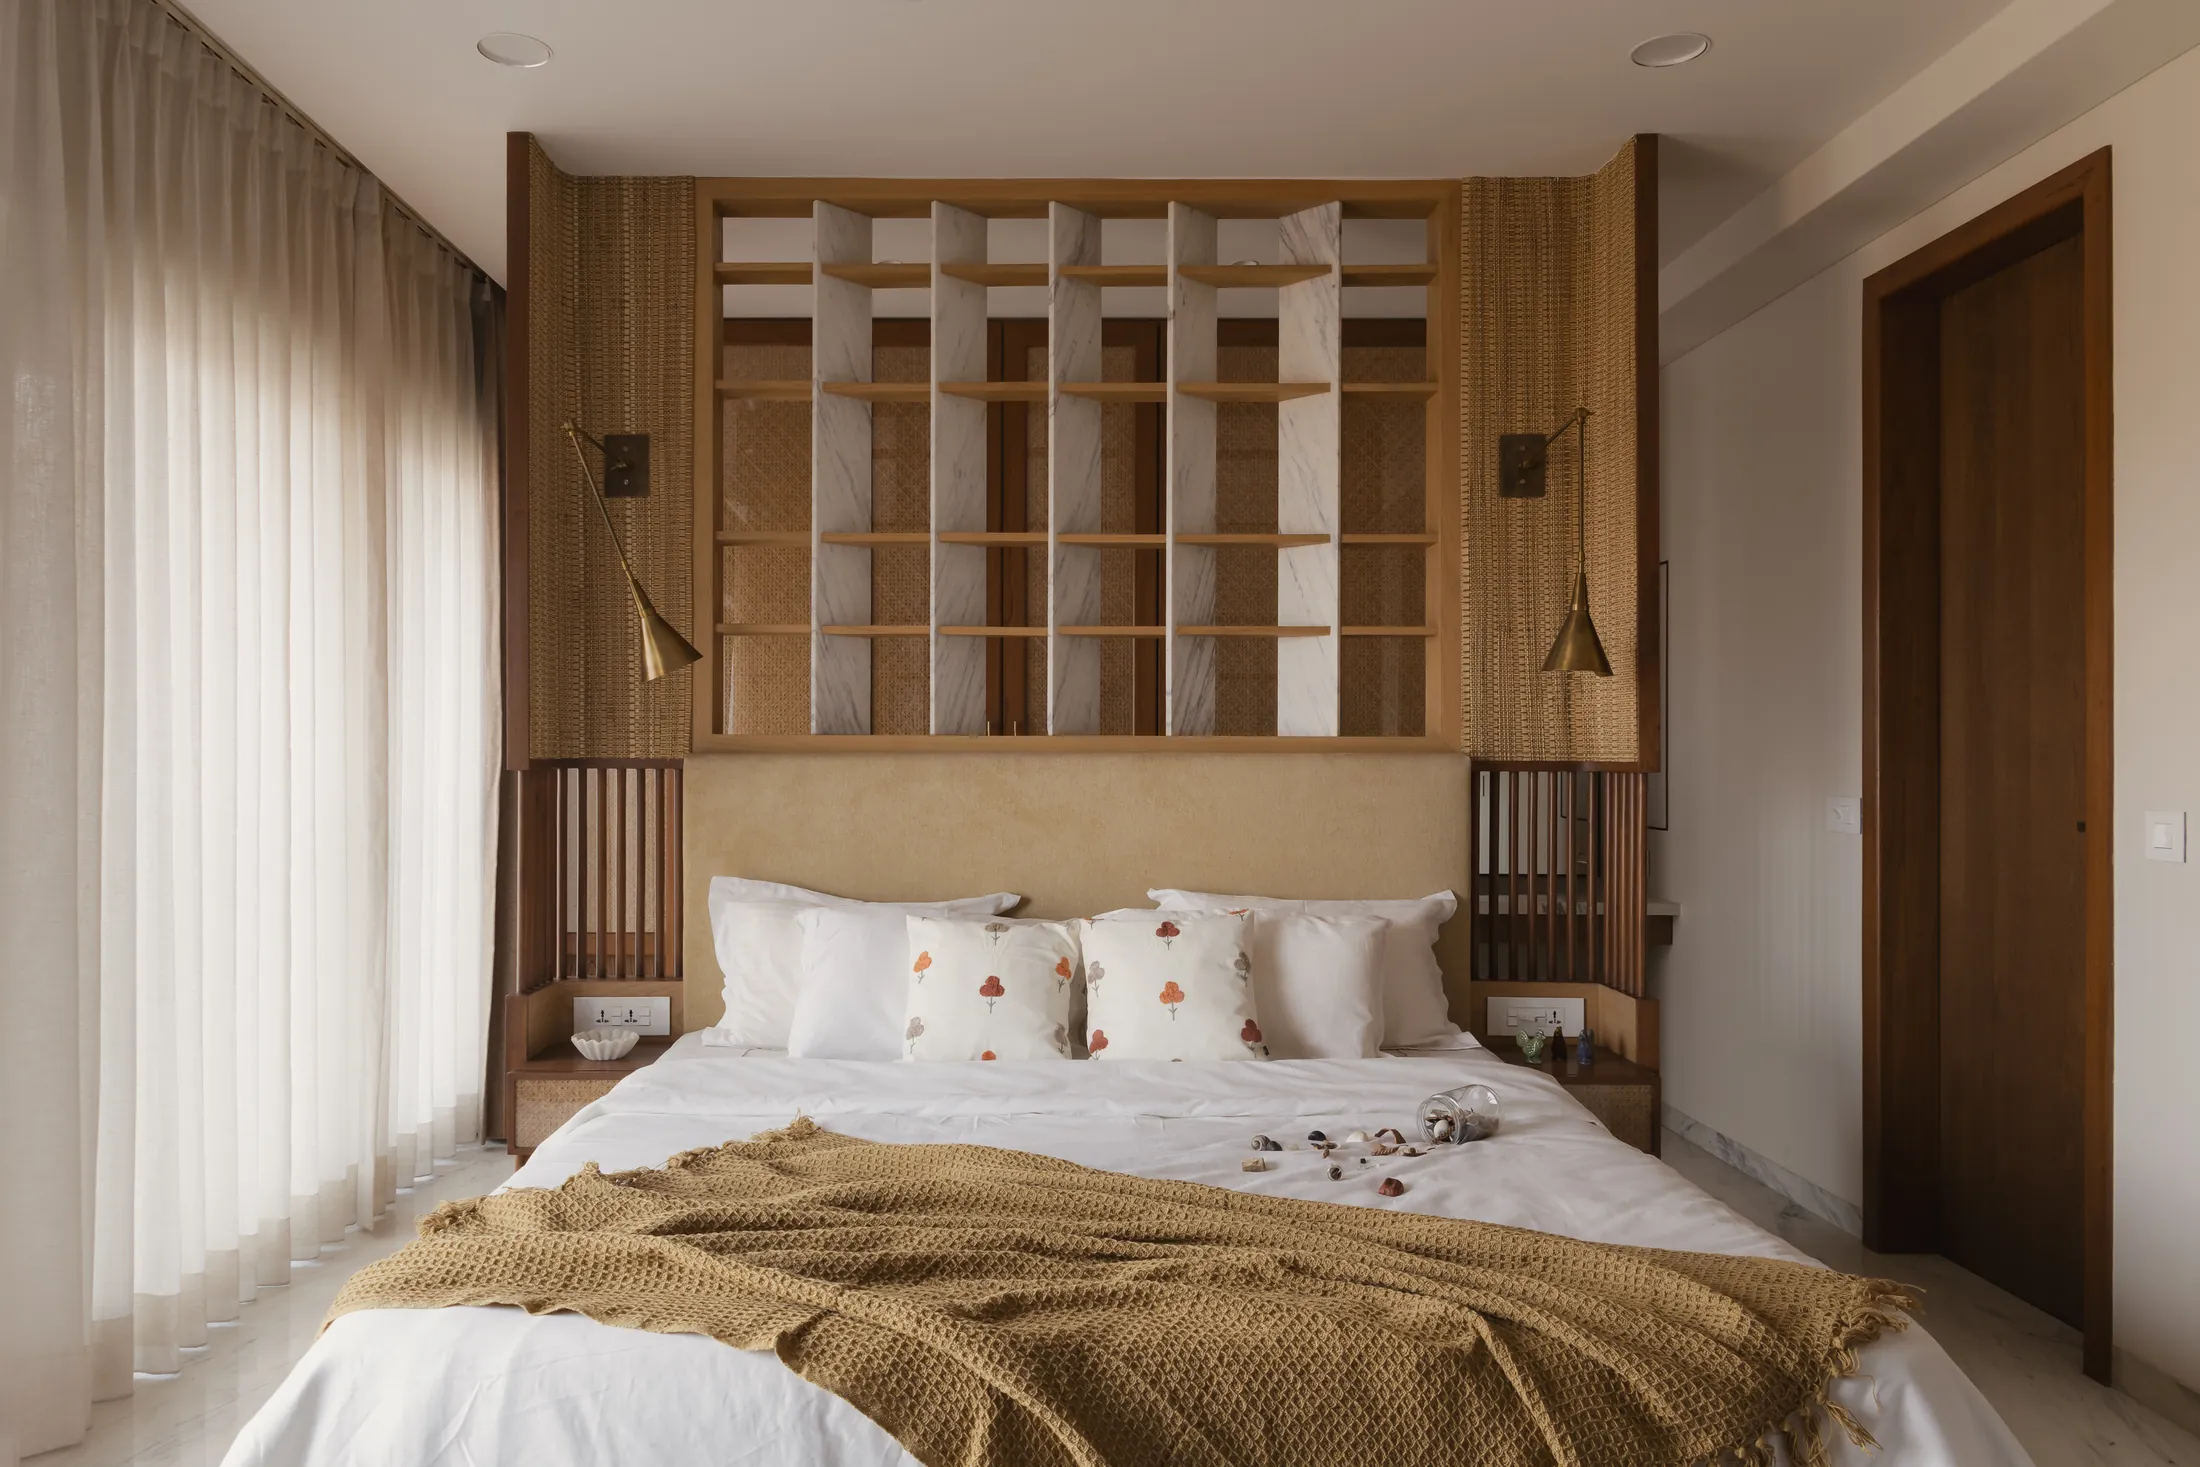
A timber grid headboard wall turns the bed into a place to keep books and objects.
-
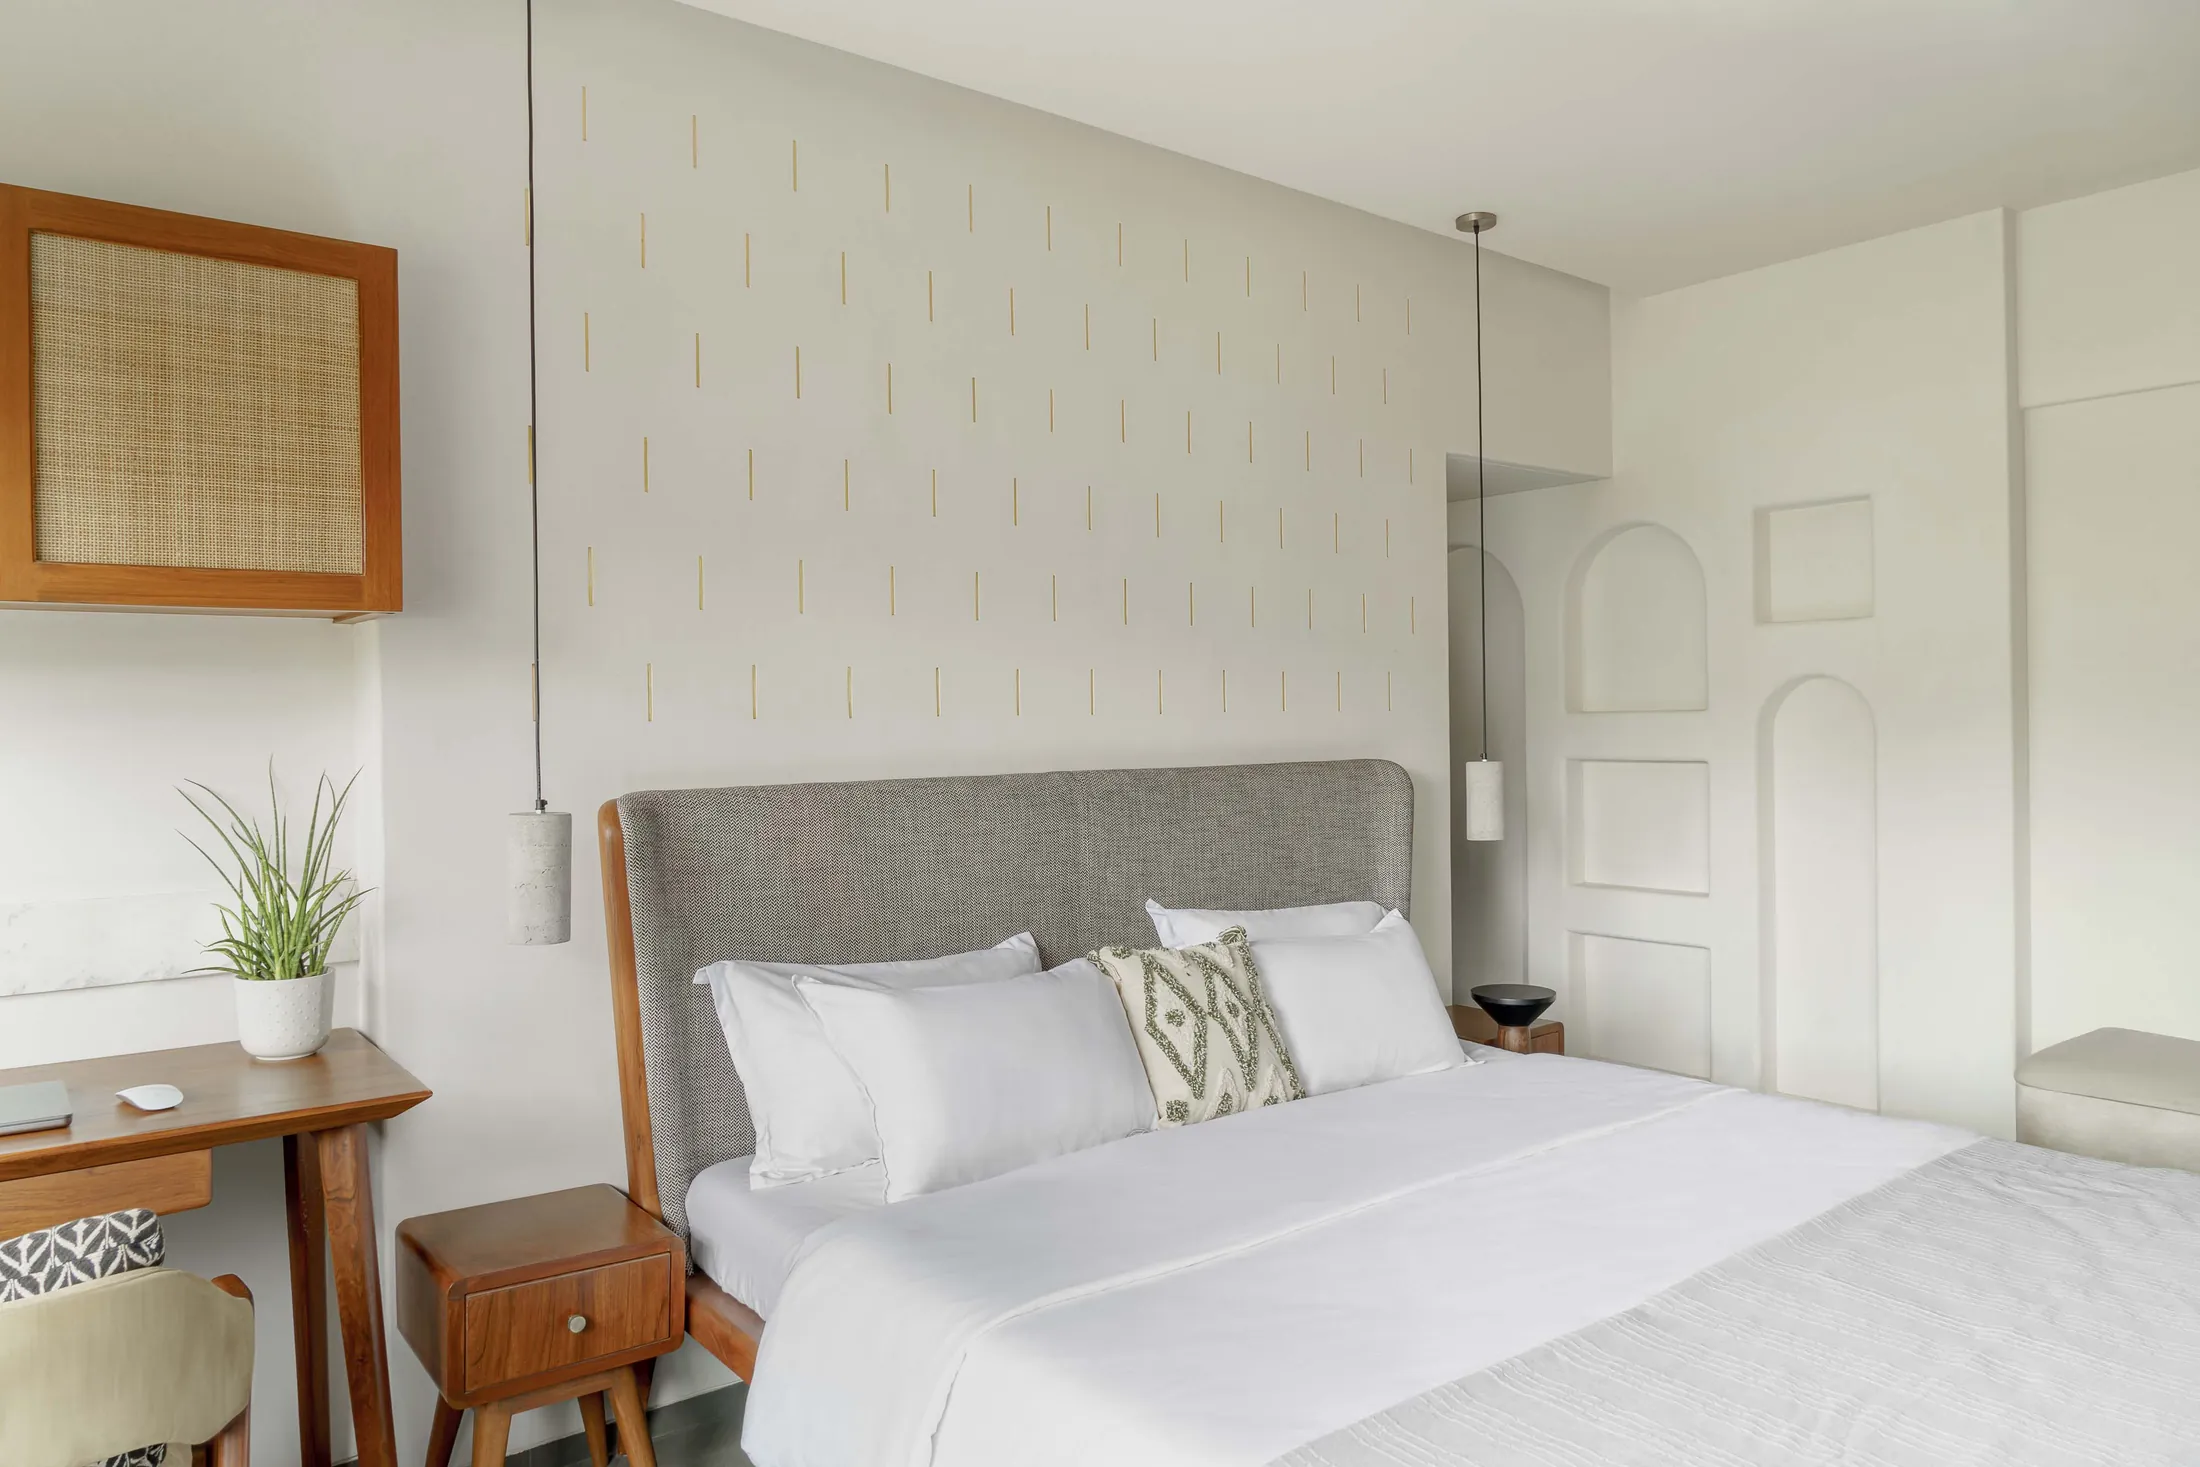
Soft white walls, hand-shaped niches and a cane frame keep this bedroom quiet and cool.
-
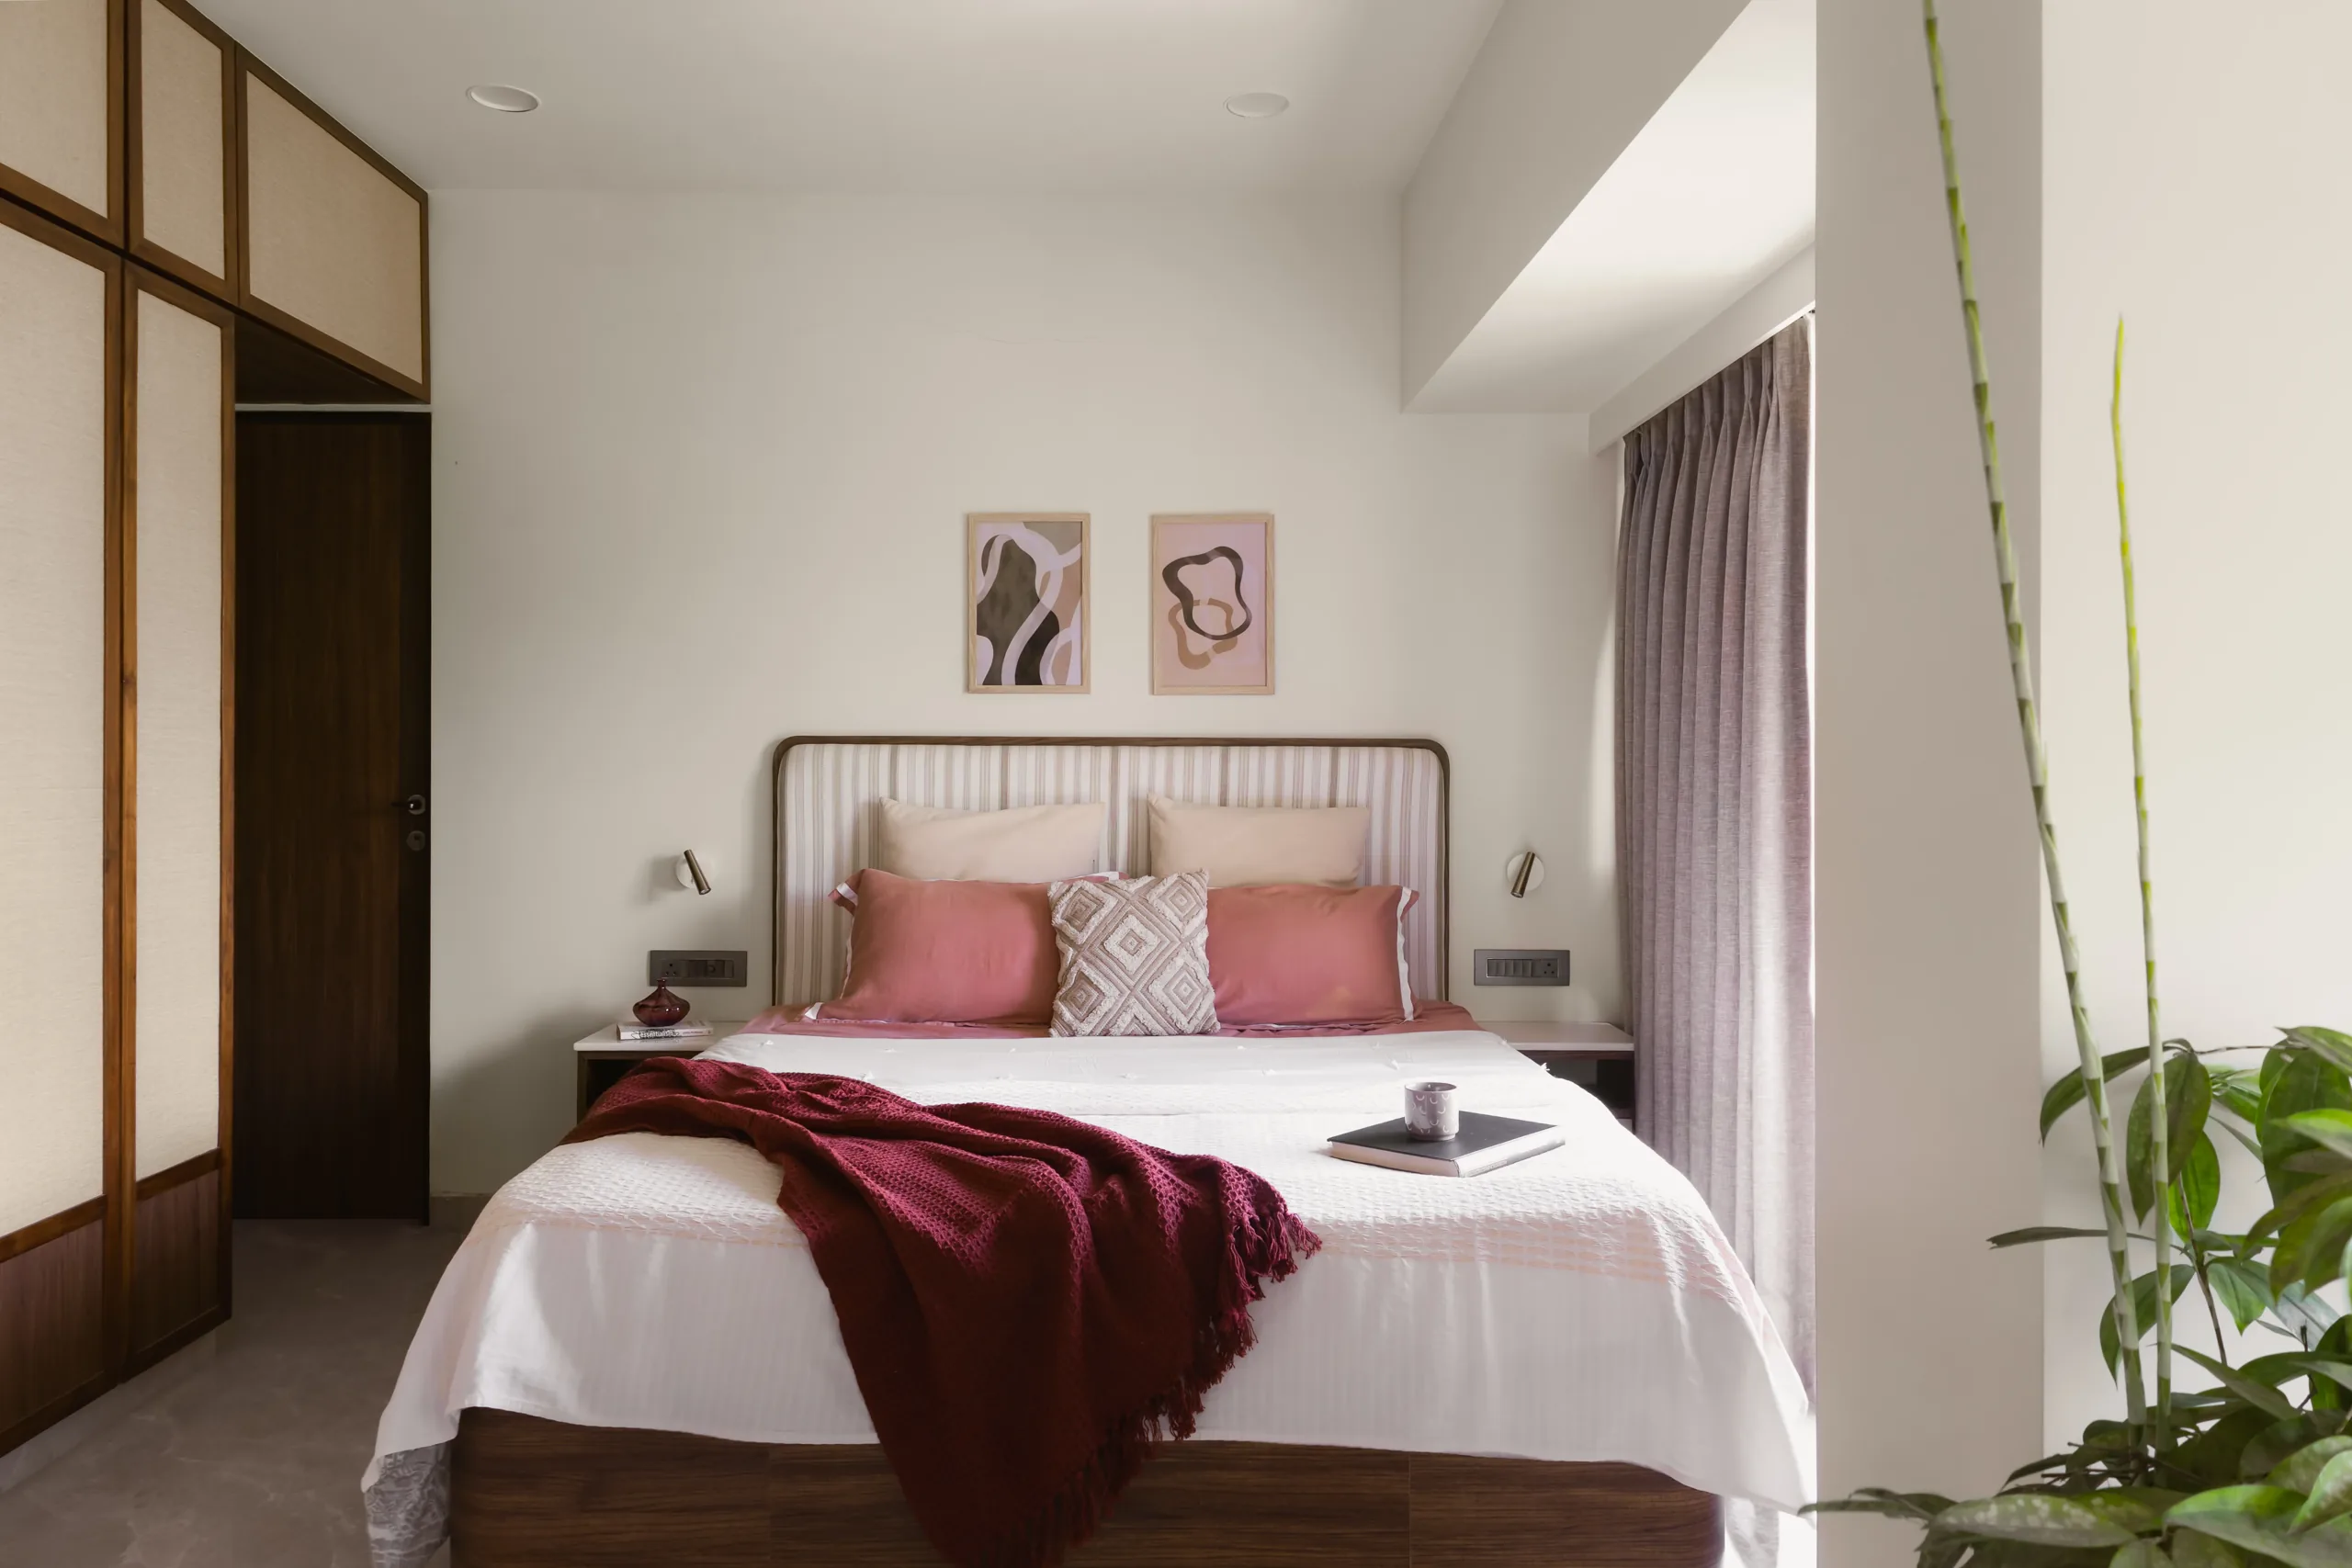
Each bedroom in The Nest has its own character; this one is softer, in pinks and burgundy.
-
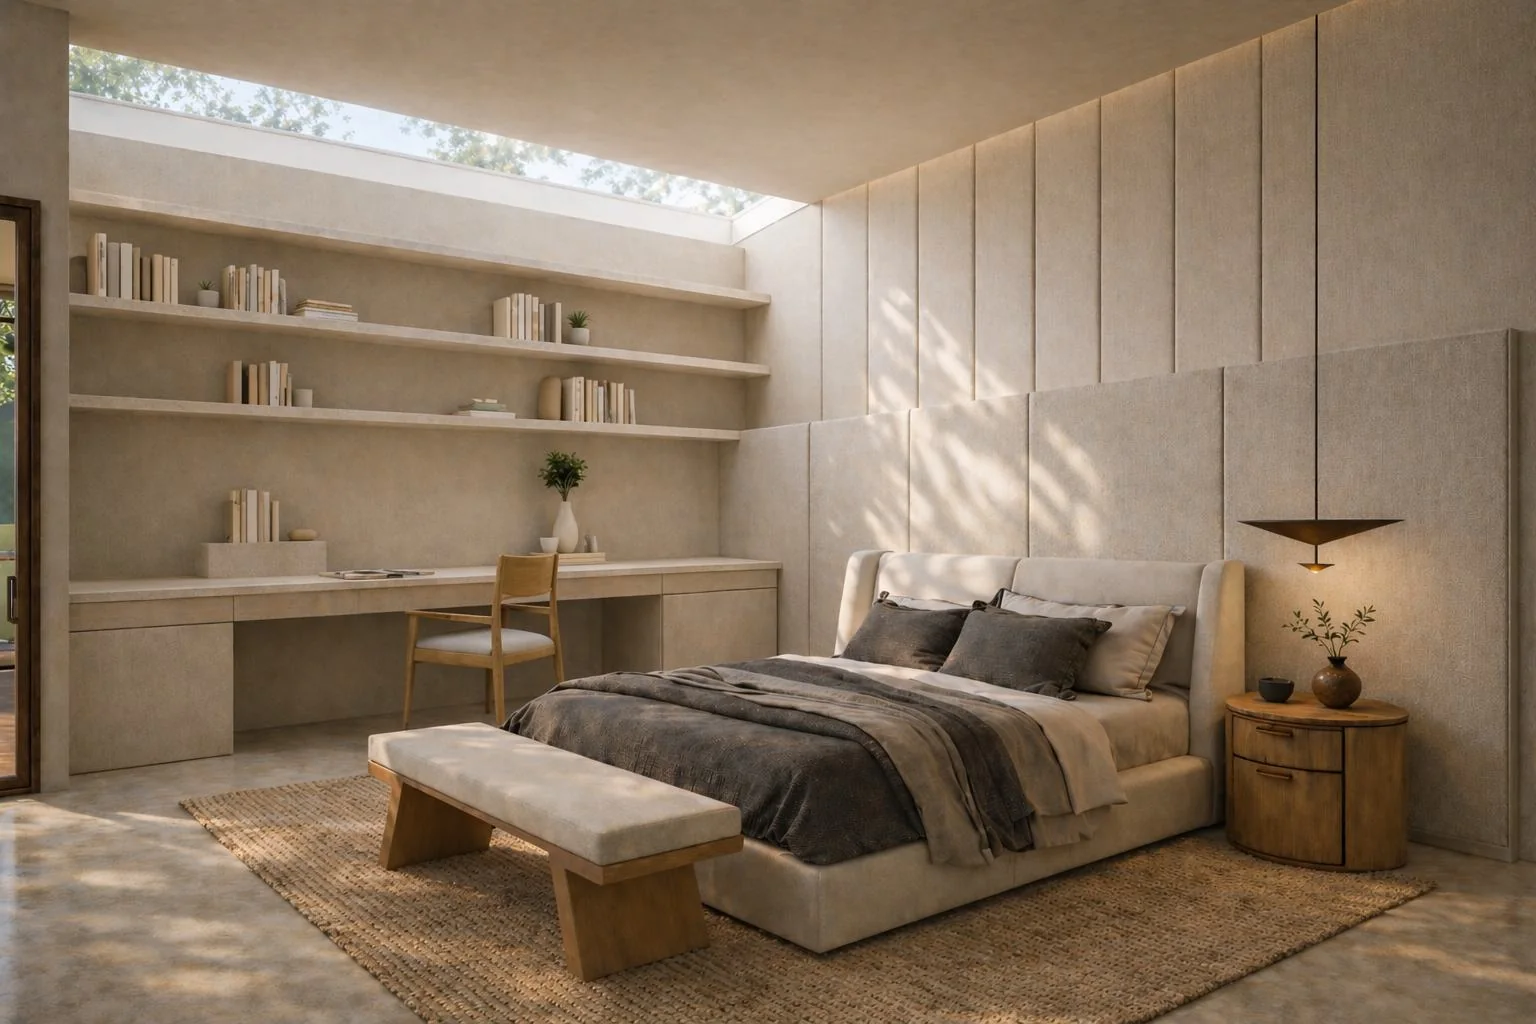
Concept render: a bedroom under a skylight, with plaster shelves and a desk shaped into the wall.
-
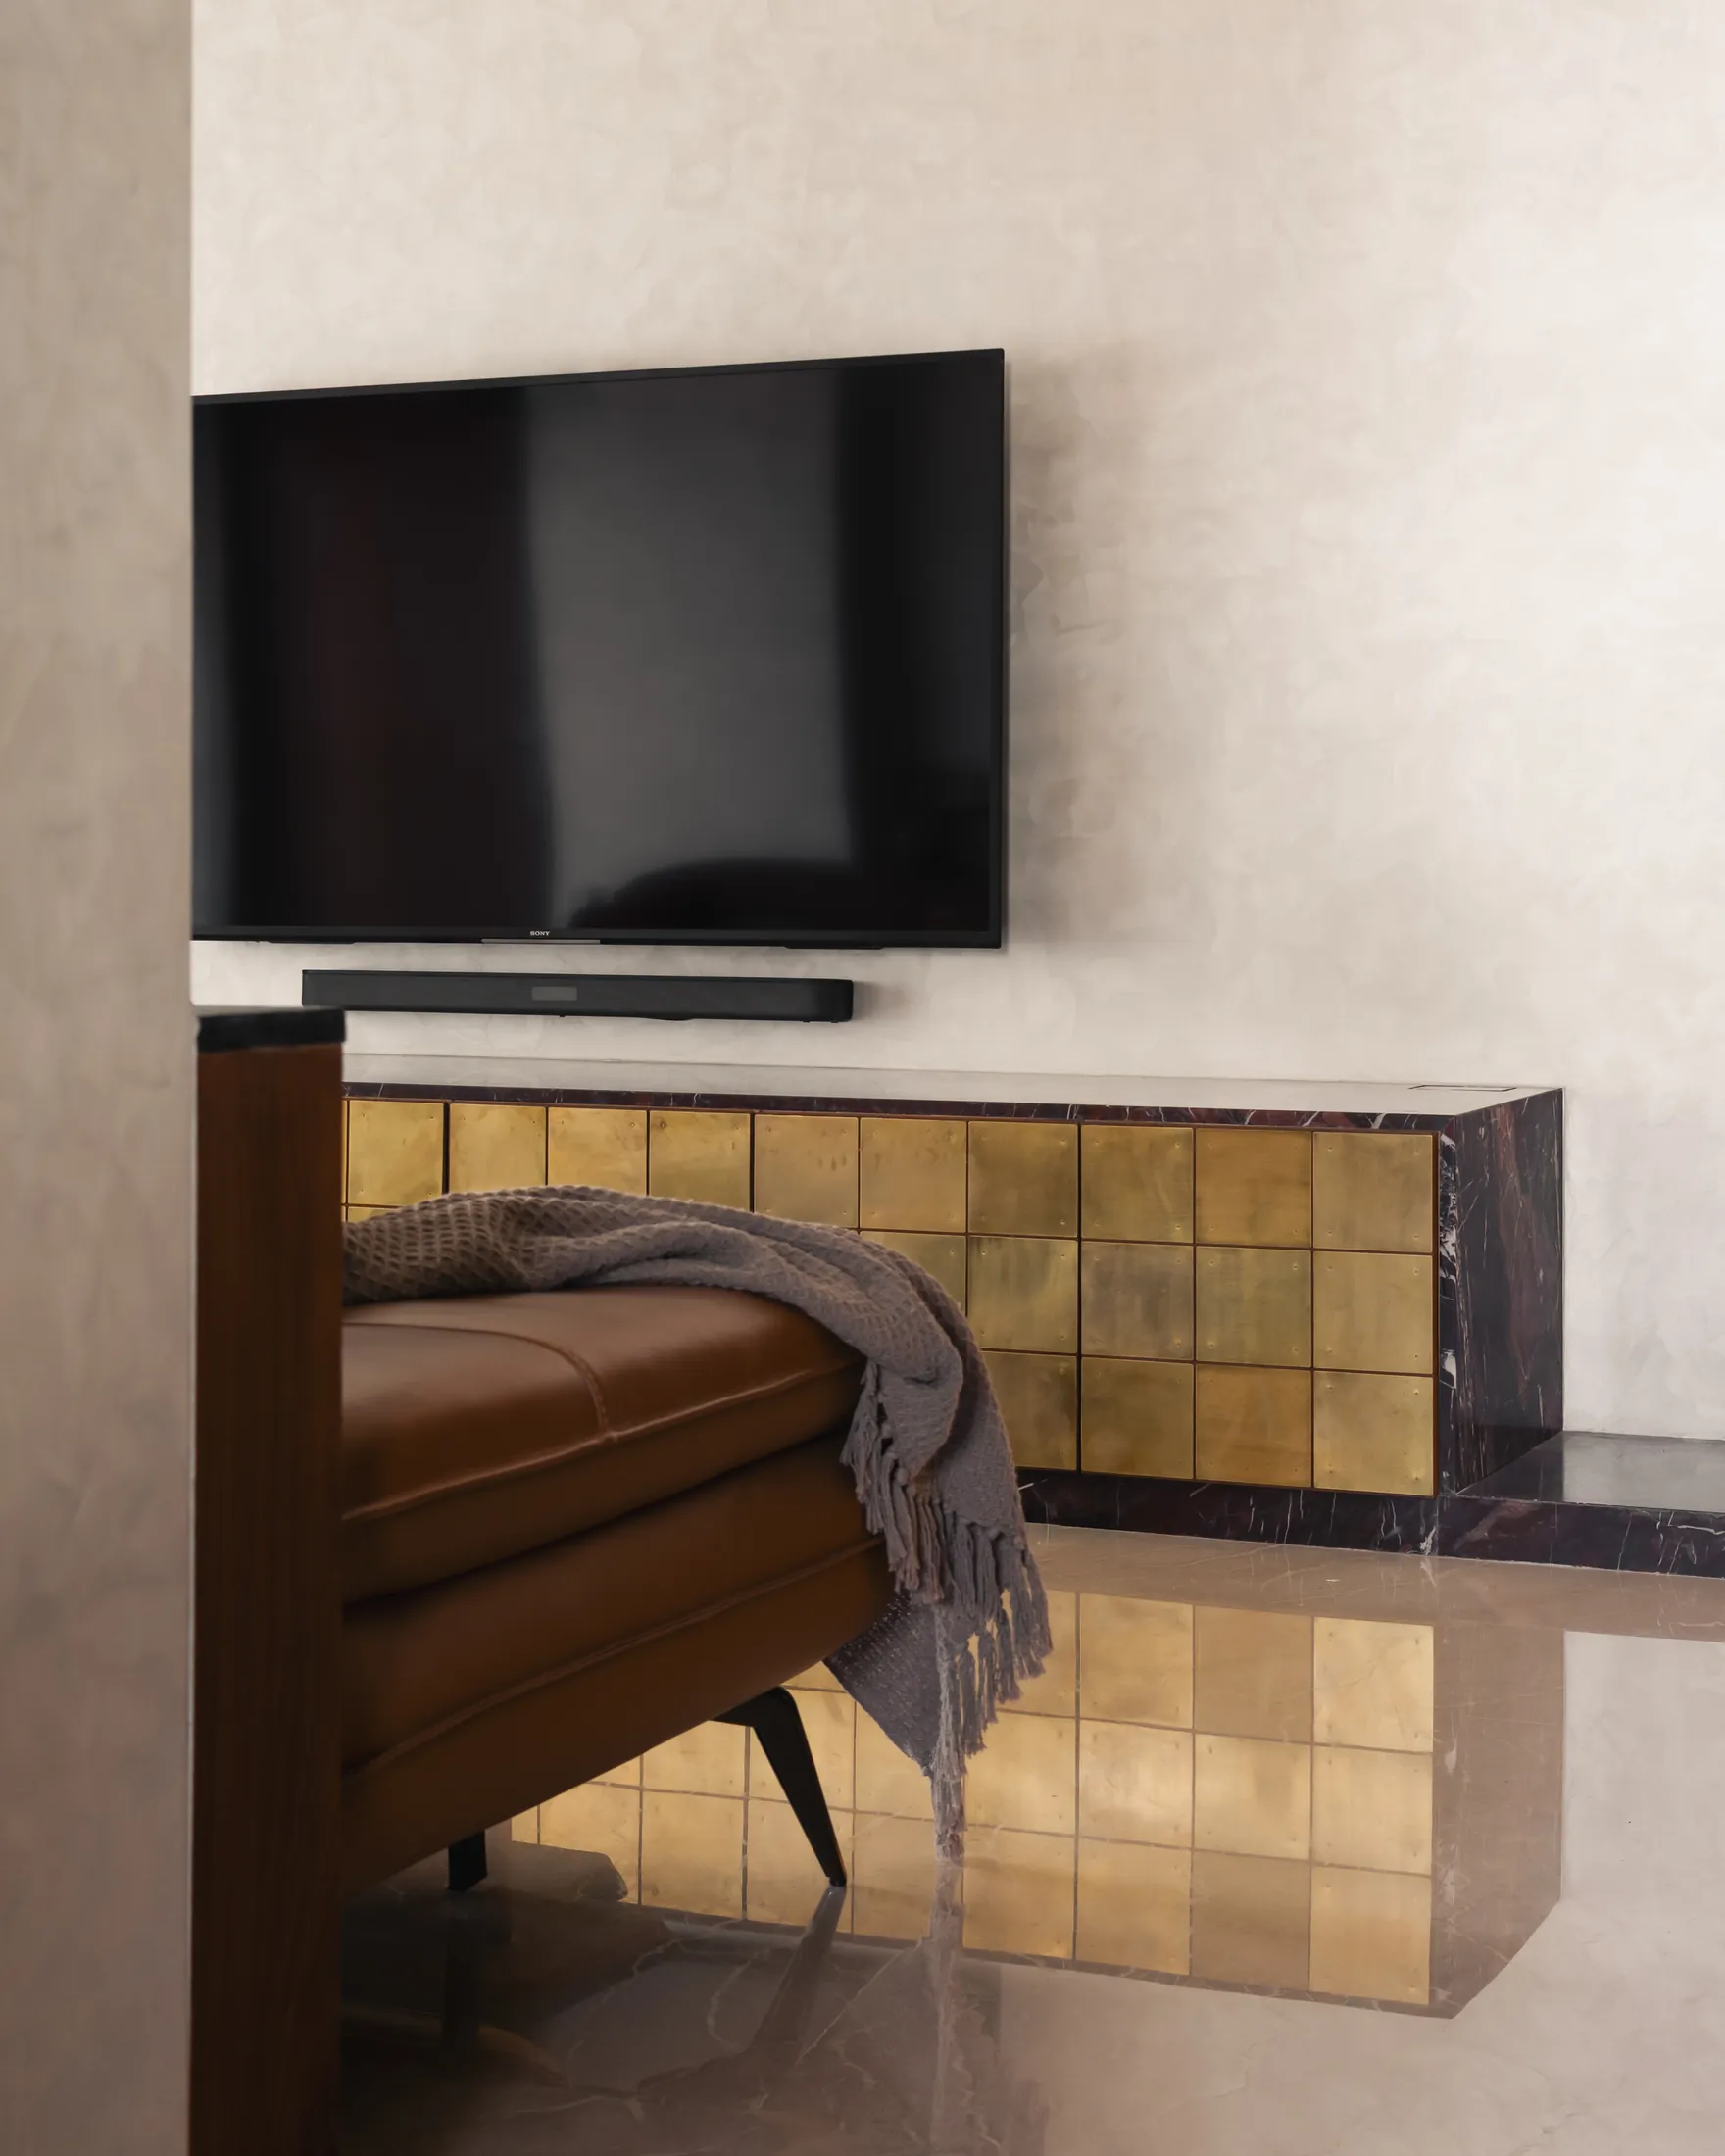
Raw brass, chosen because it settles into a soft patina instead of staying new.
-
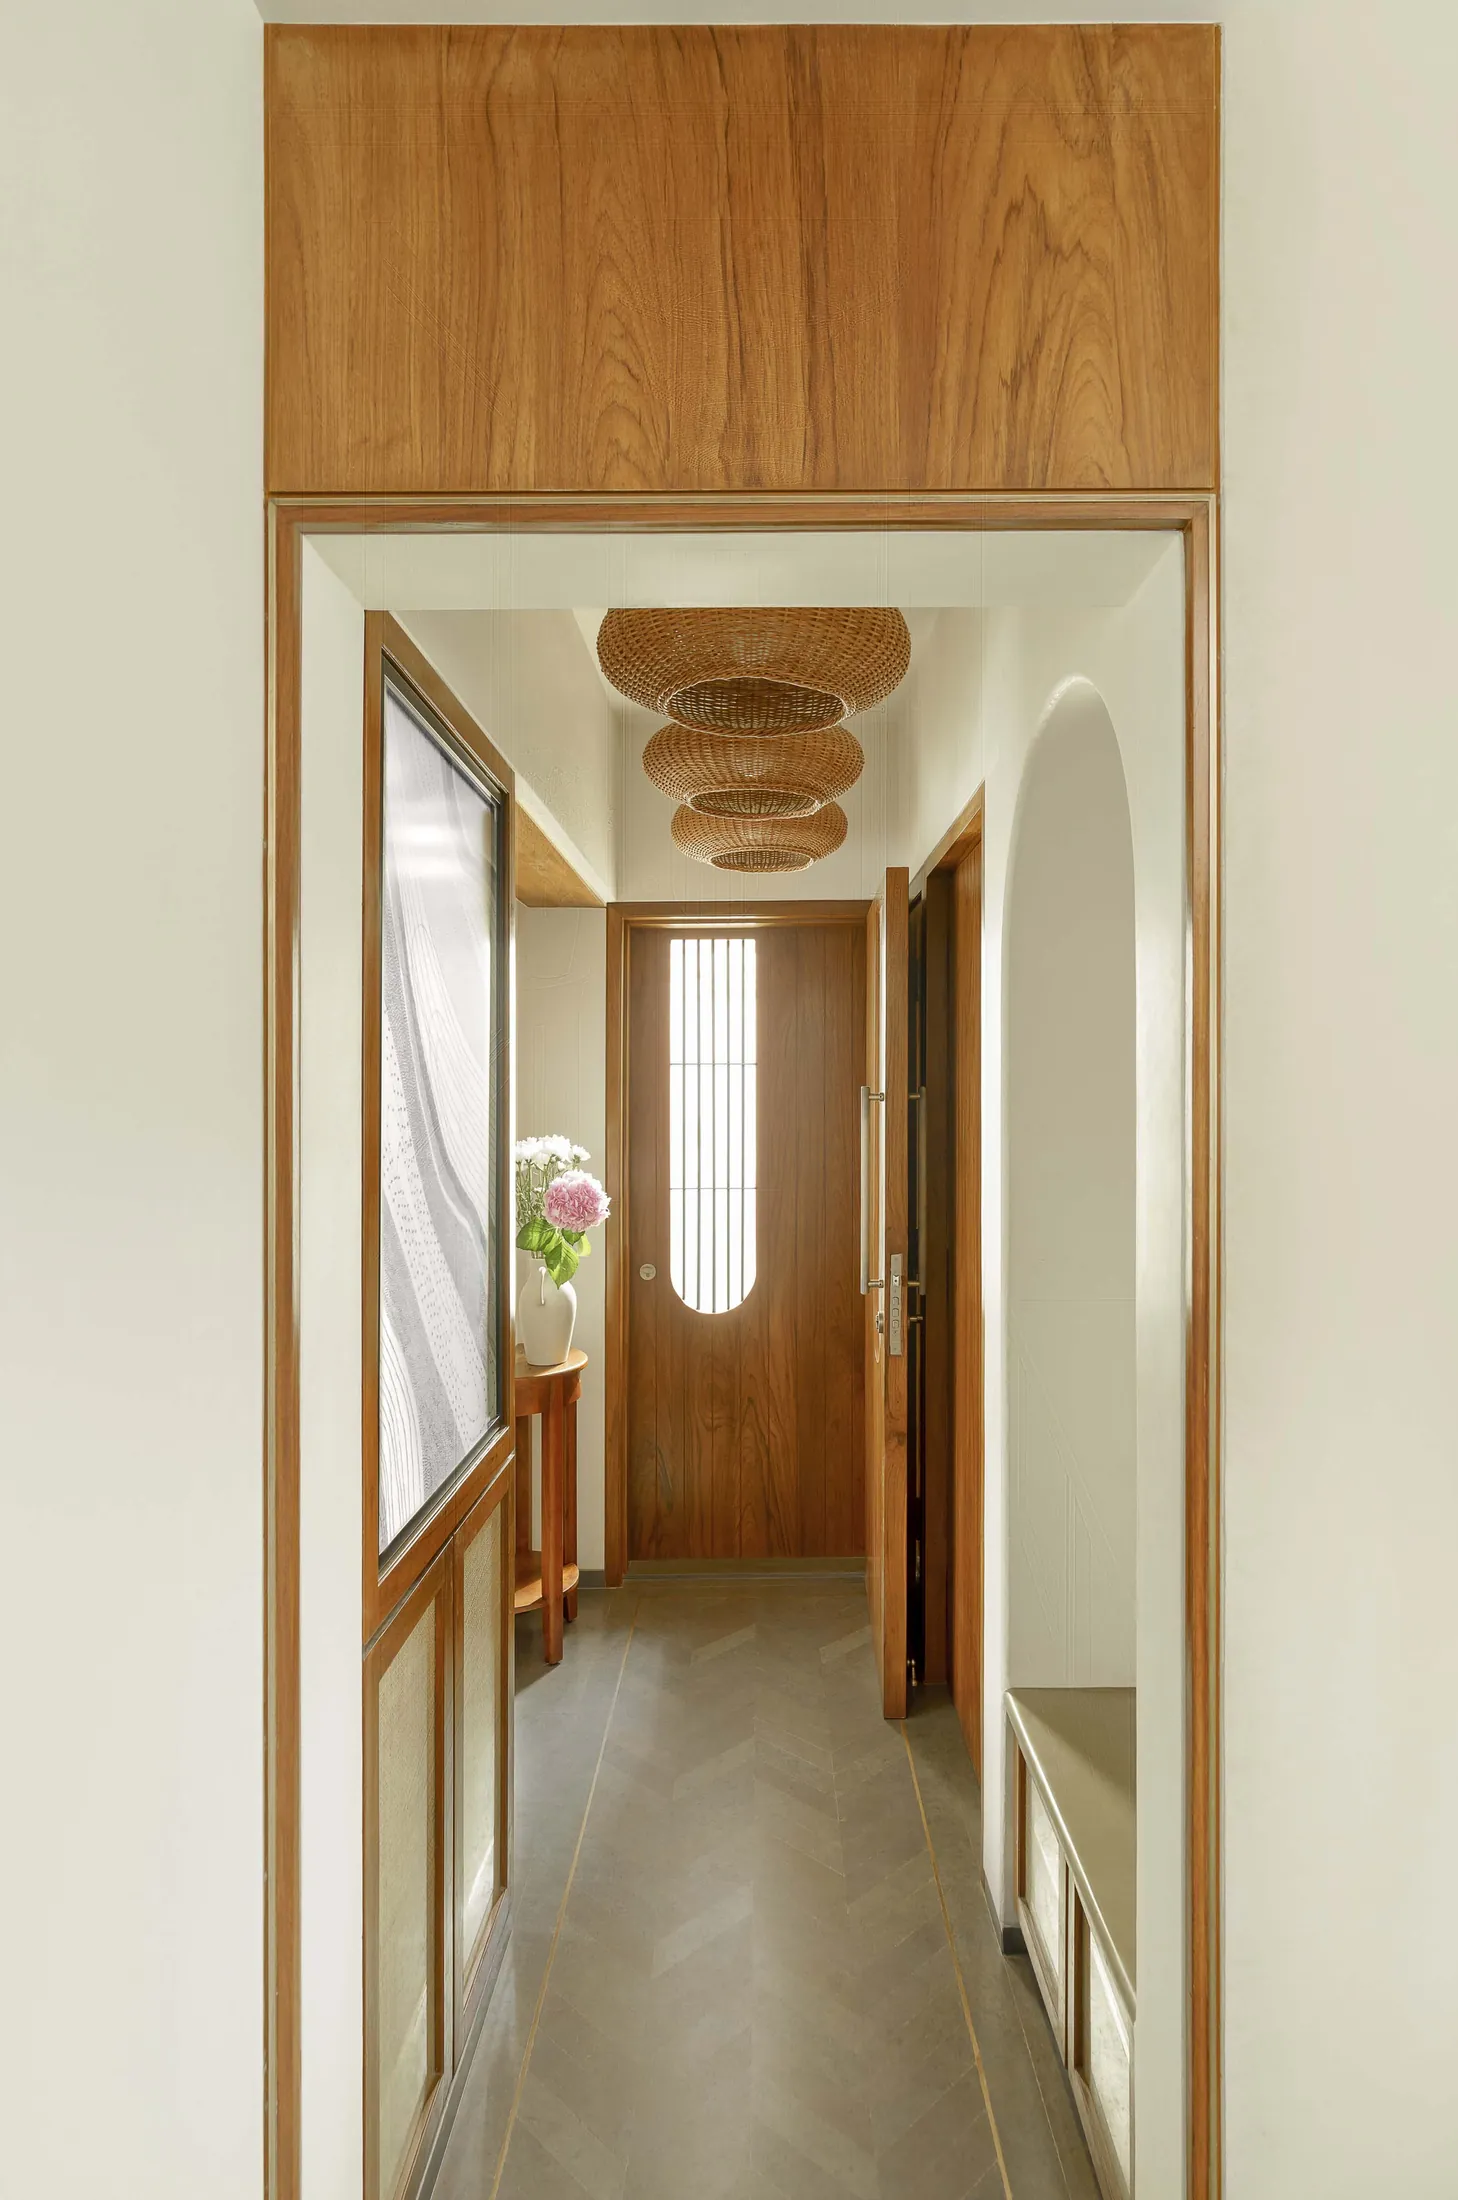
A passage of arched timber frames and rattan lights, rounded the way a Kutchhi bhunga is.
-
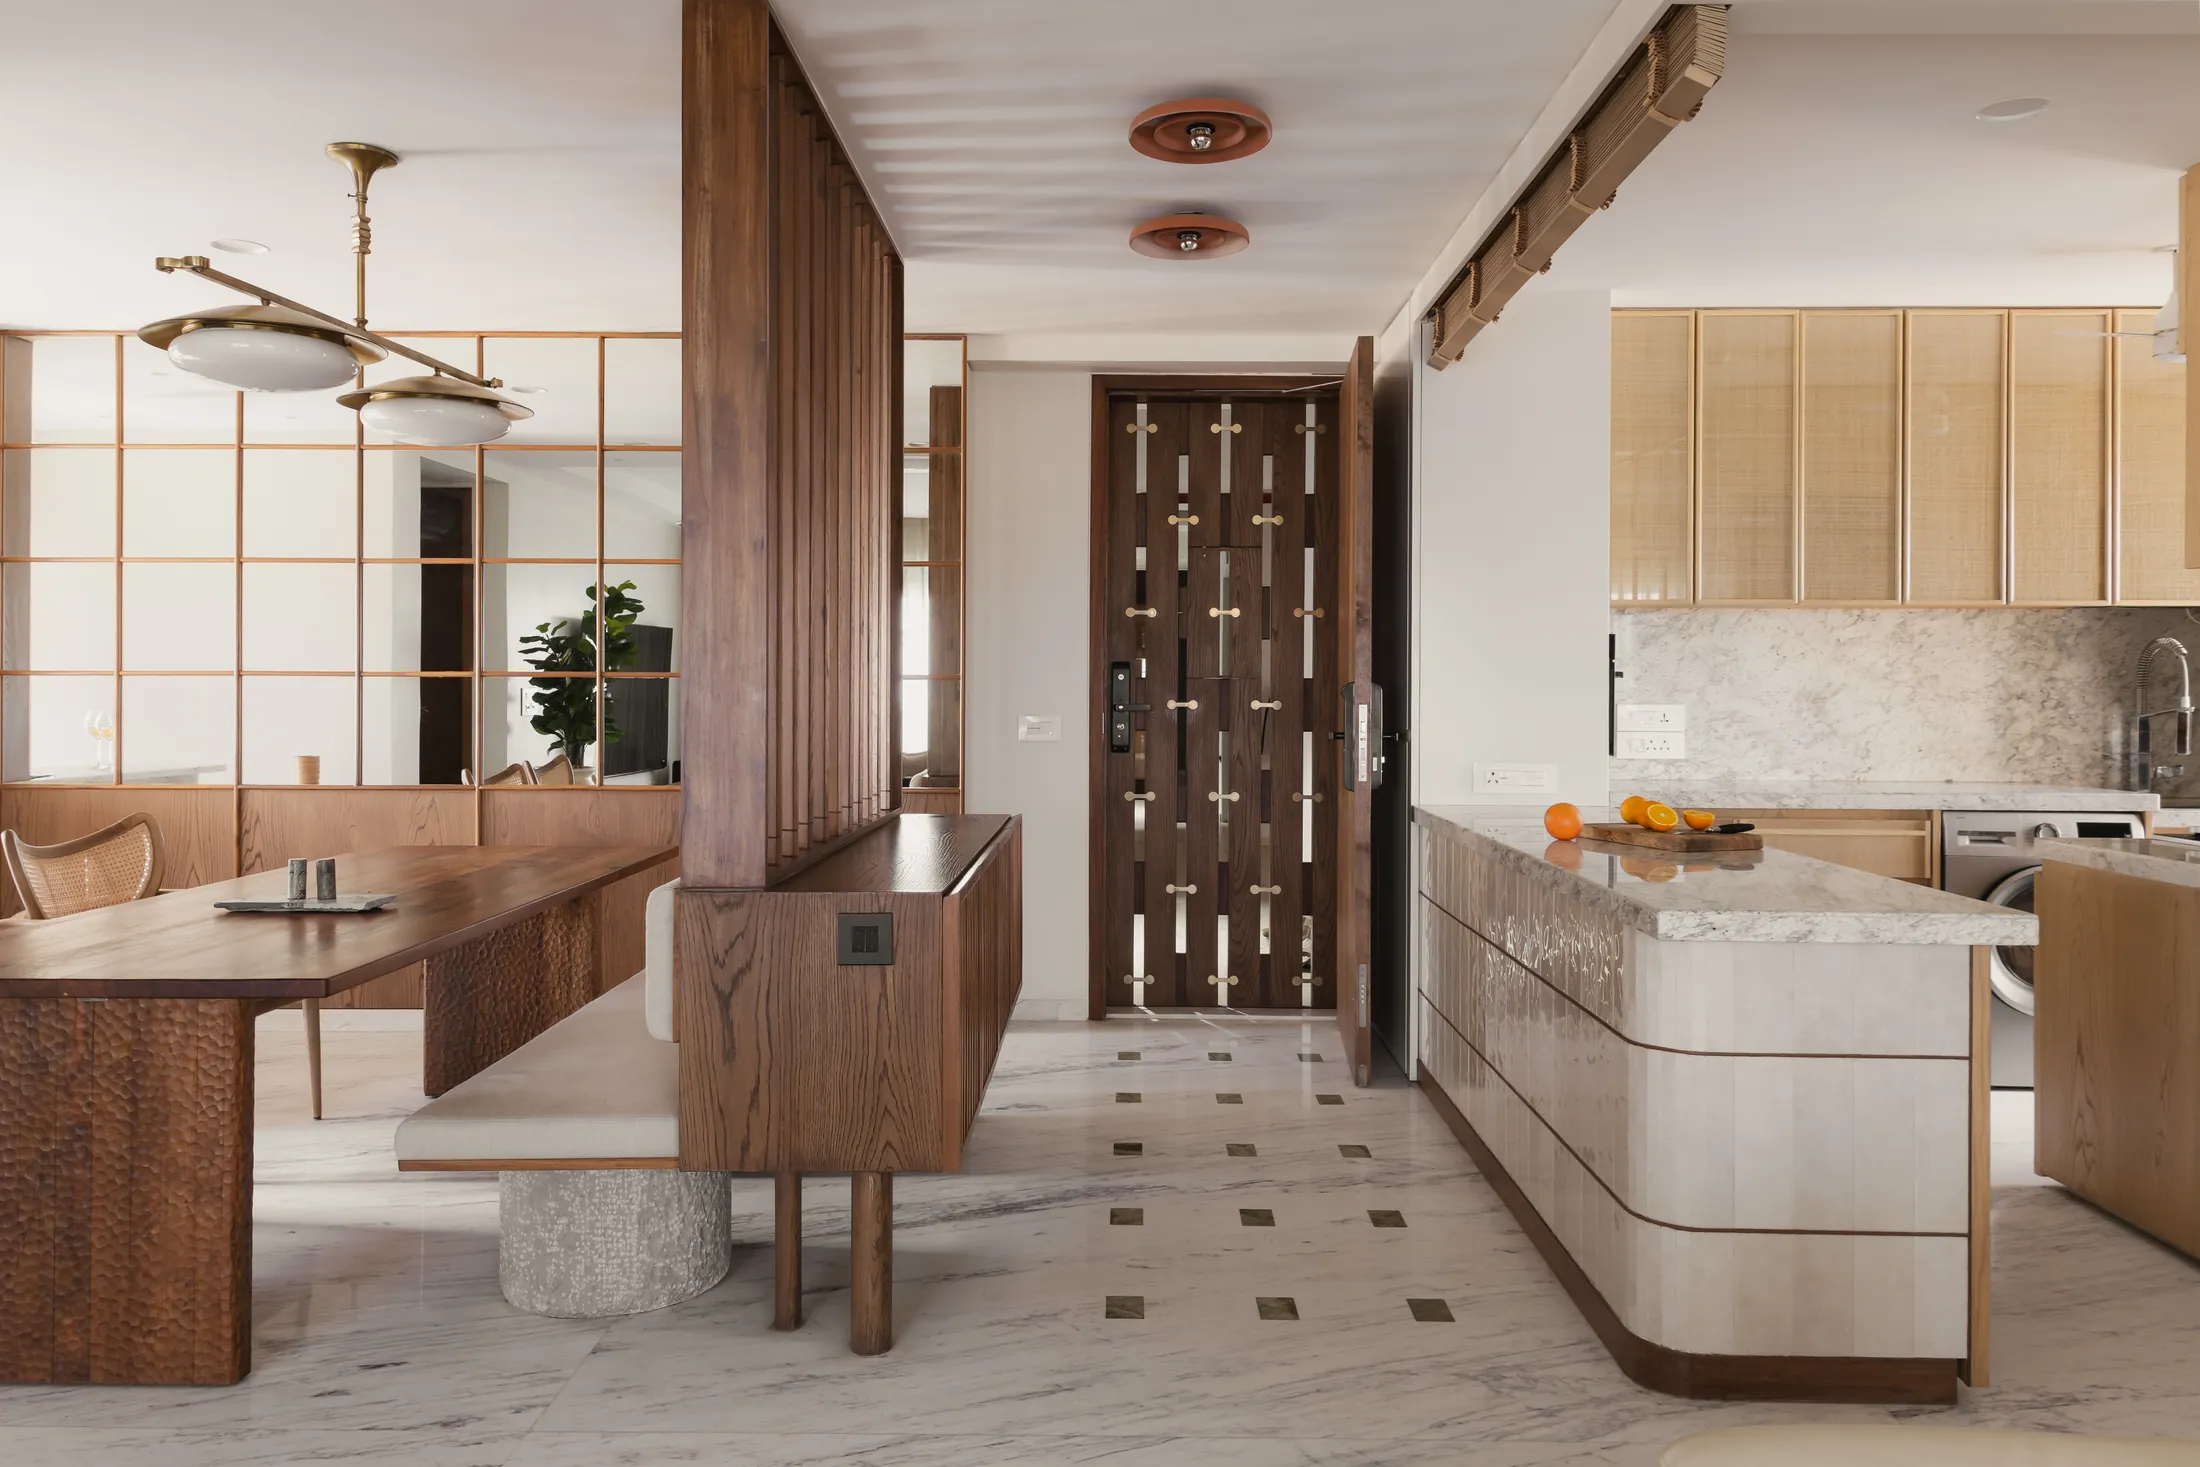
Banswara marble runs from dining to kitchen, past a curved island and a brass-detailed door.
-
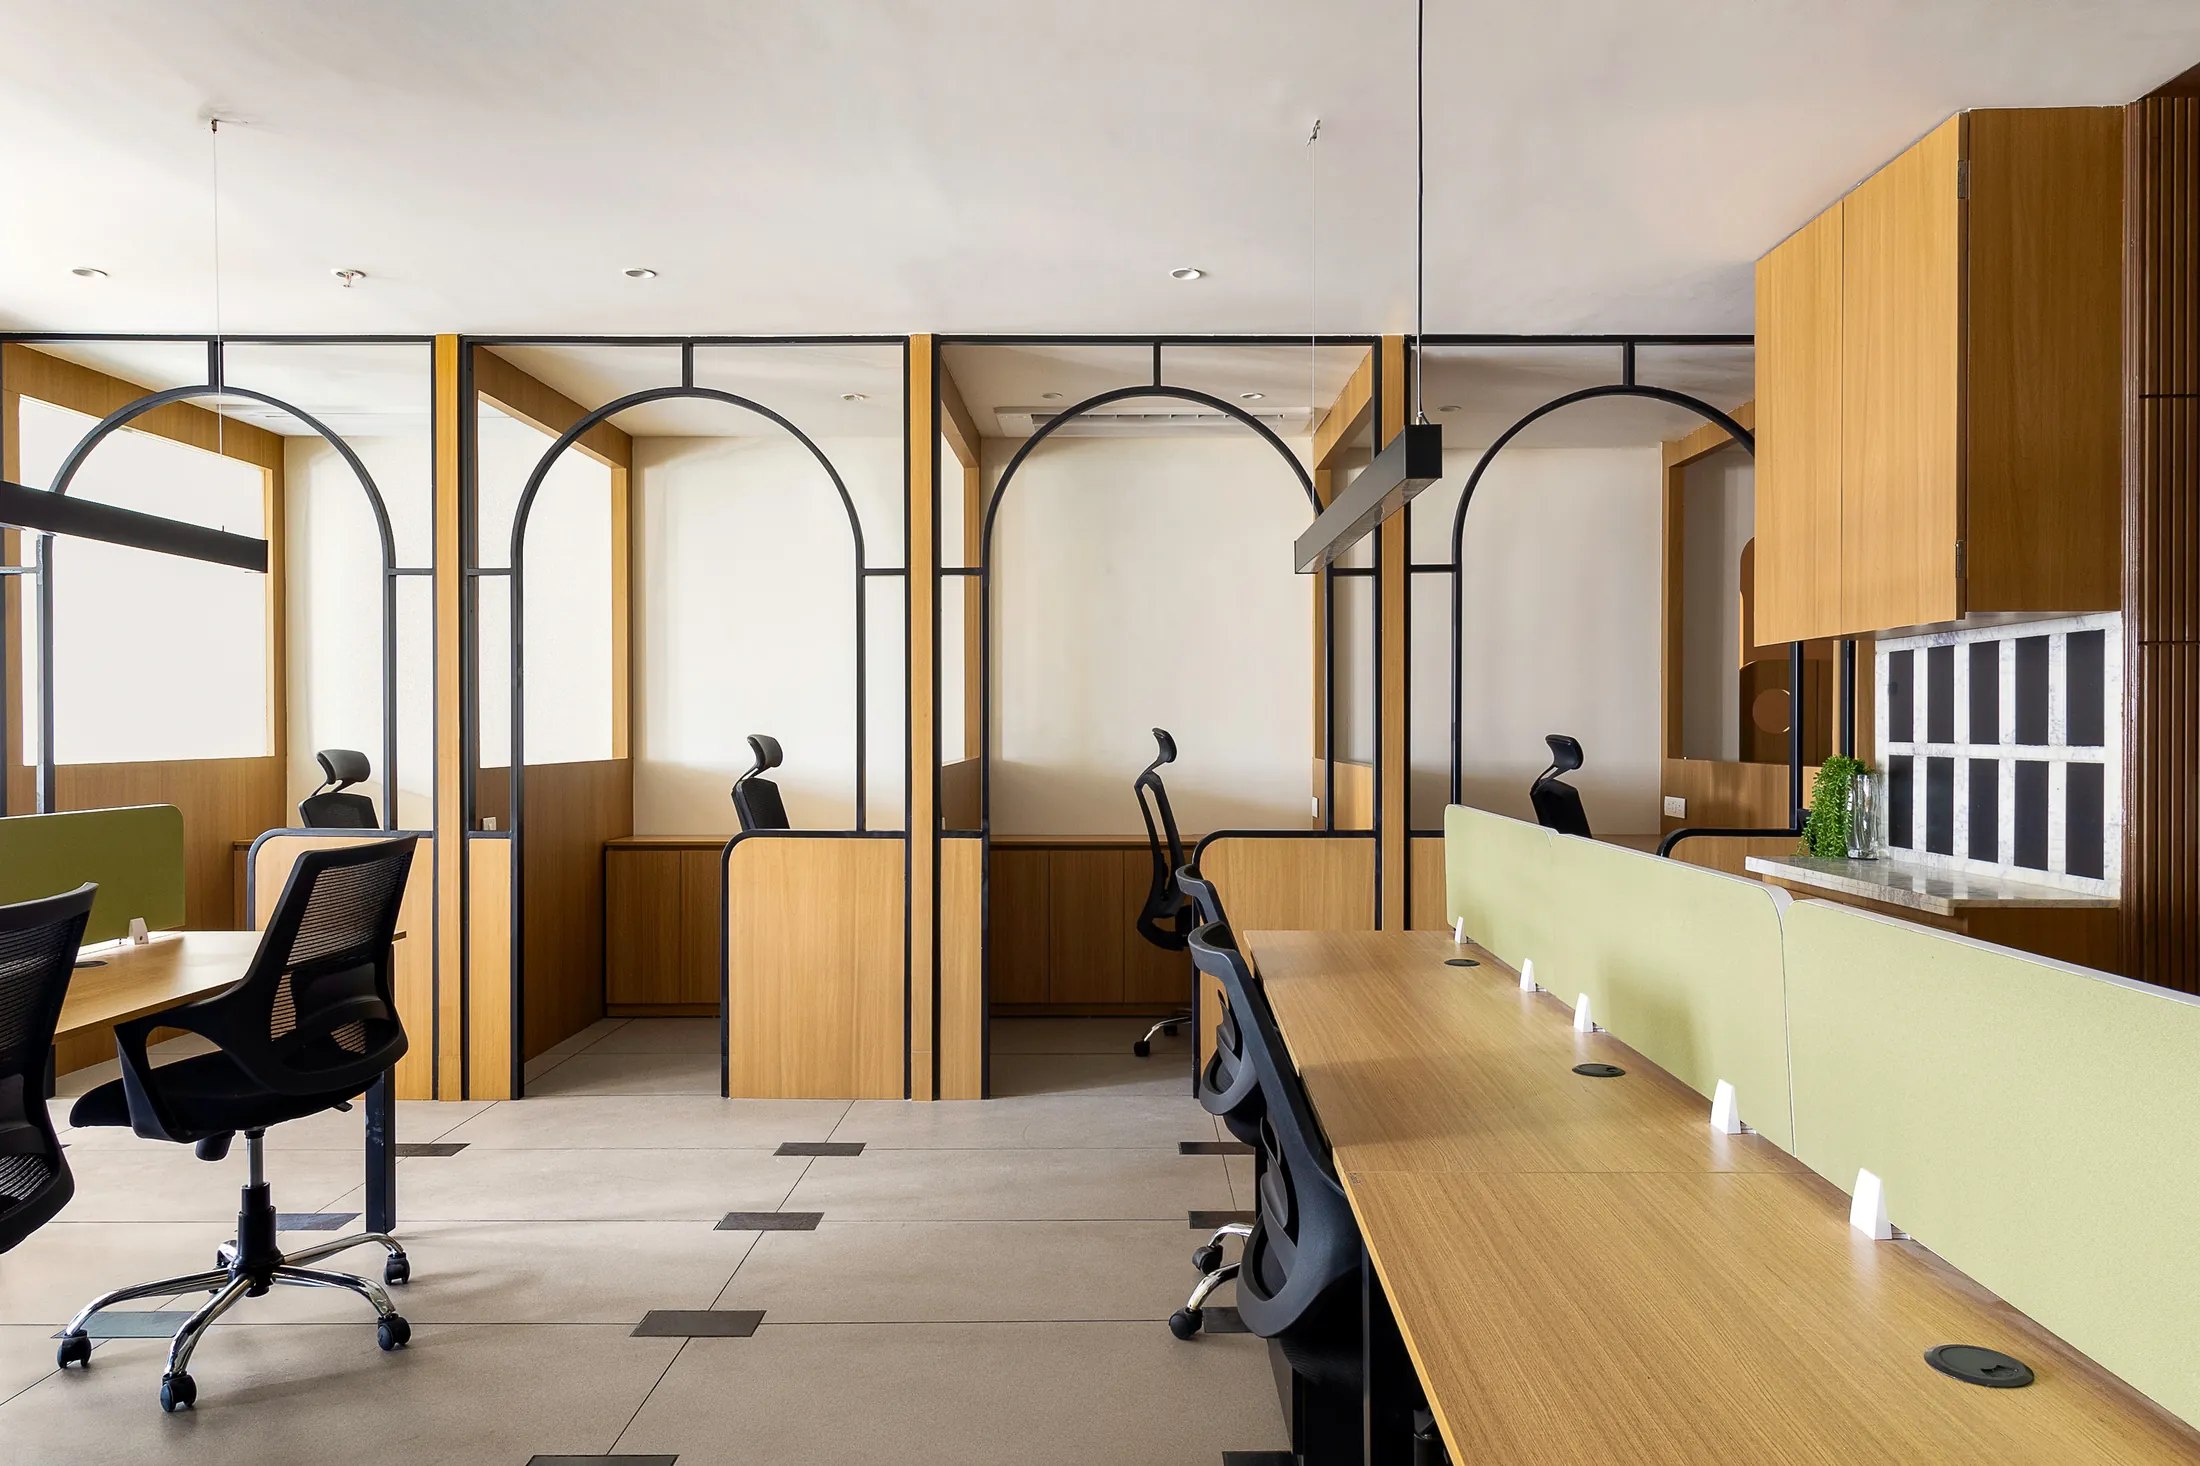
Arched black frames give the cabins privacy without blocking the light.
-
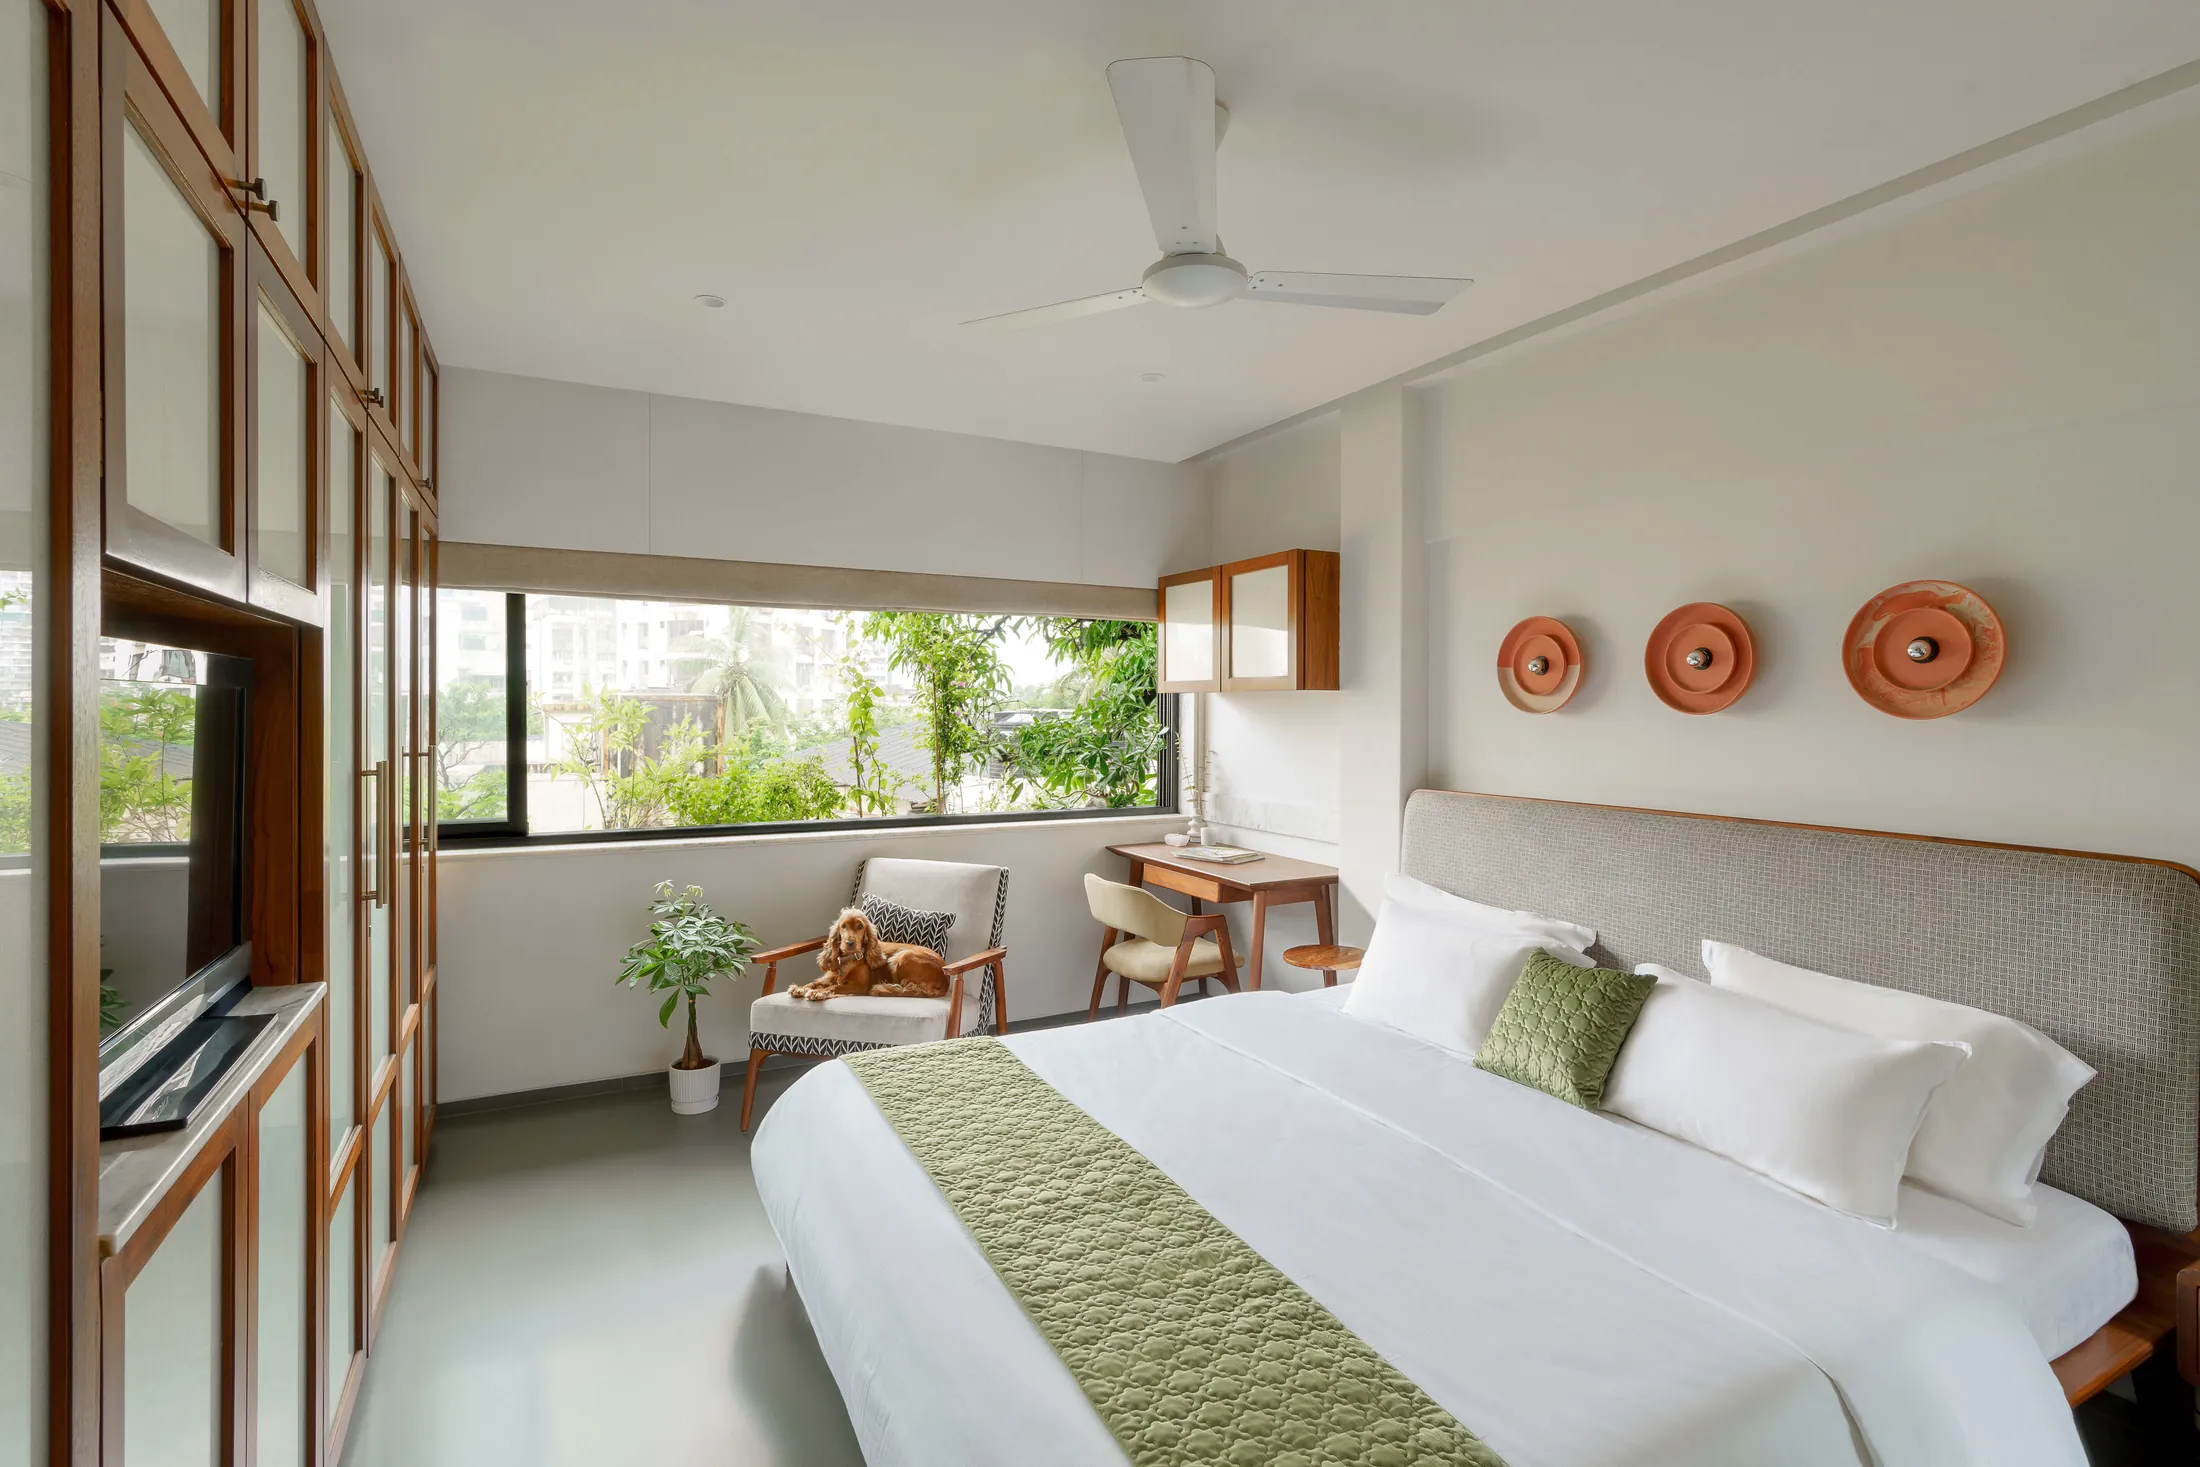
Terracotta plates, a teak bed and a window seat in a bedroom that opens onto trees.
-
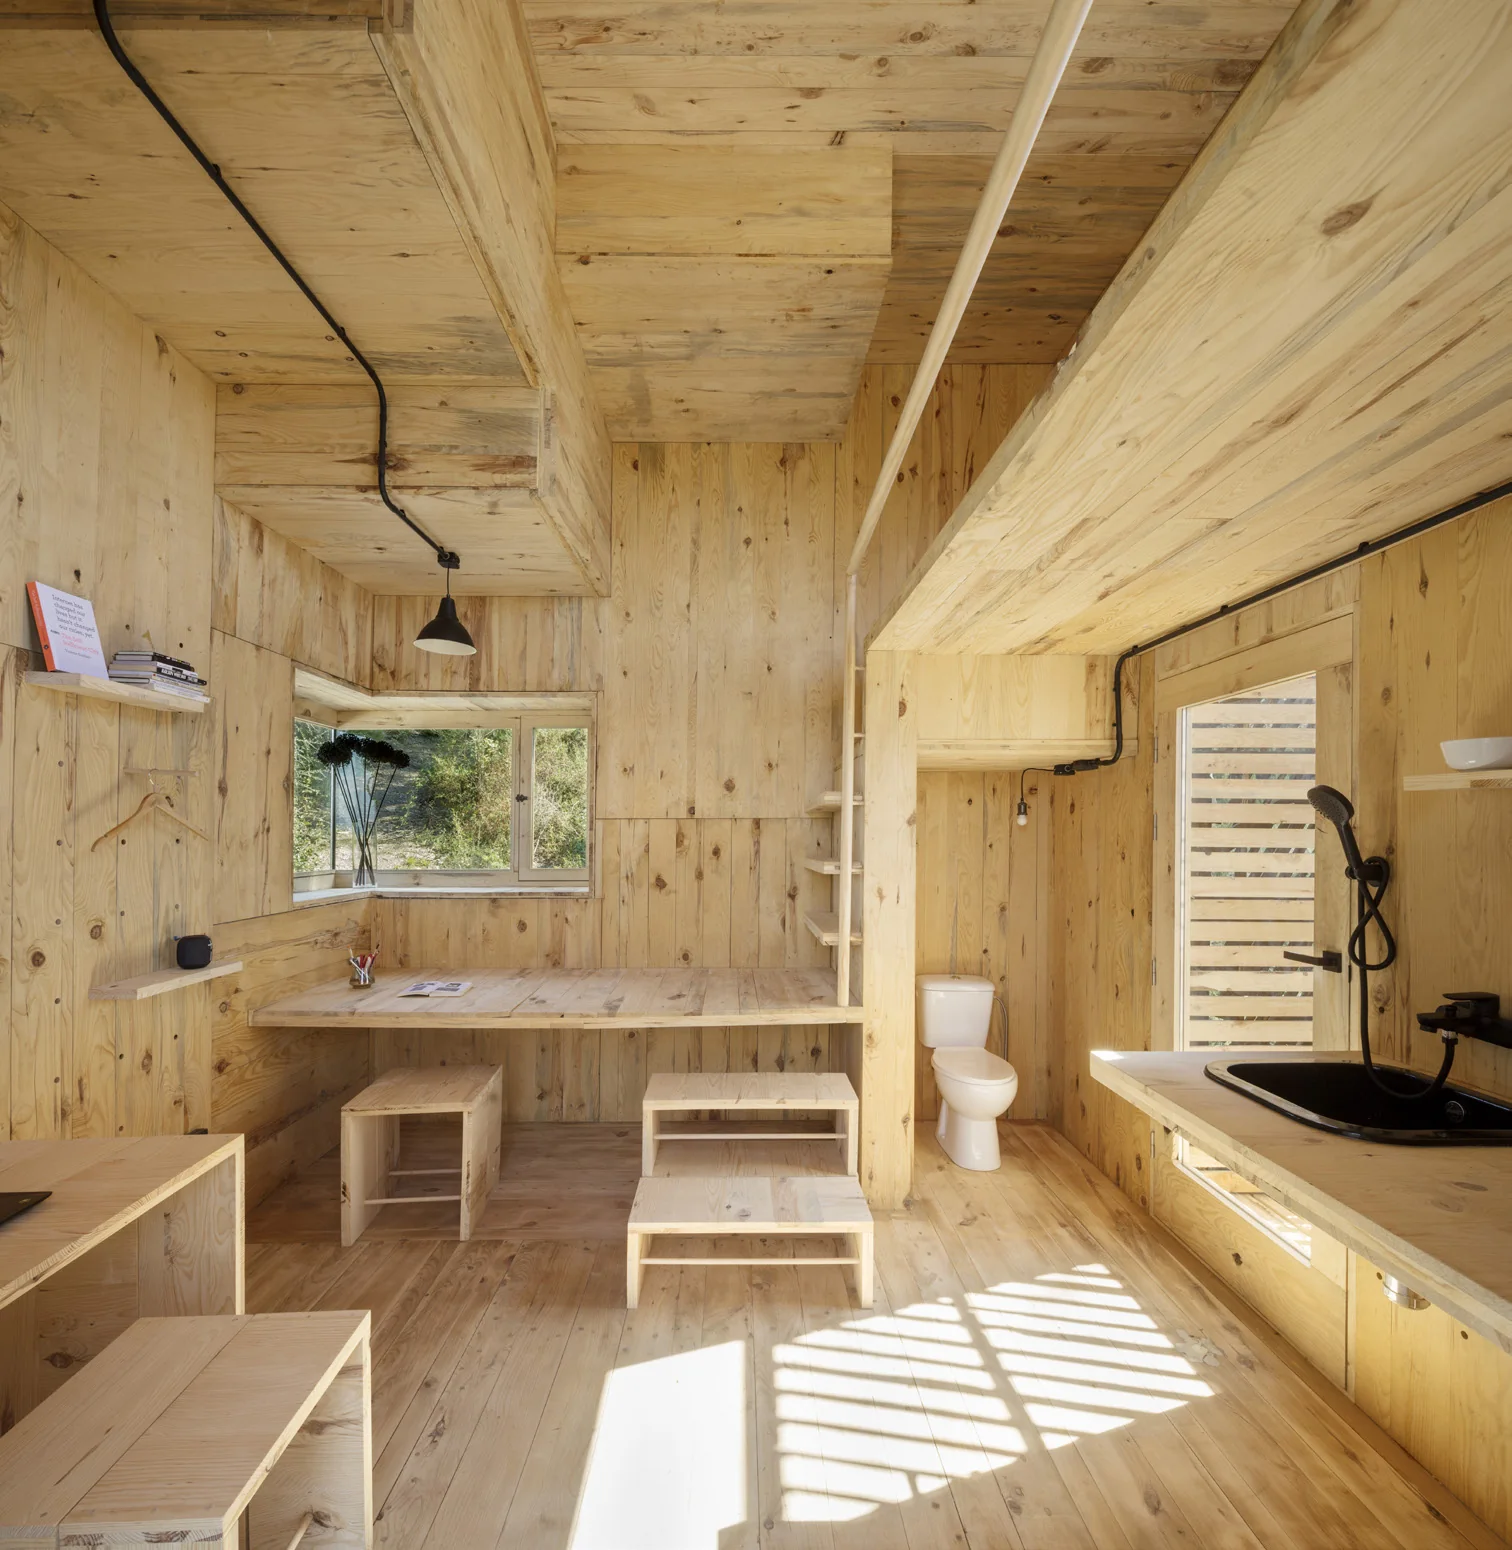
Inside The Voxel: exposed pine, with seating built into the structure itself.
-
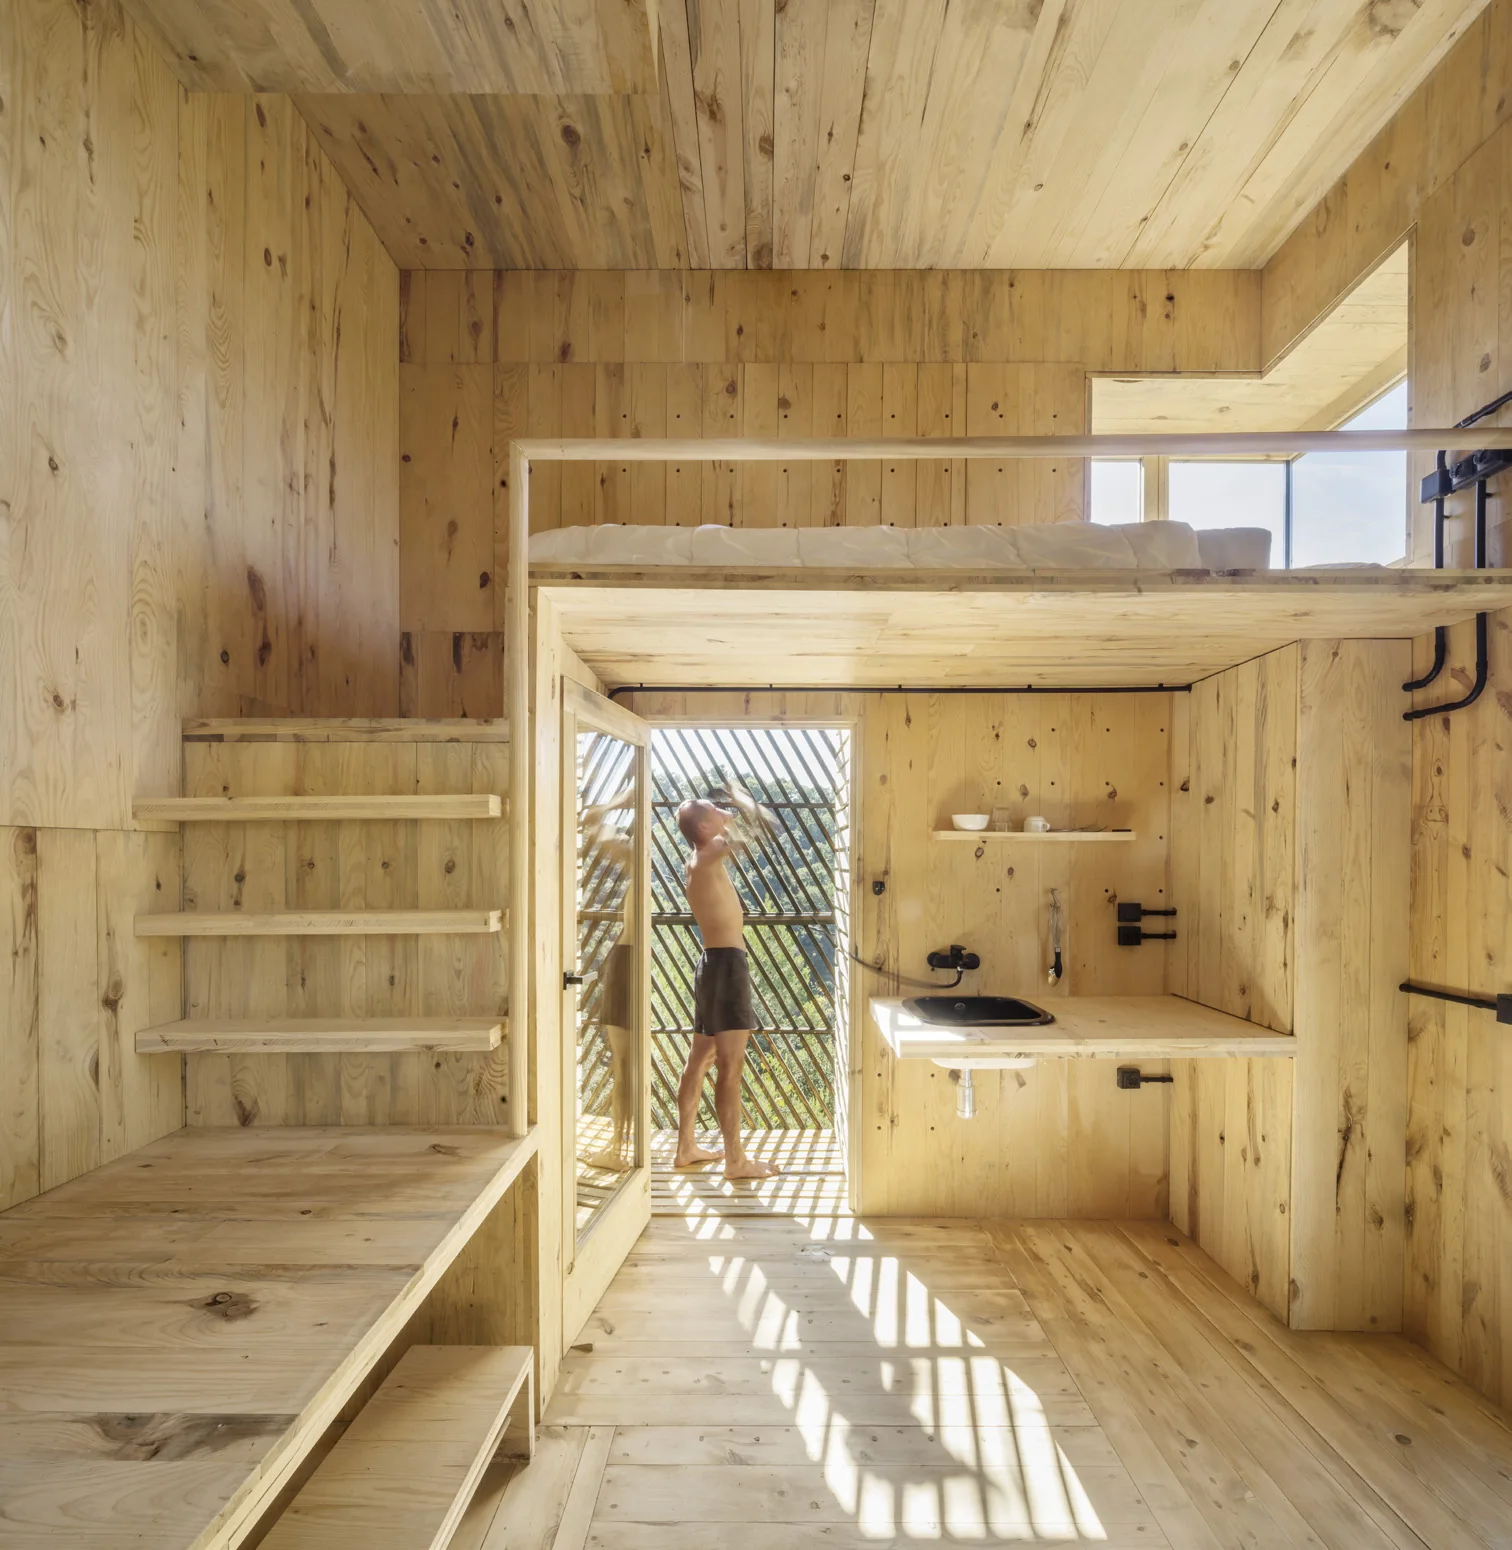
A ladder to the loft and storage folded into the timber walls of The Voxel.
-
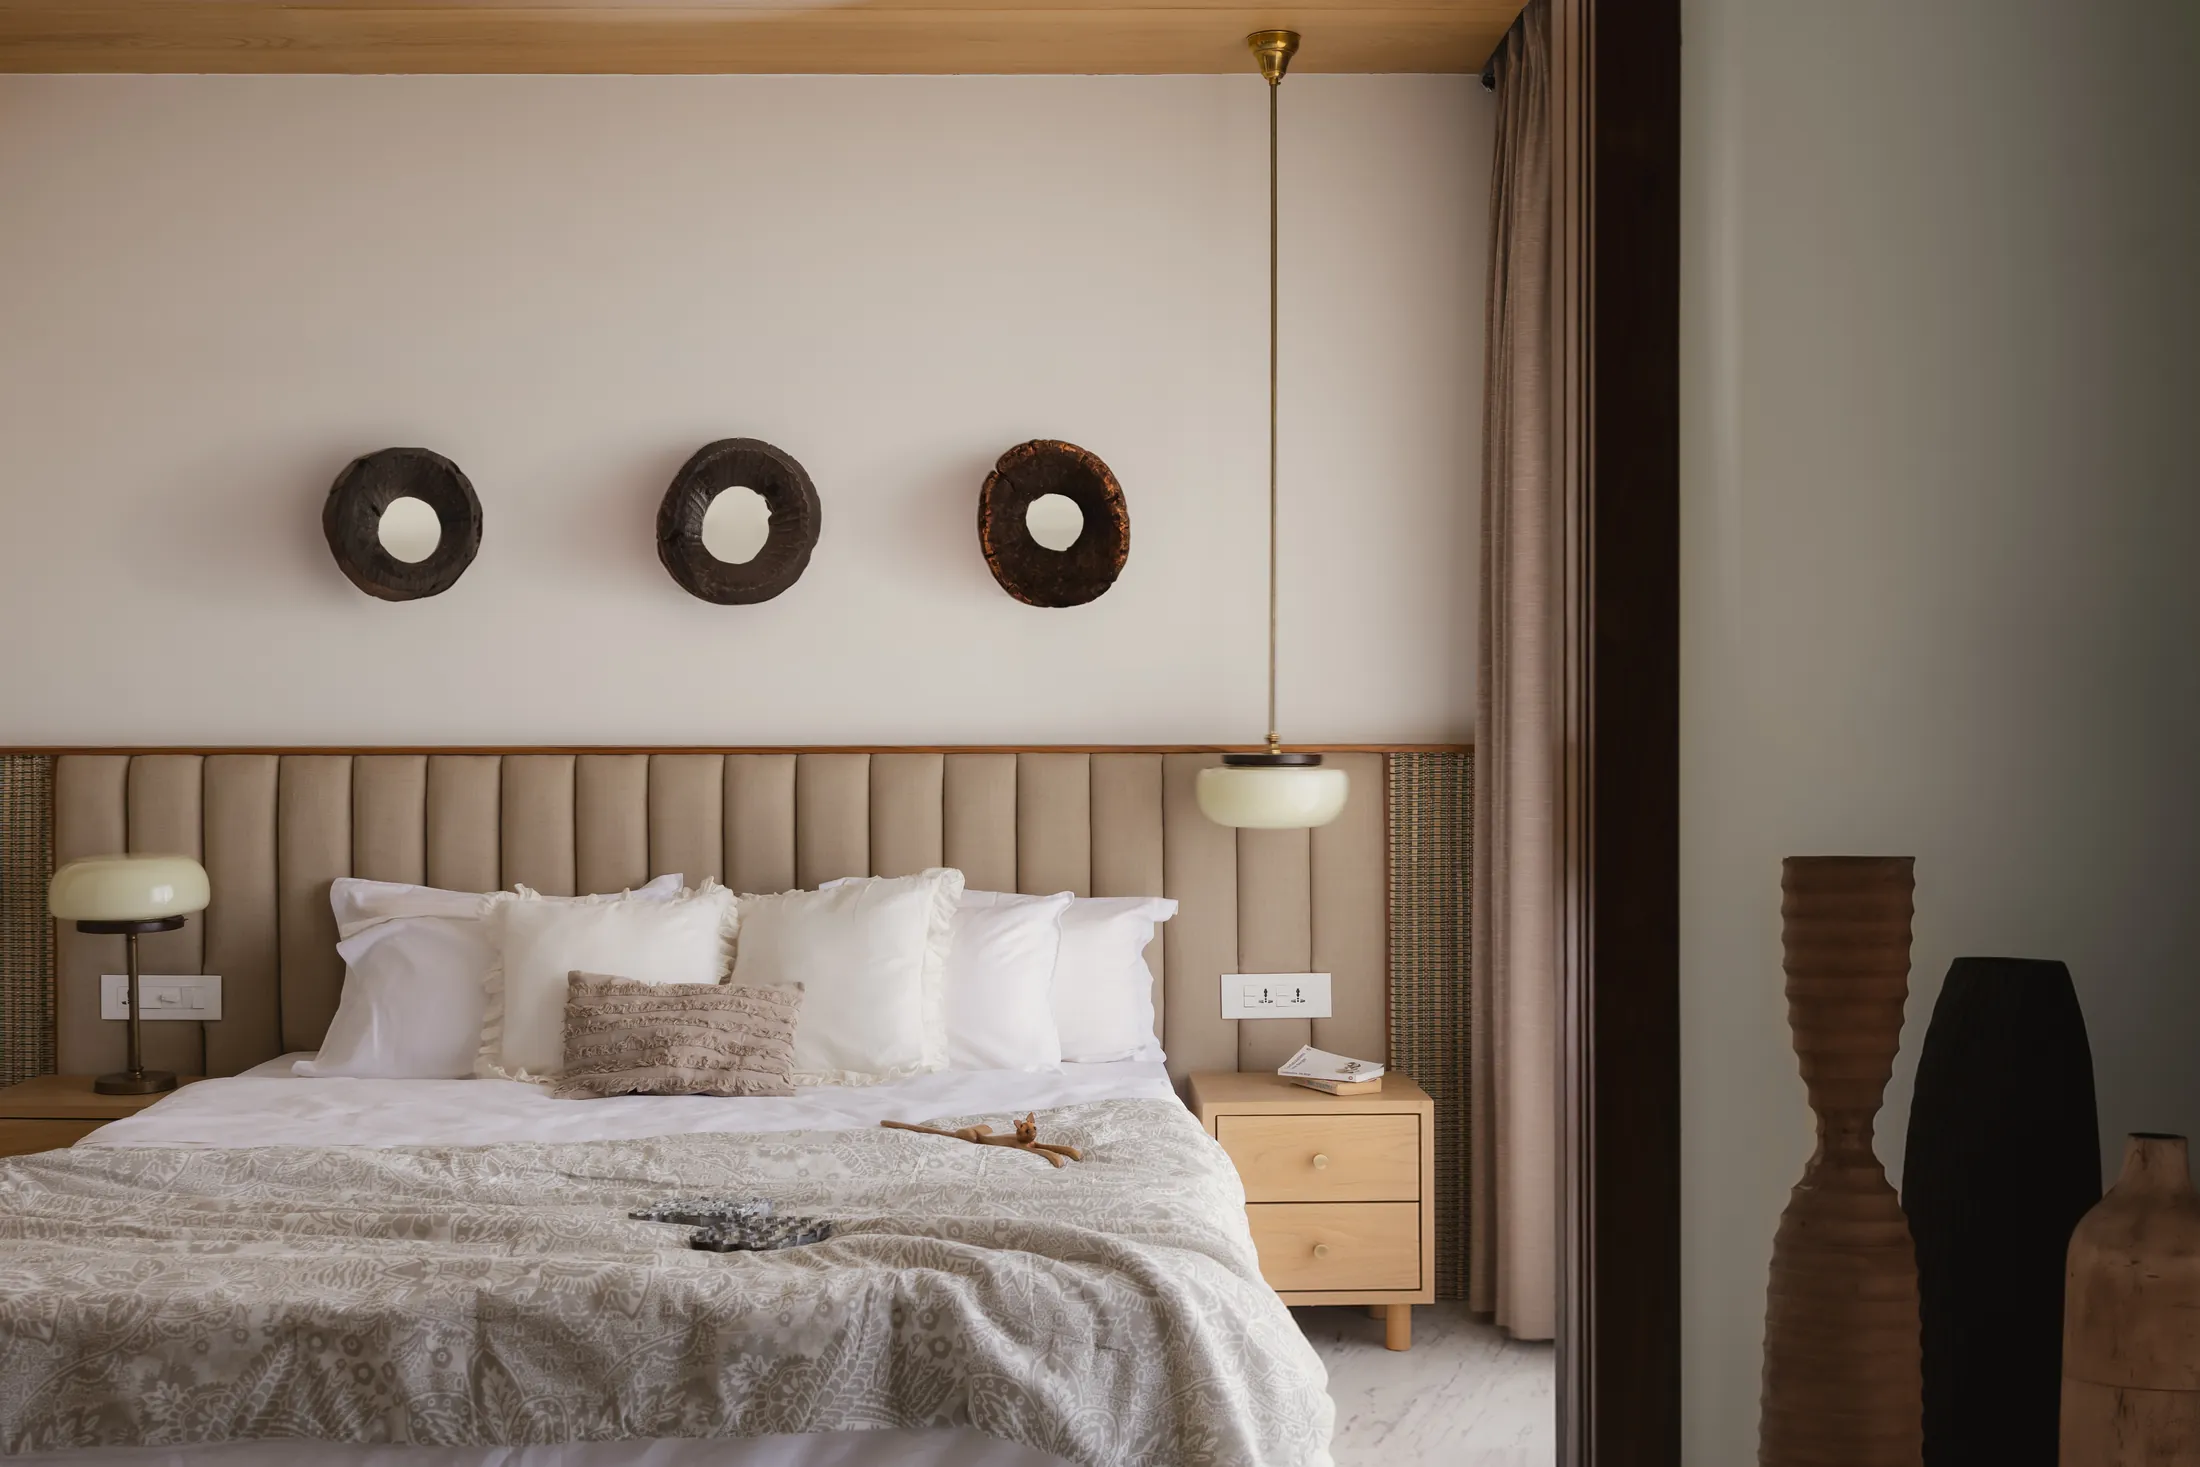
A channel-tufted headboard and three carved timber rounds in a calm, warm bedroom.
-
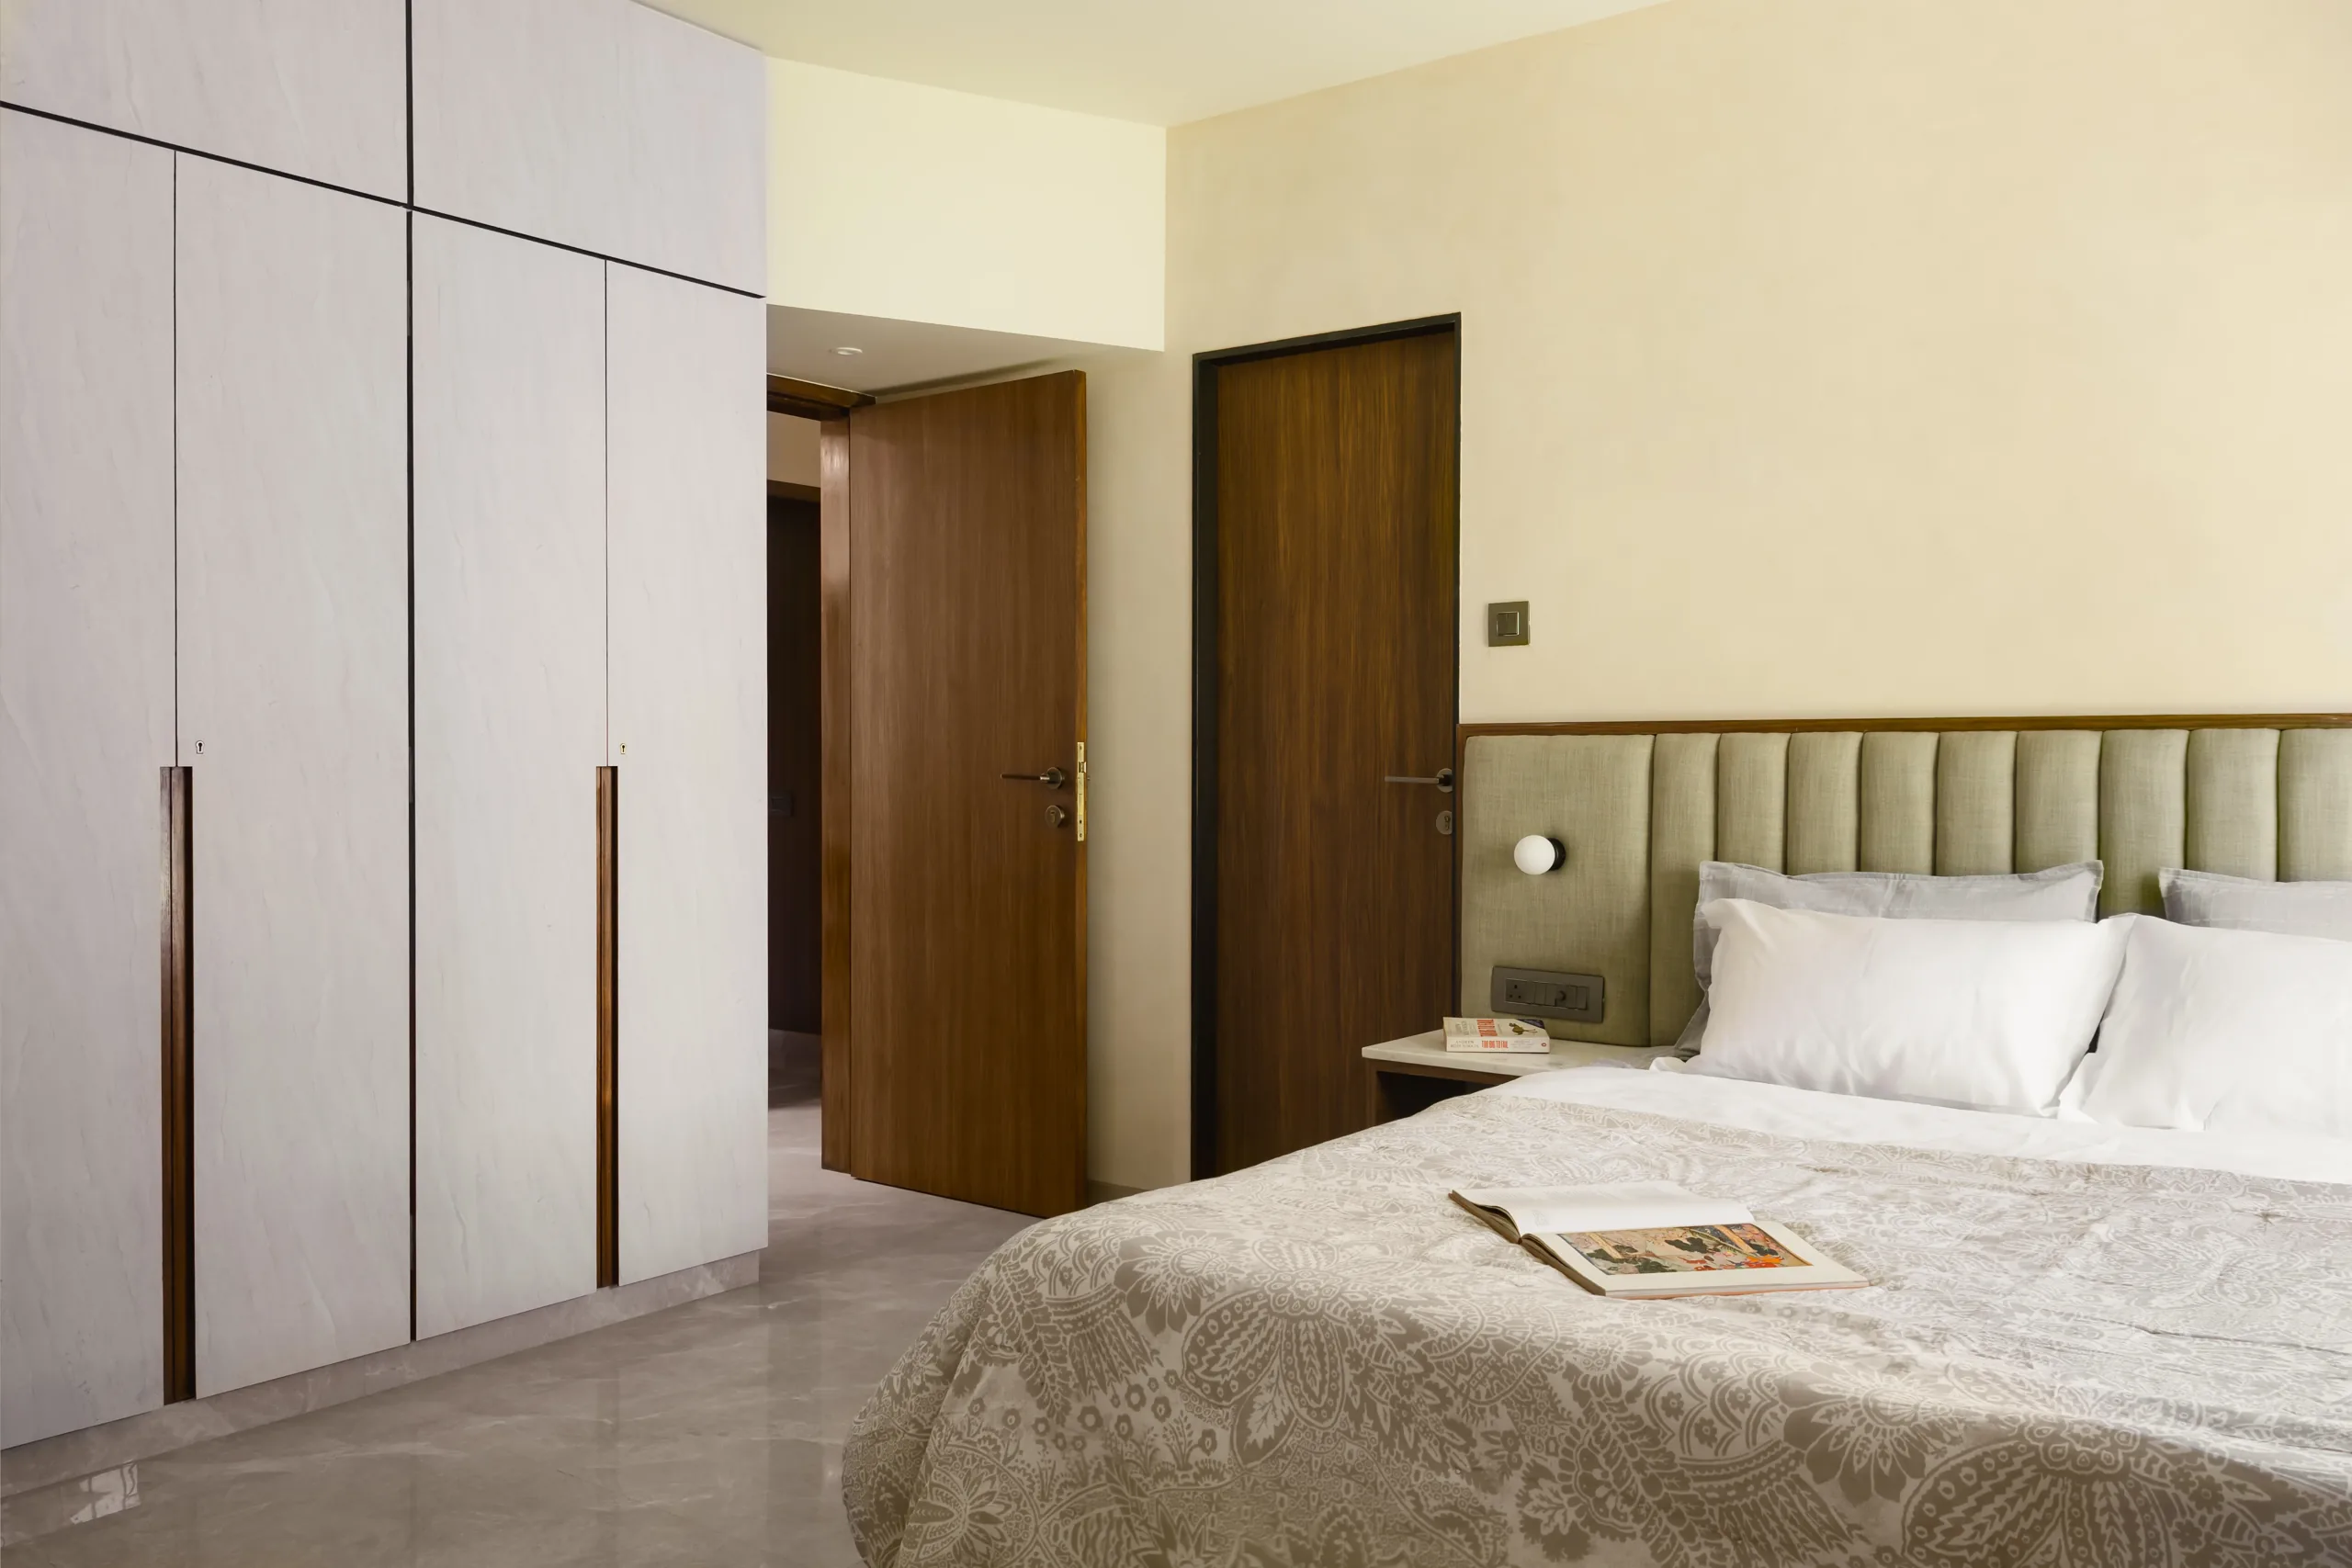
Full-height wardrobes with slim timber pulls keep the storage quiet in this Juhu bedroom.
-
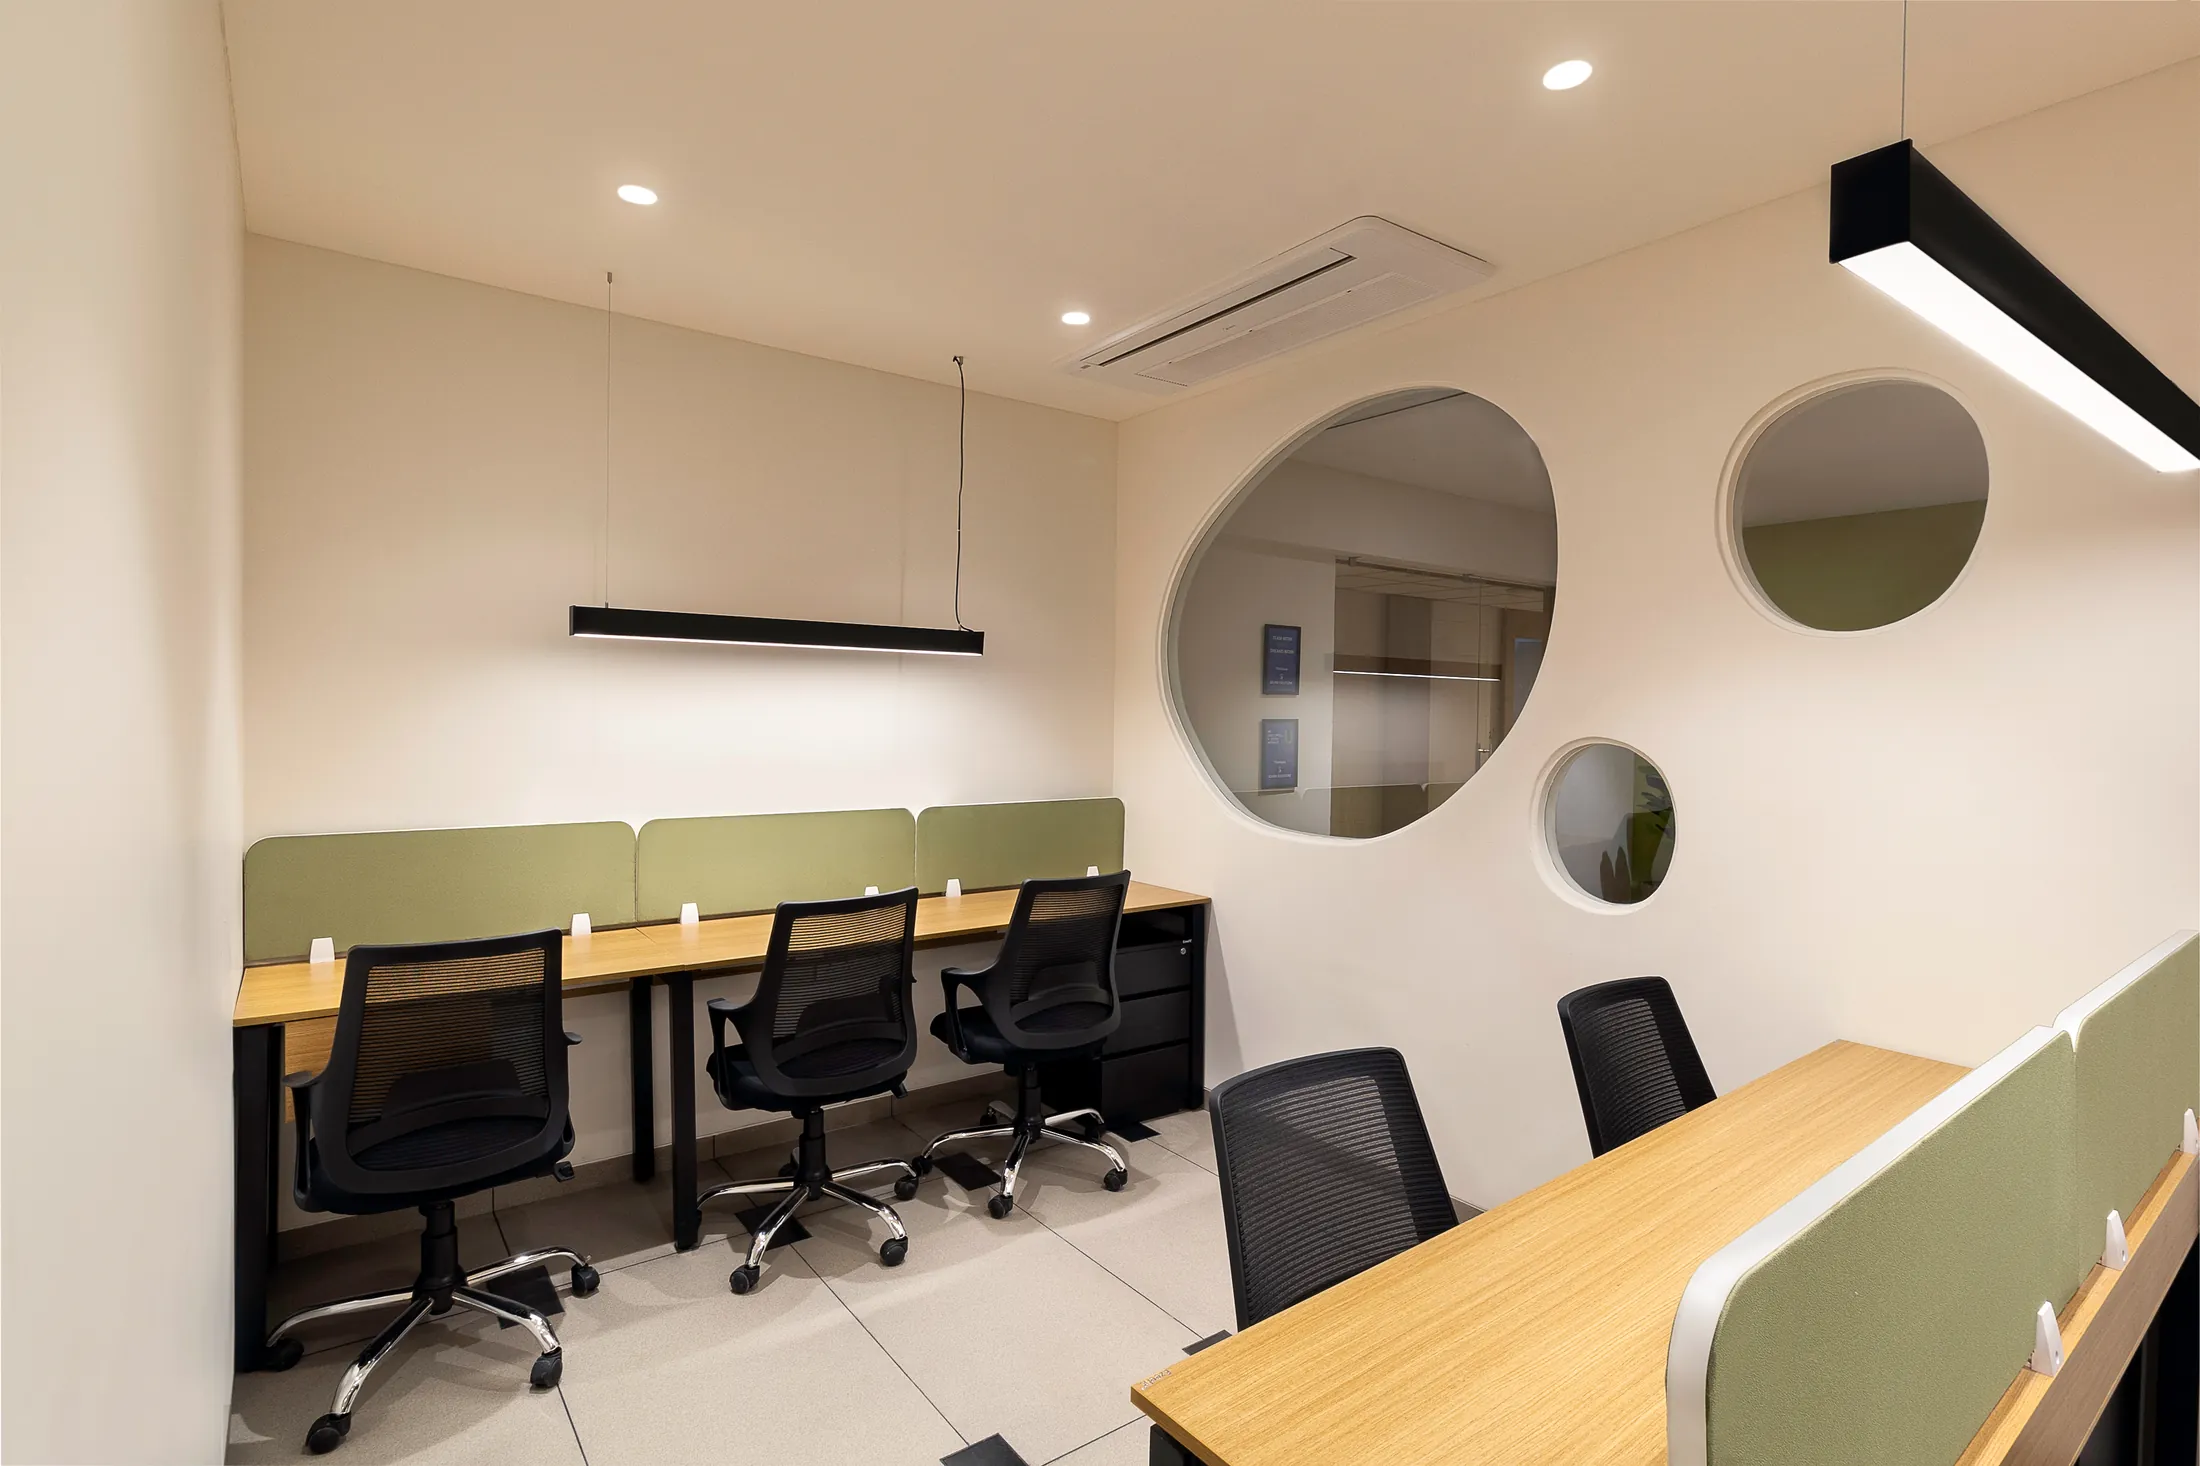
Porthole cut-outs and green pinboards carry the curves into the second work area.
-
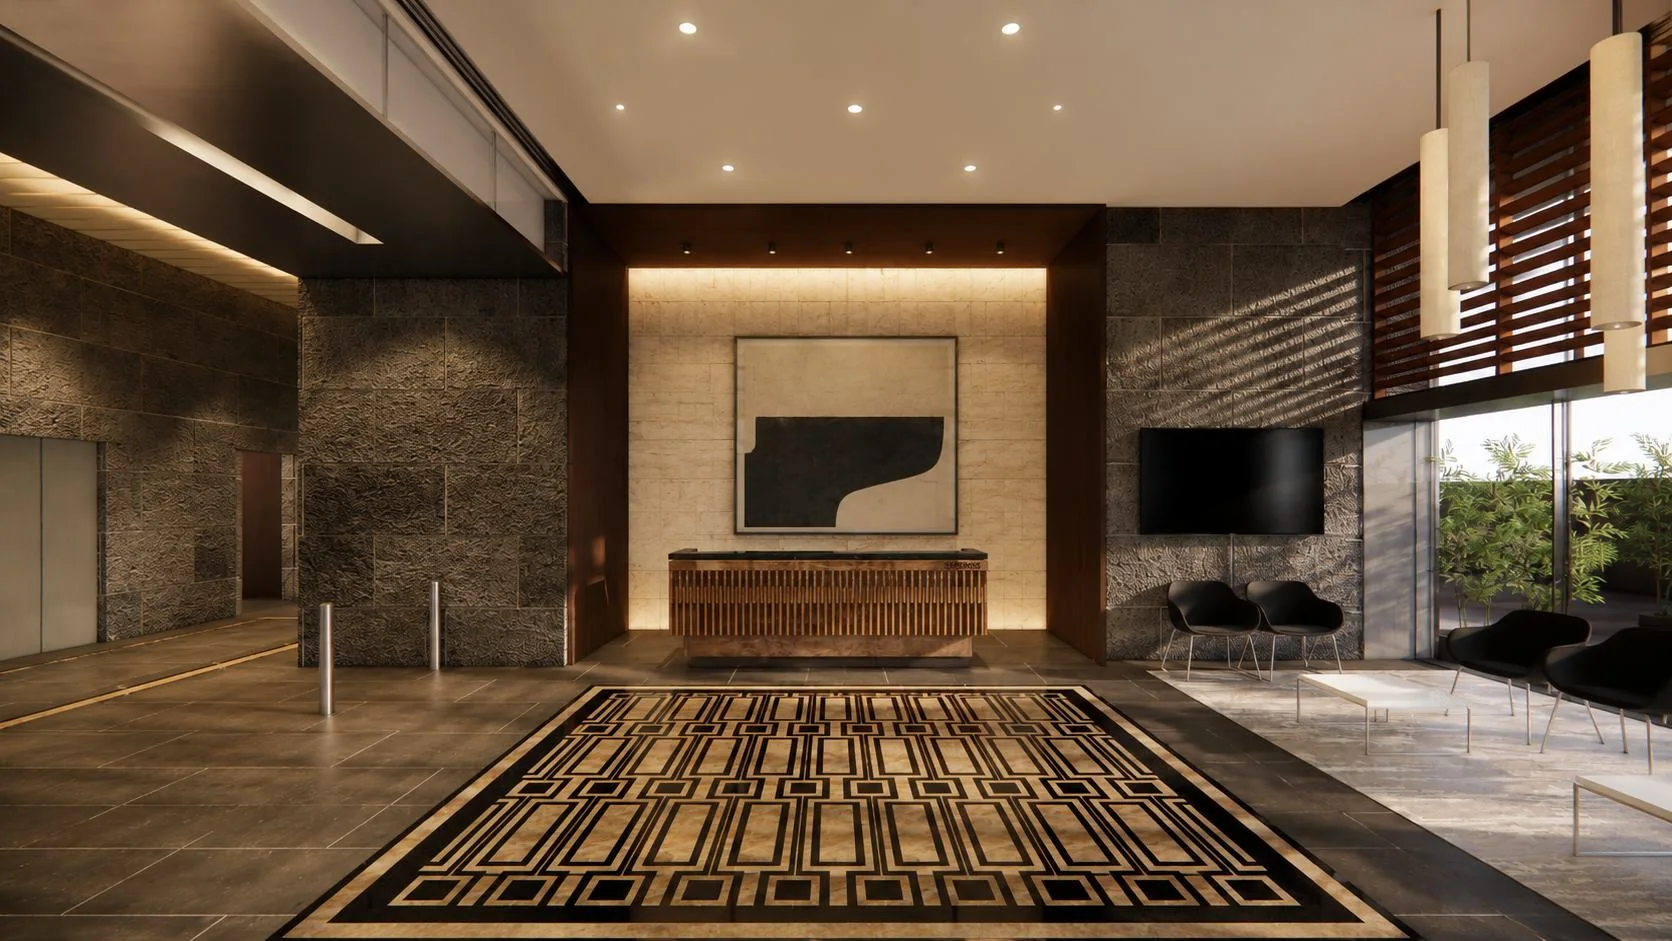
Concept render: a building lobby in stone, with a patterned rug and a quiet reception counter.
-
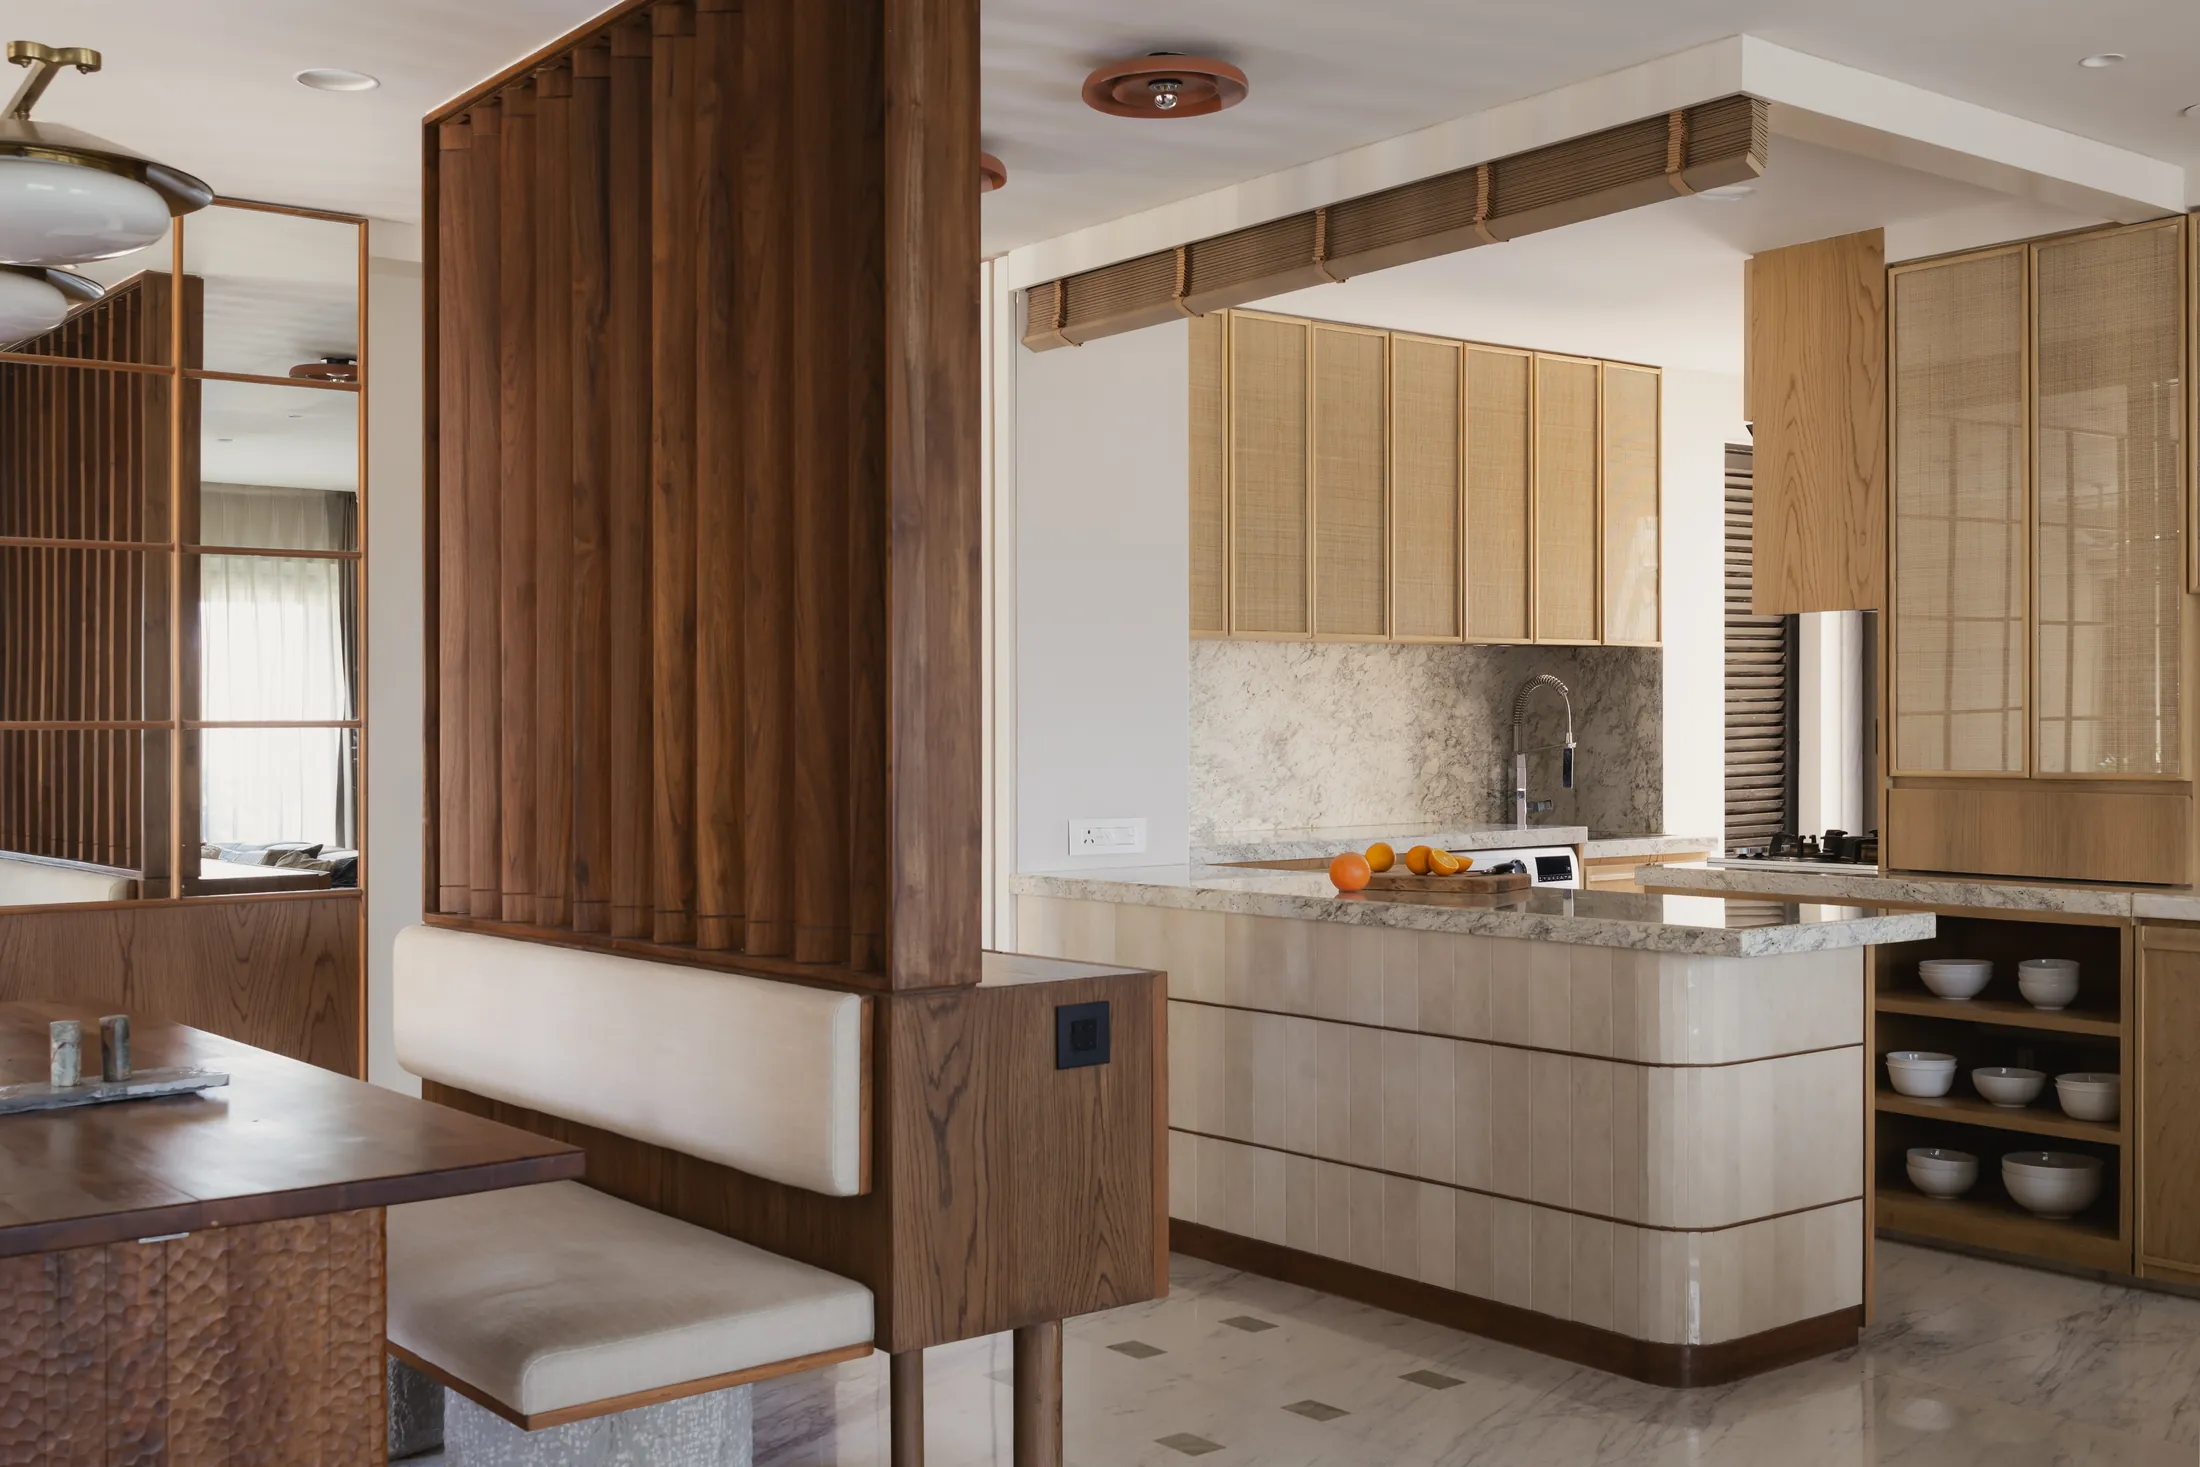
A curved stone island, seen through the teak louvres that open and close the kitchen.
-
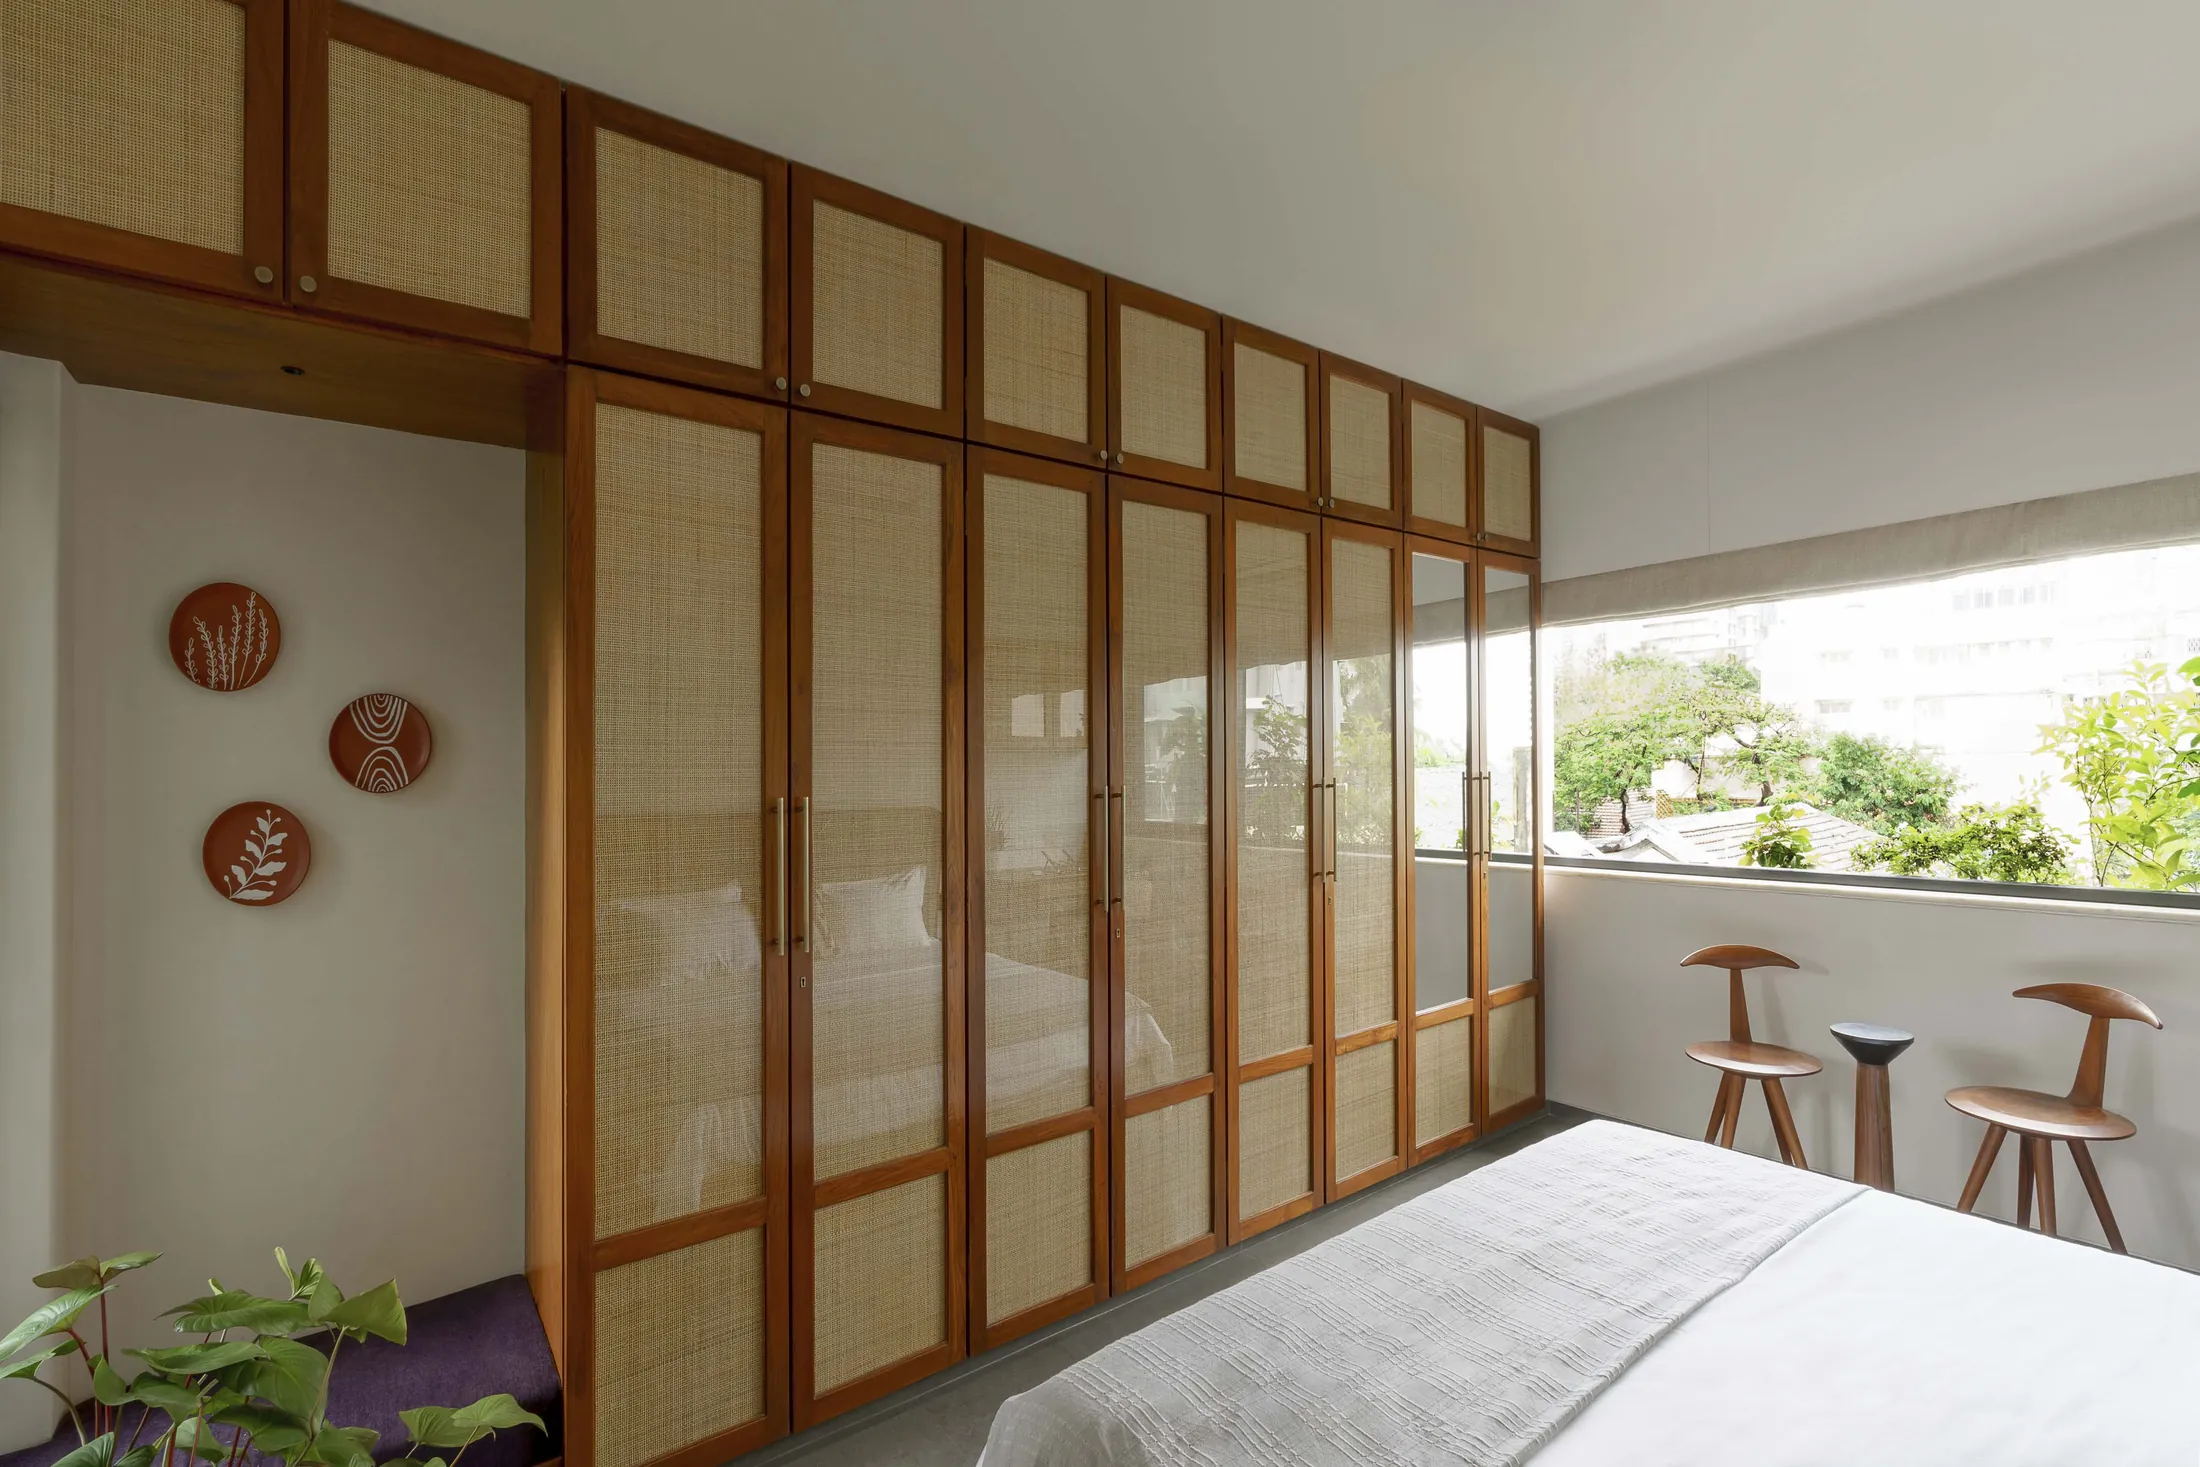
Woven rattan wardrobe doors in teak frames, with terracotta plates above.
-
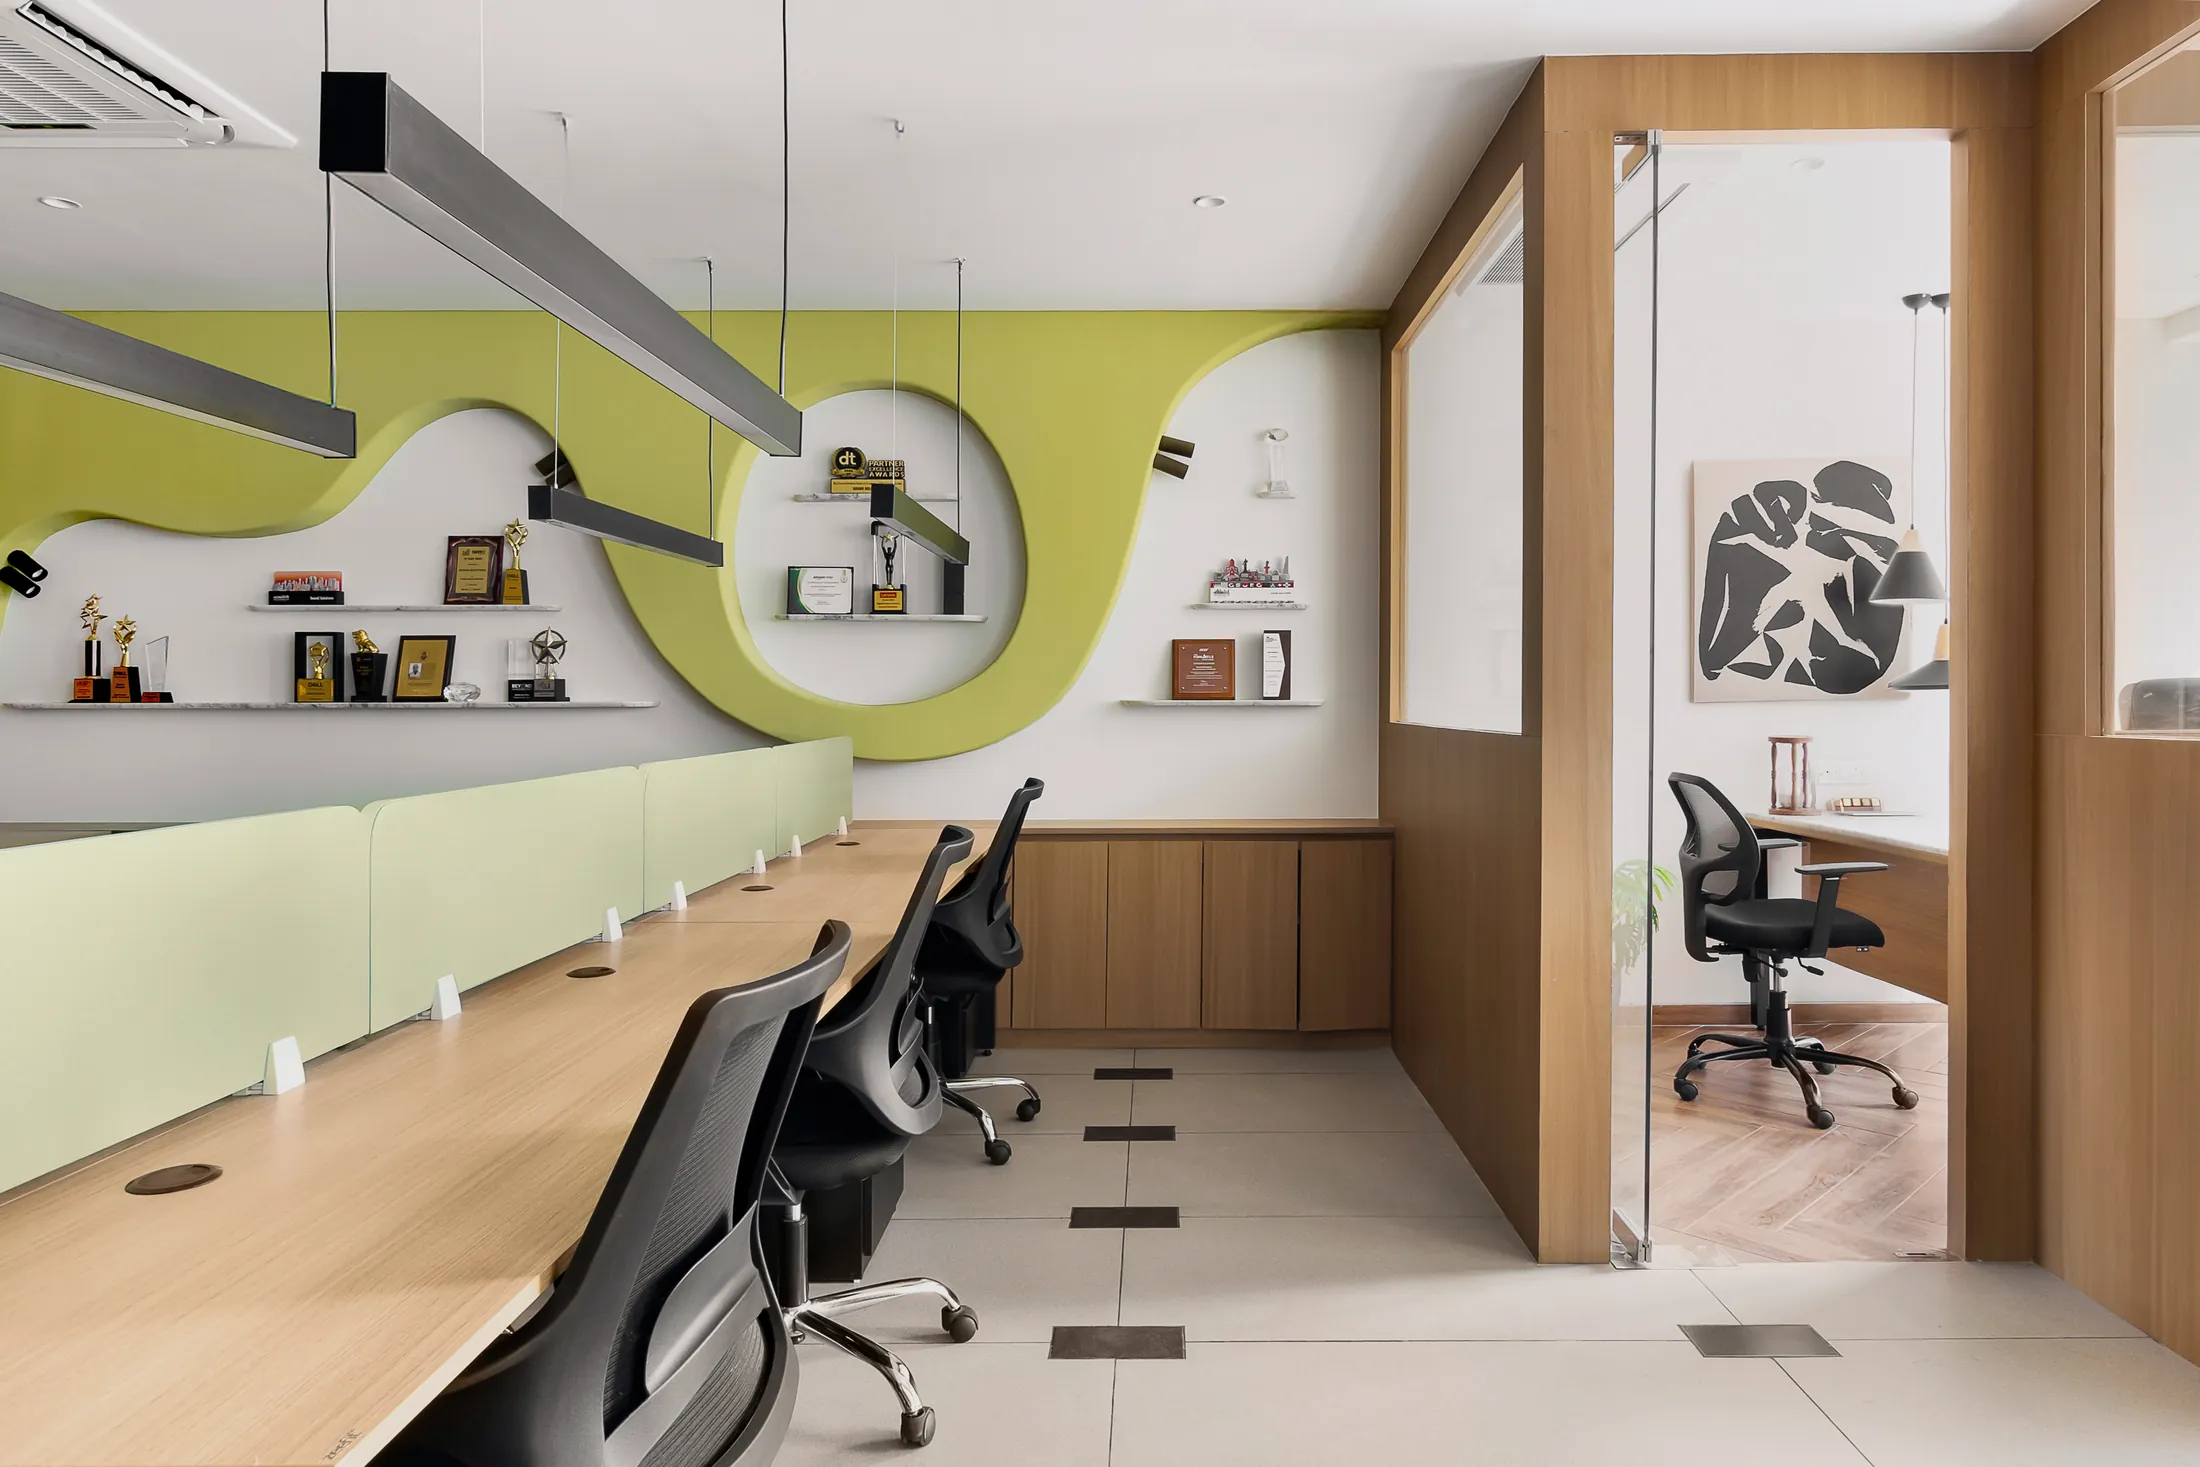
The feature wall ripples past the desks towards a glass cabin in the corner.
-
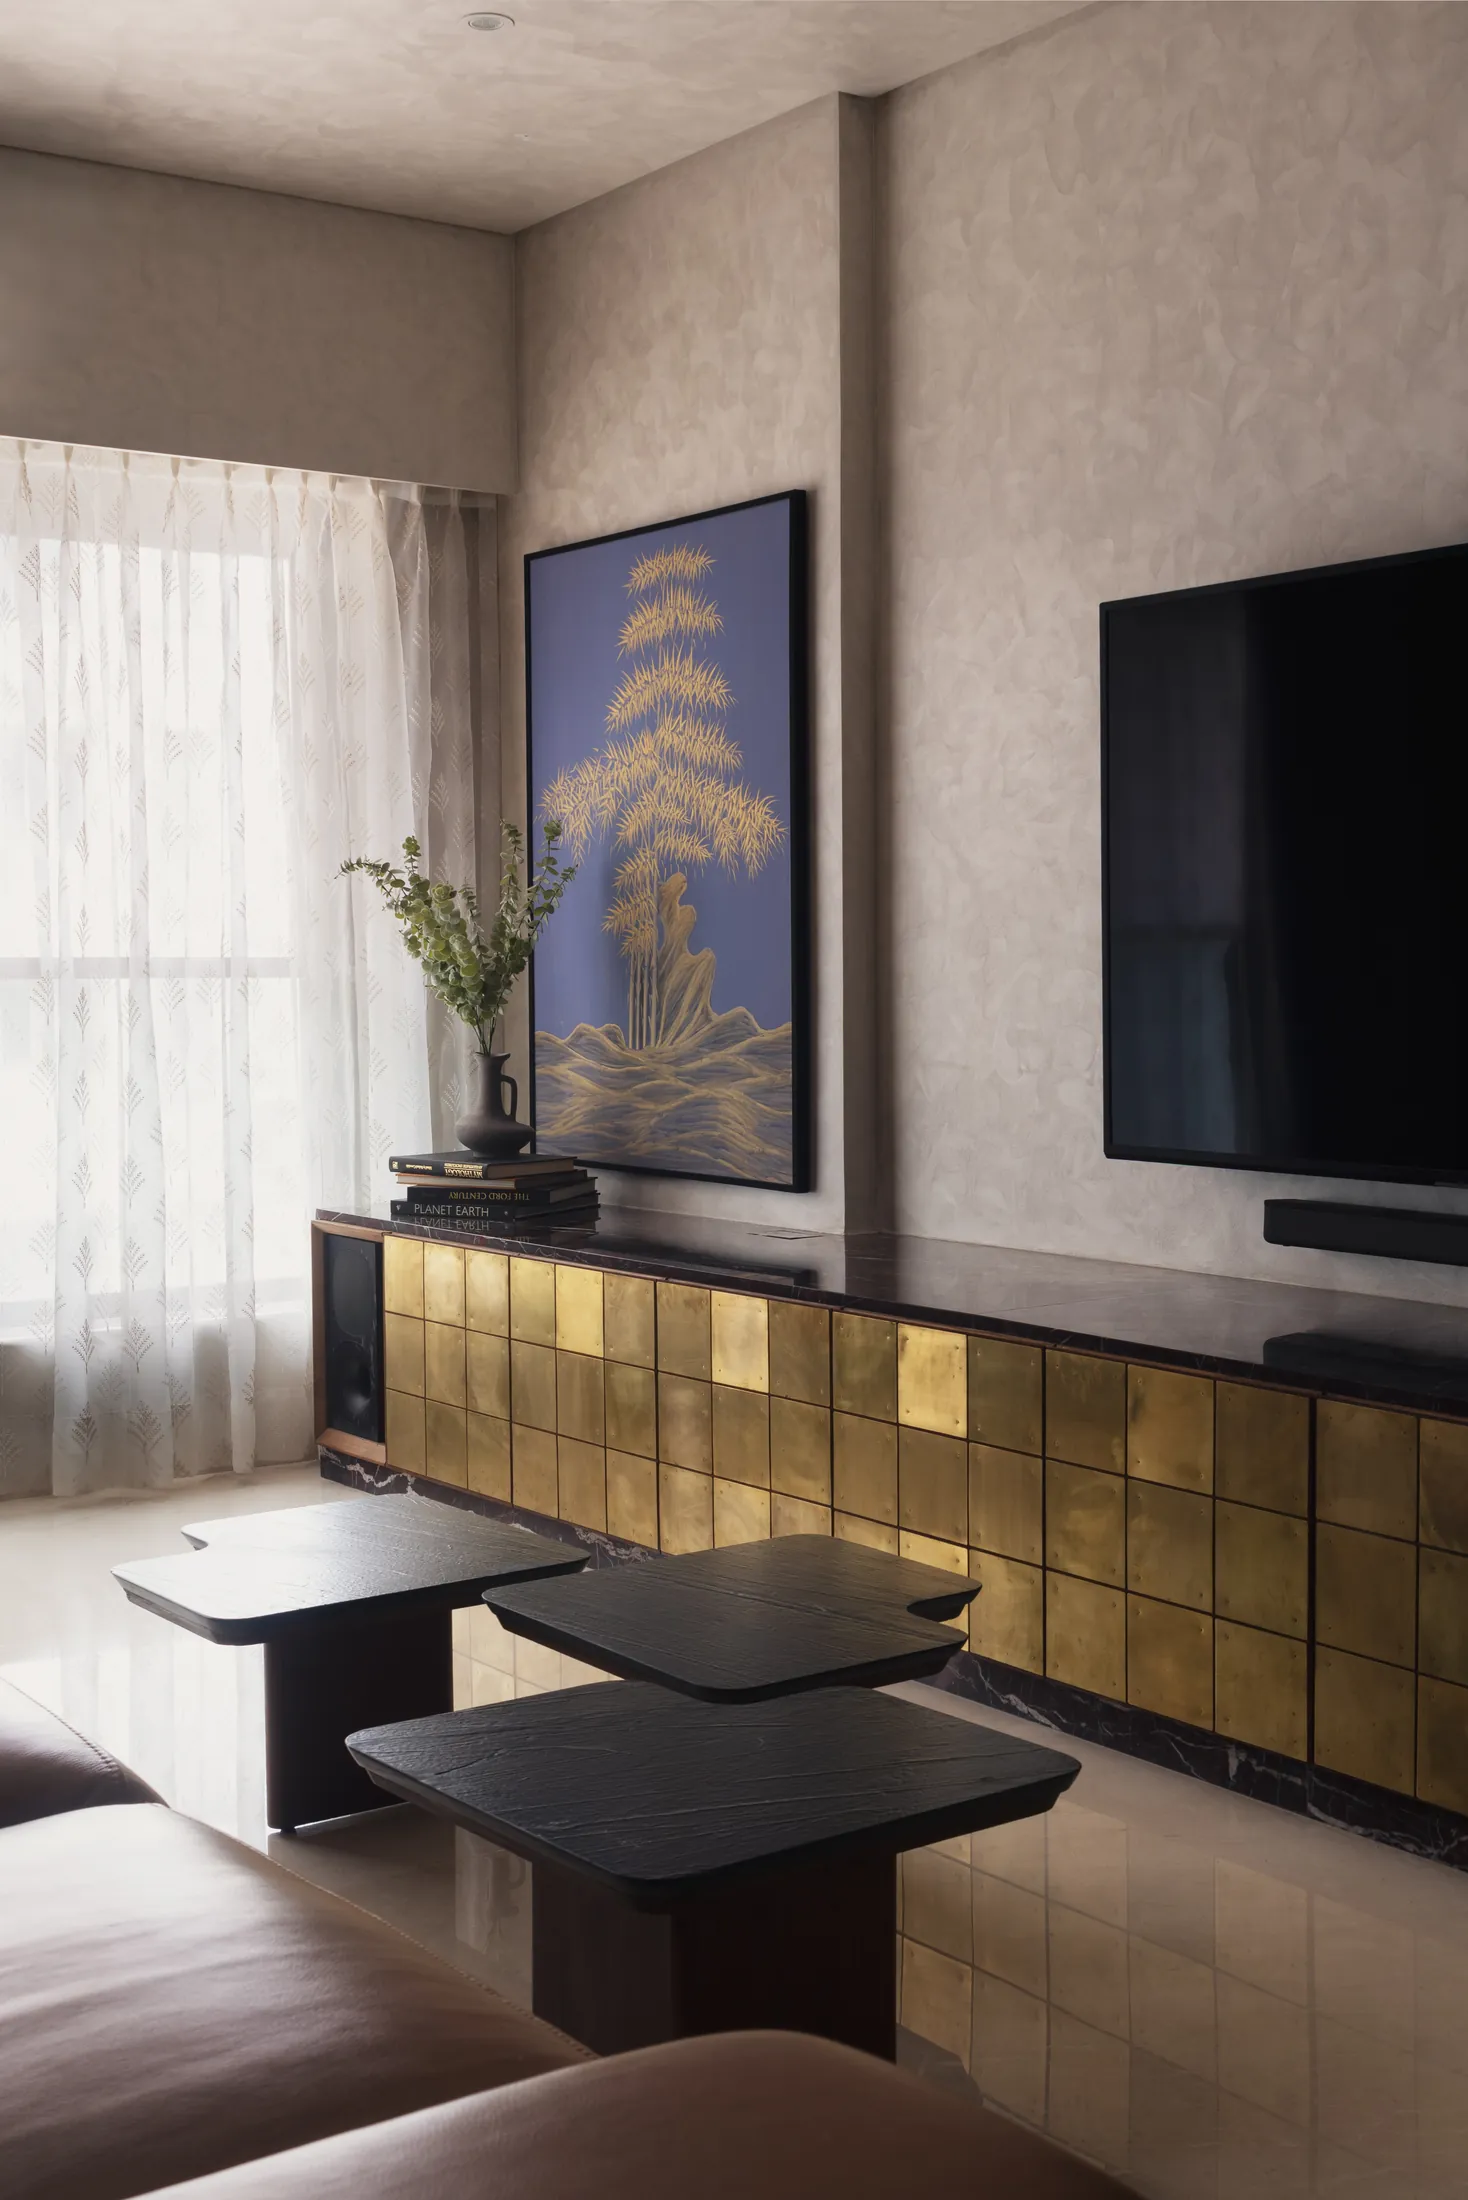
The brass console doubles as extra seating when twelve guests come over.
-
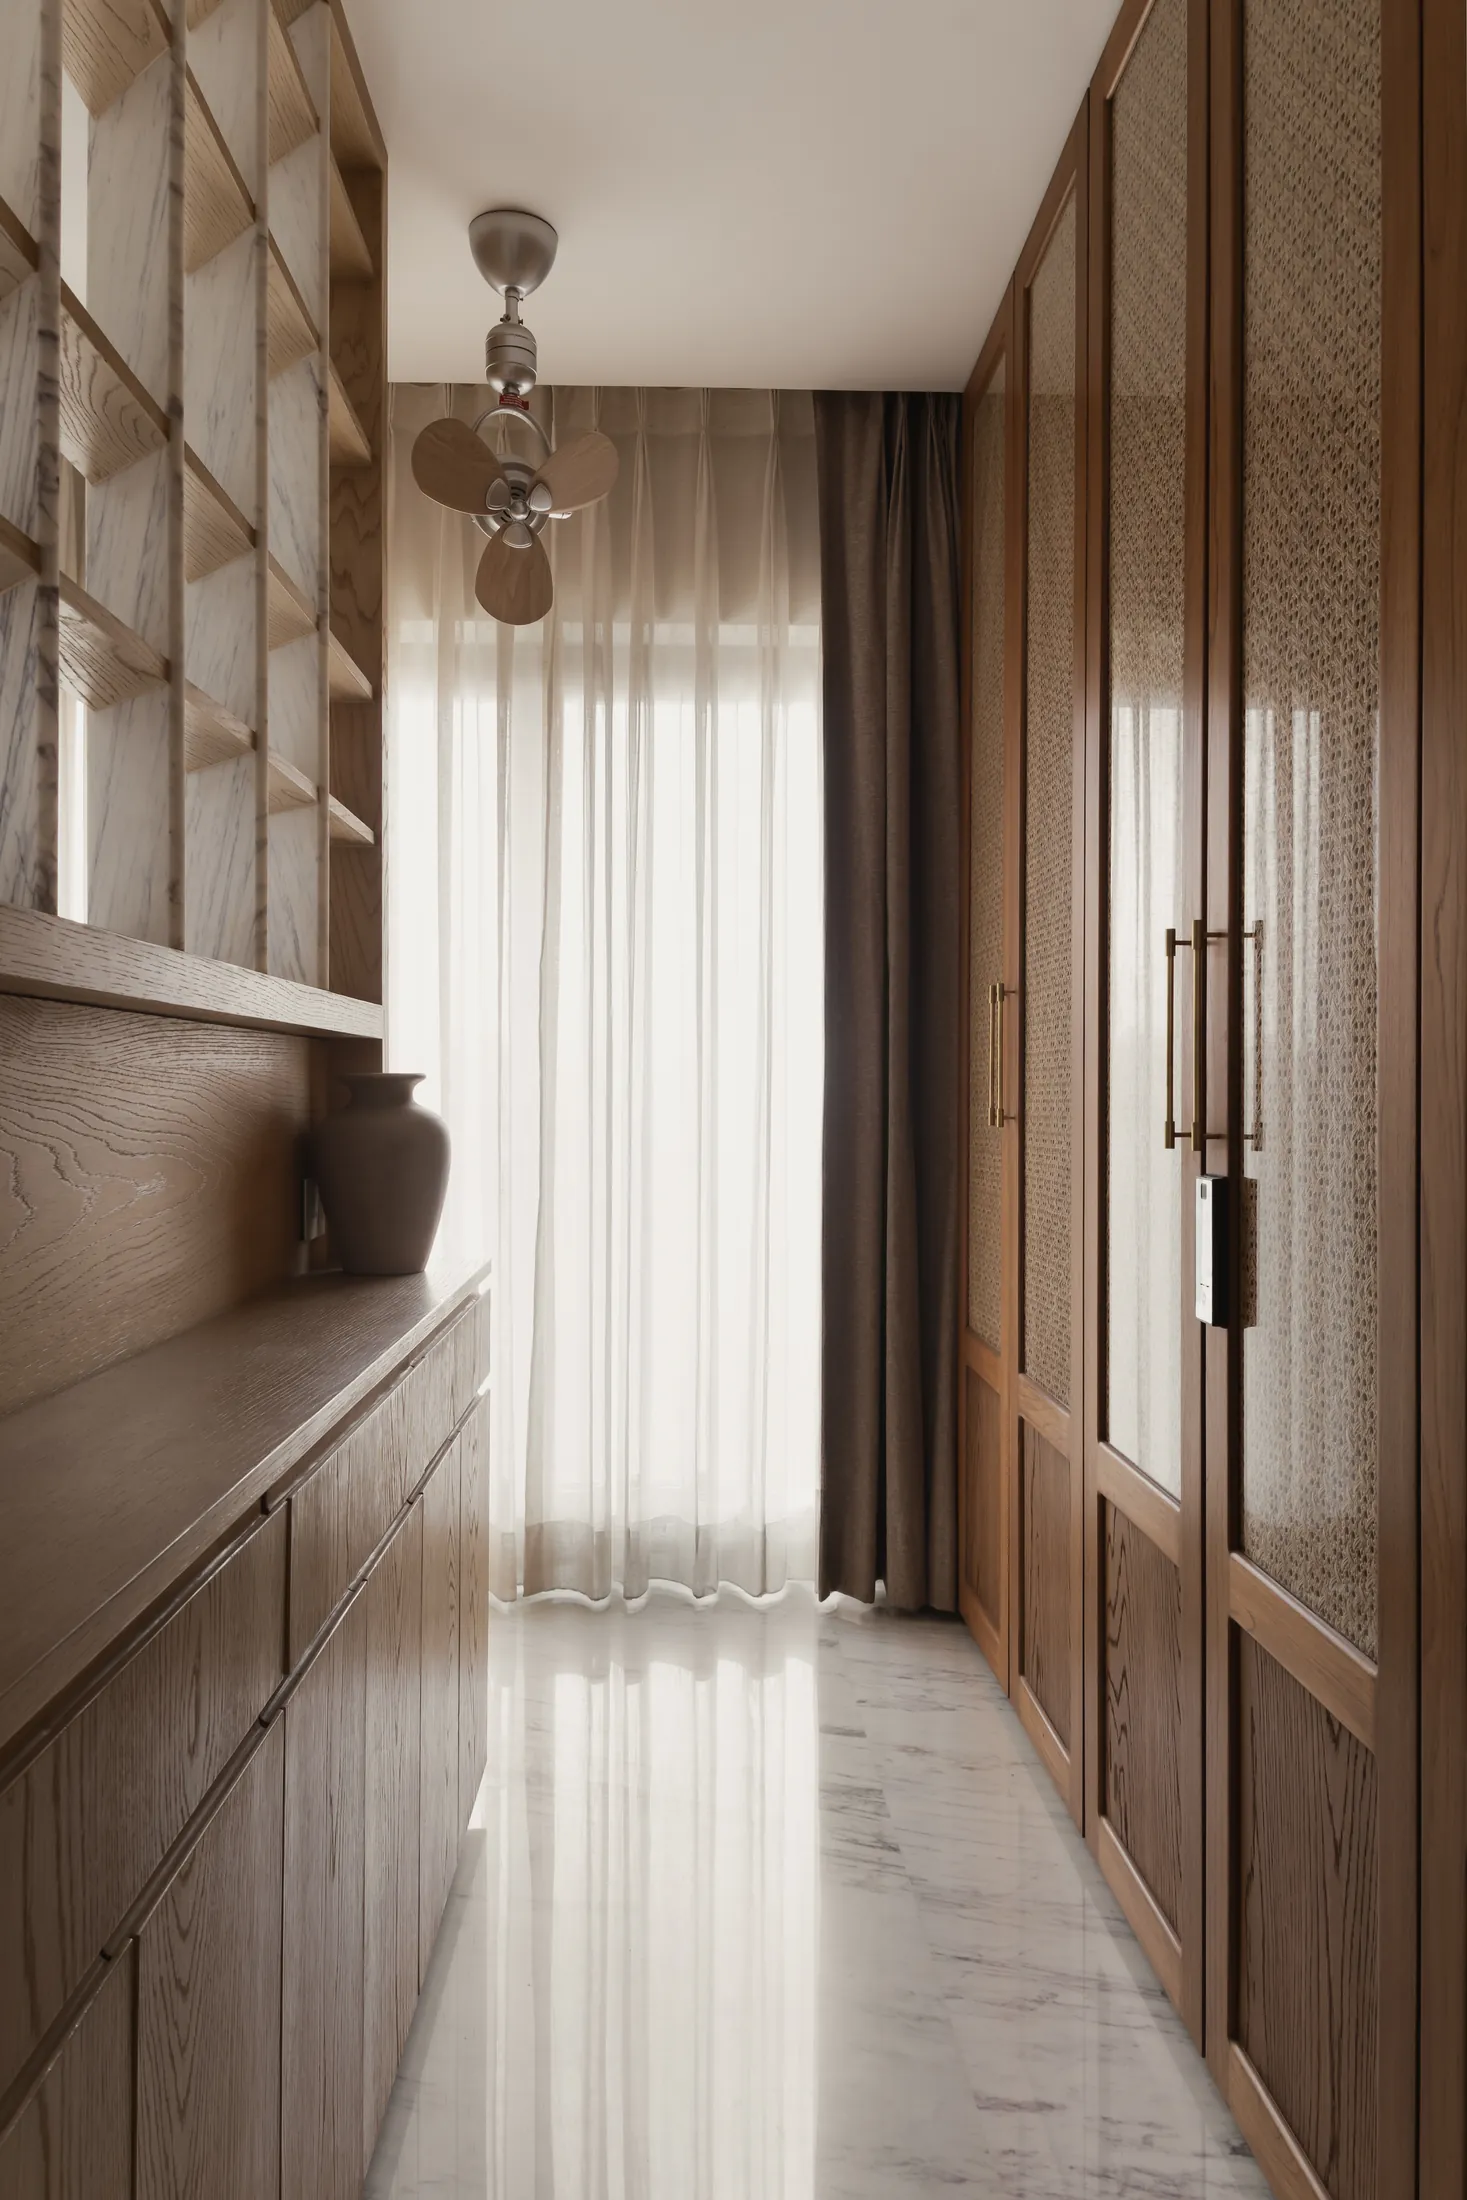
A dressing passage of teak and rattan wardrobes hidden behind the bed.
-
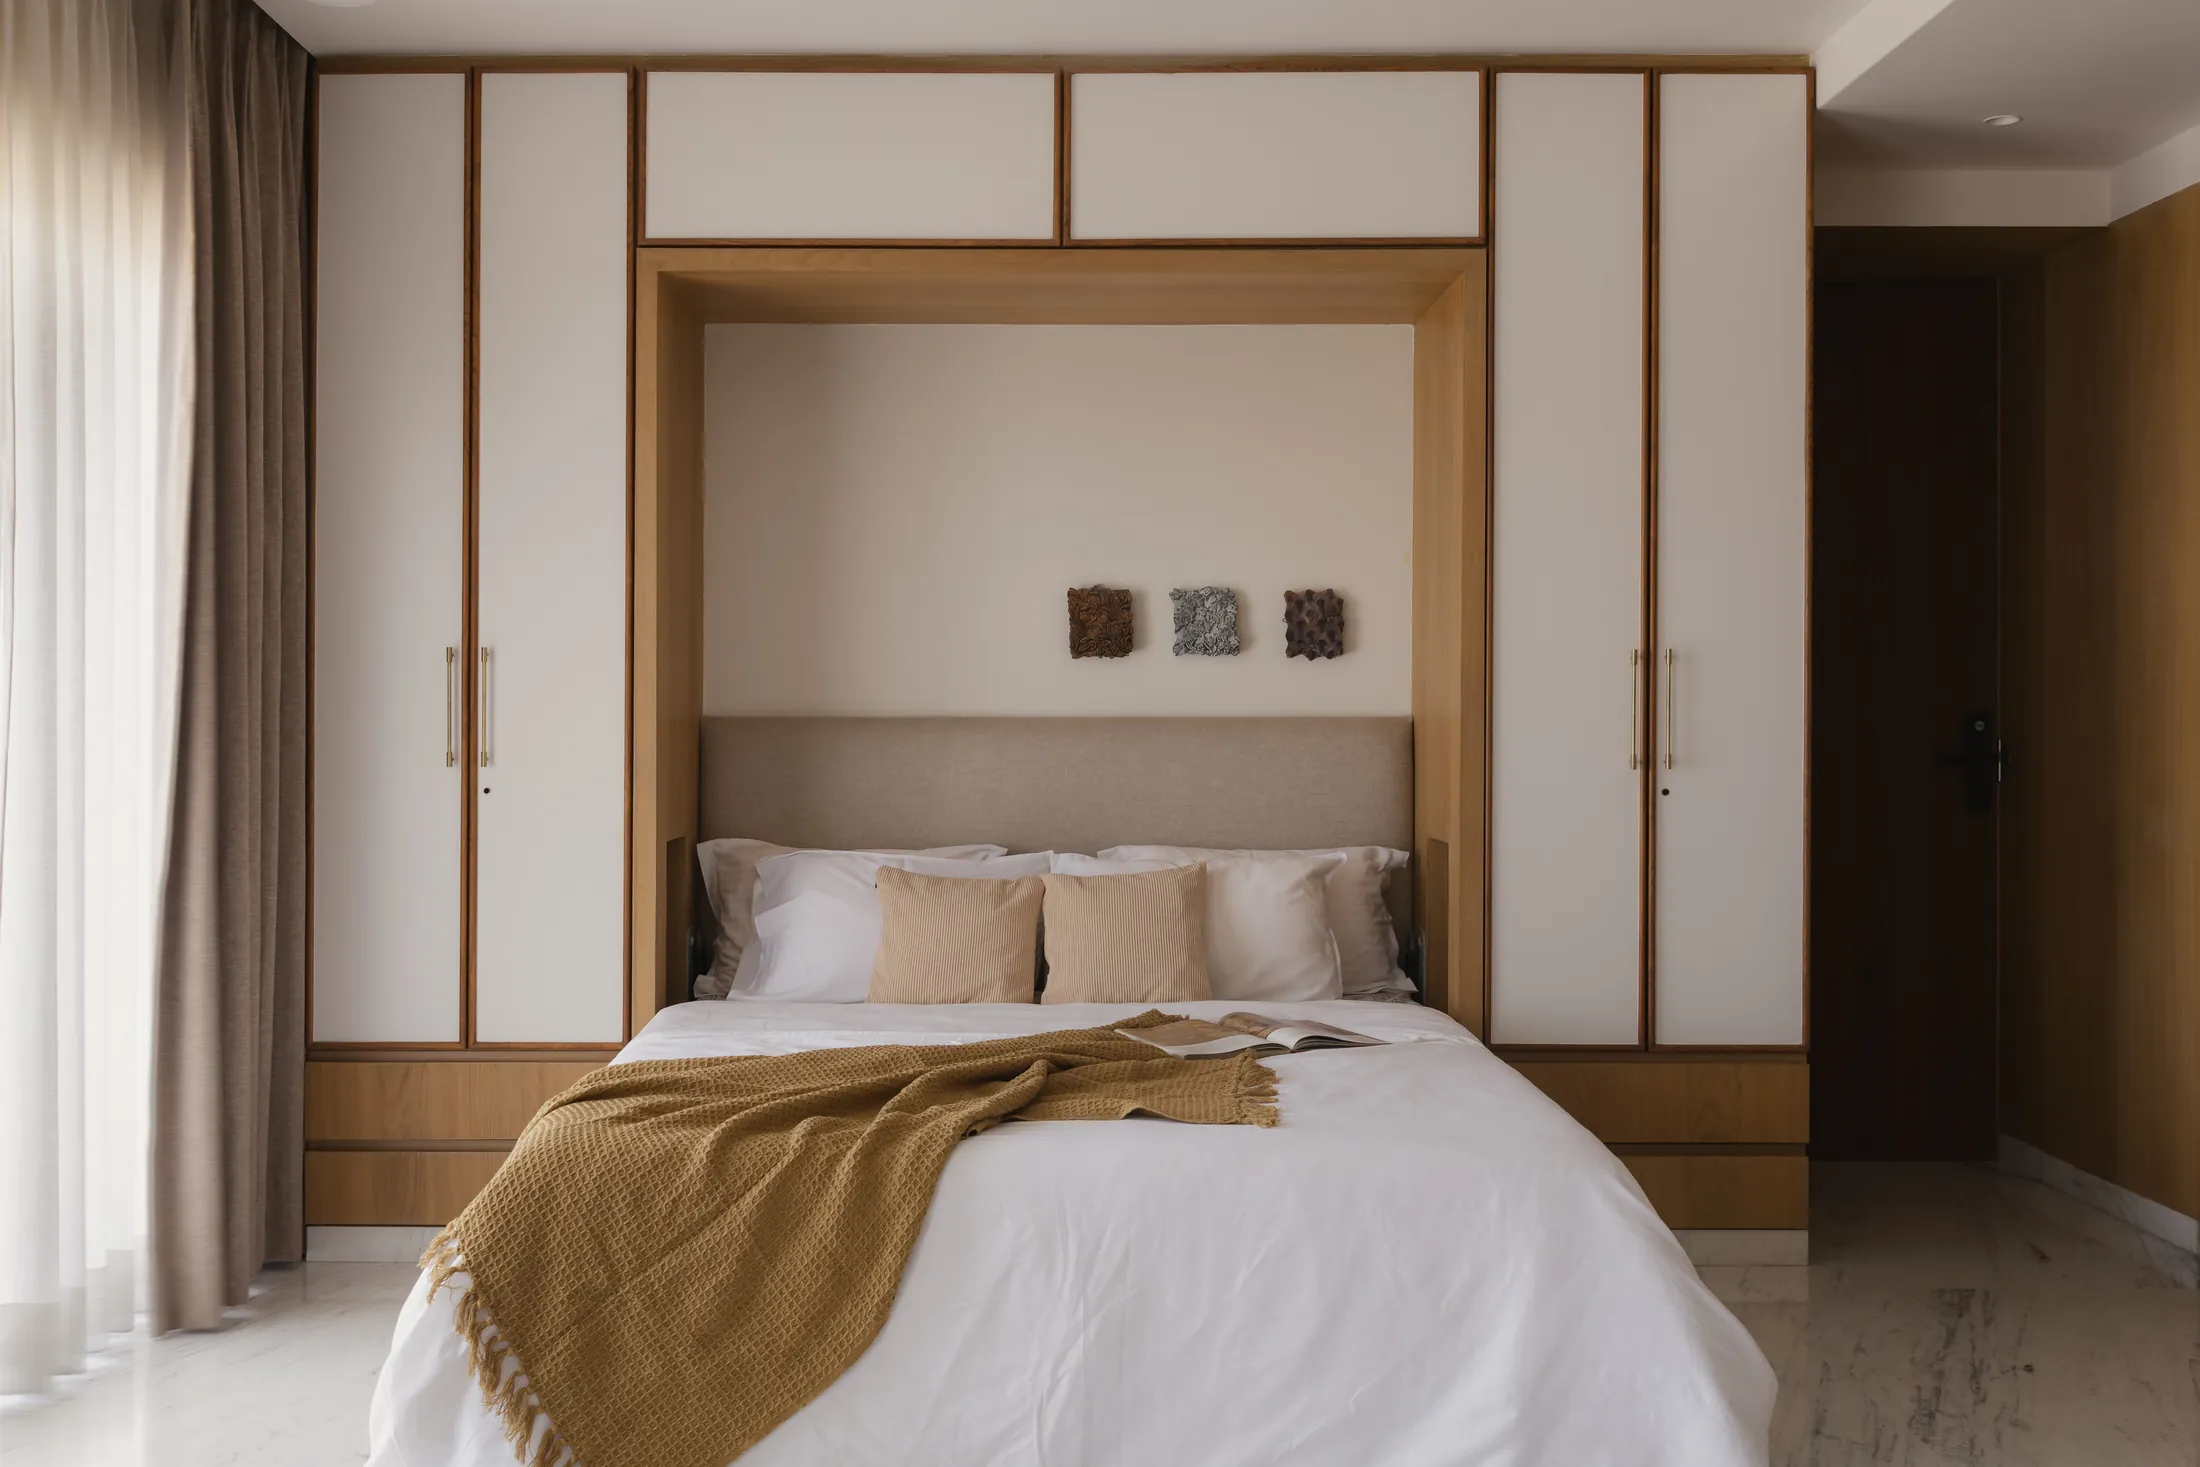
A Murphy bed folds into the wardrobe wall, so one room can be a study or a bedroom.
-
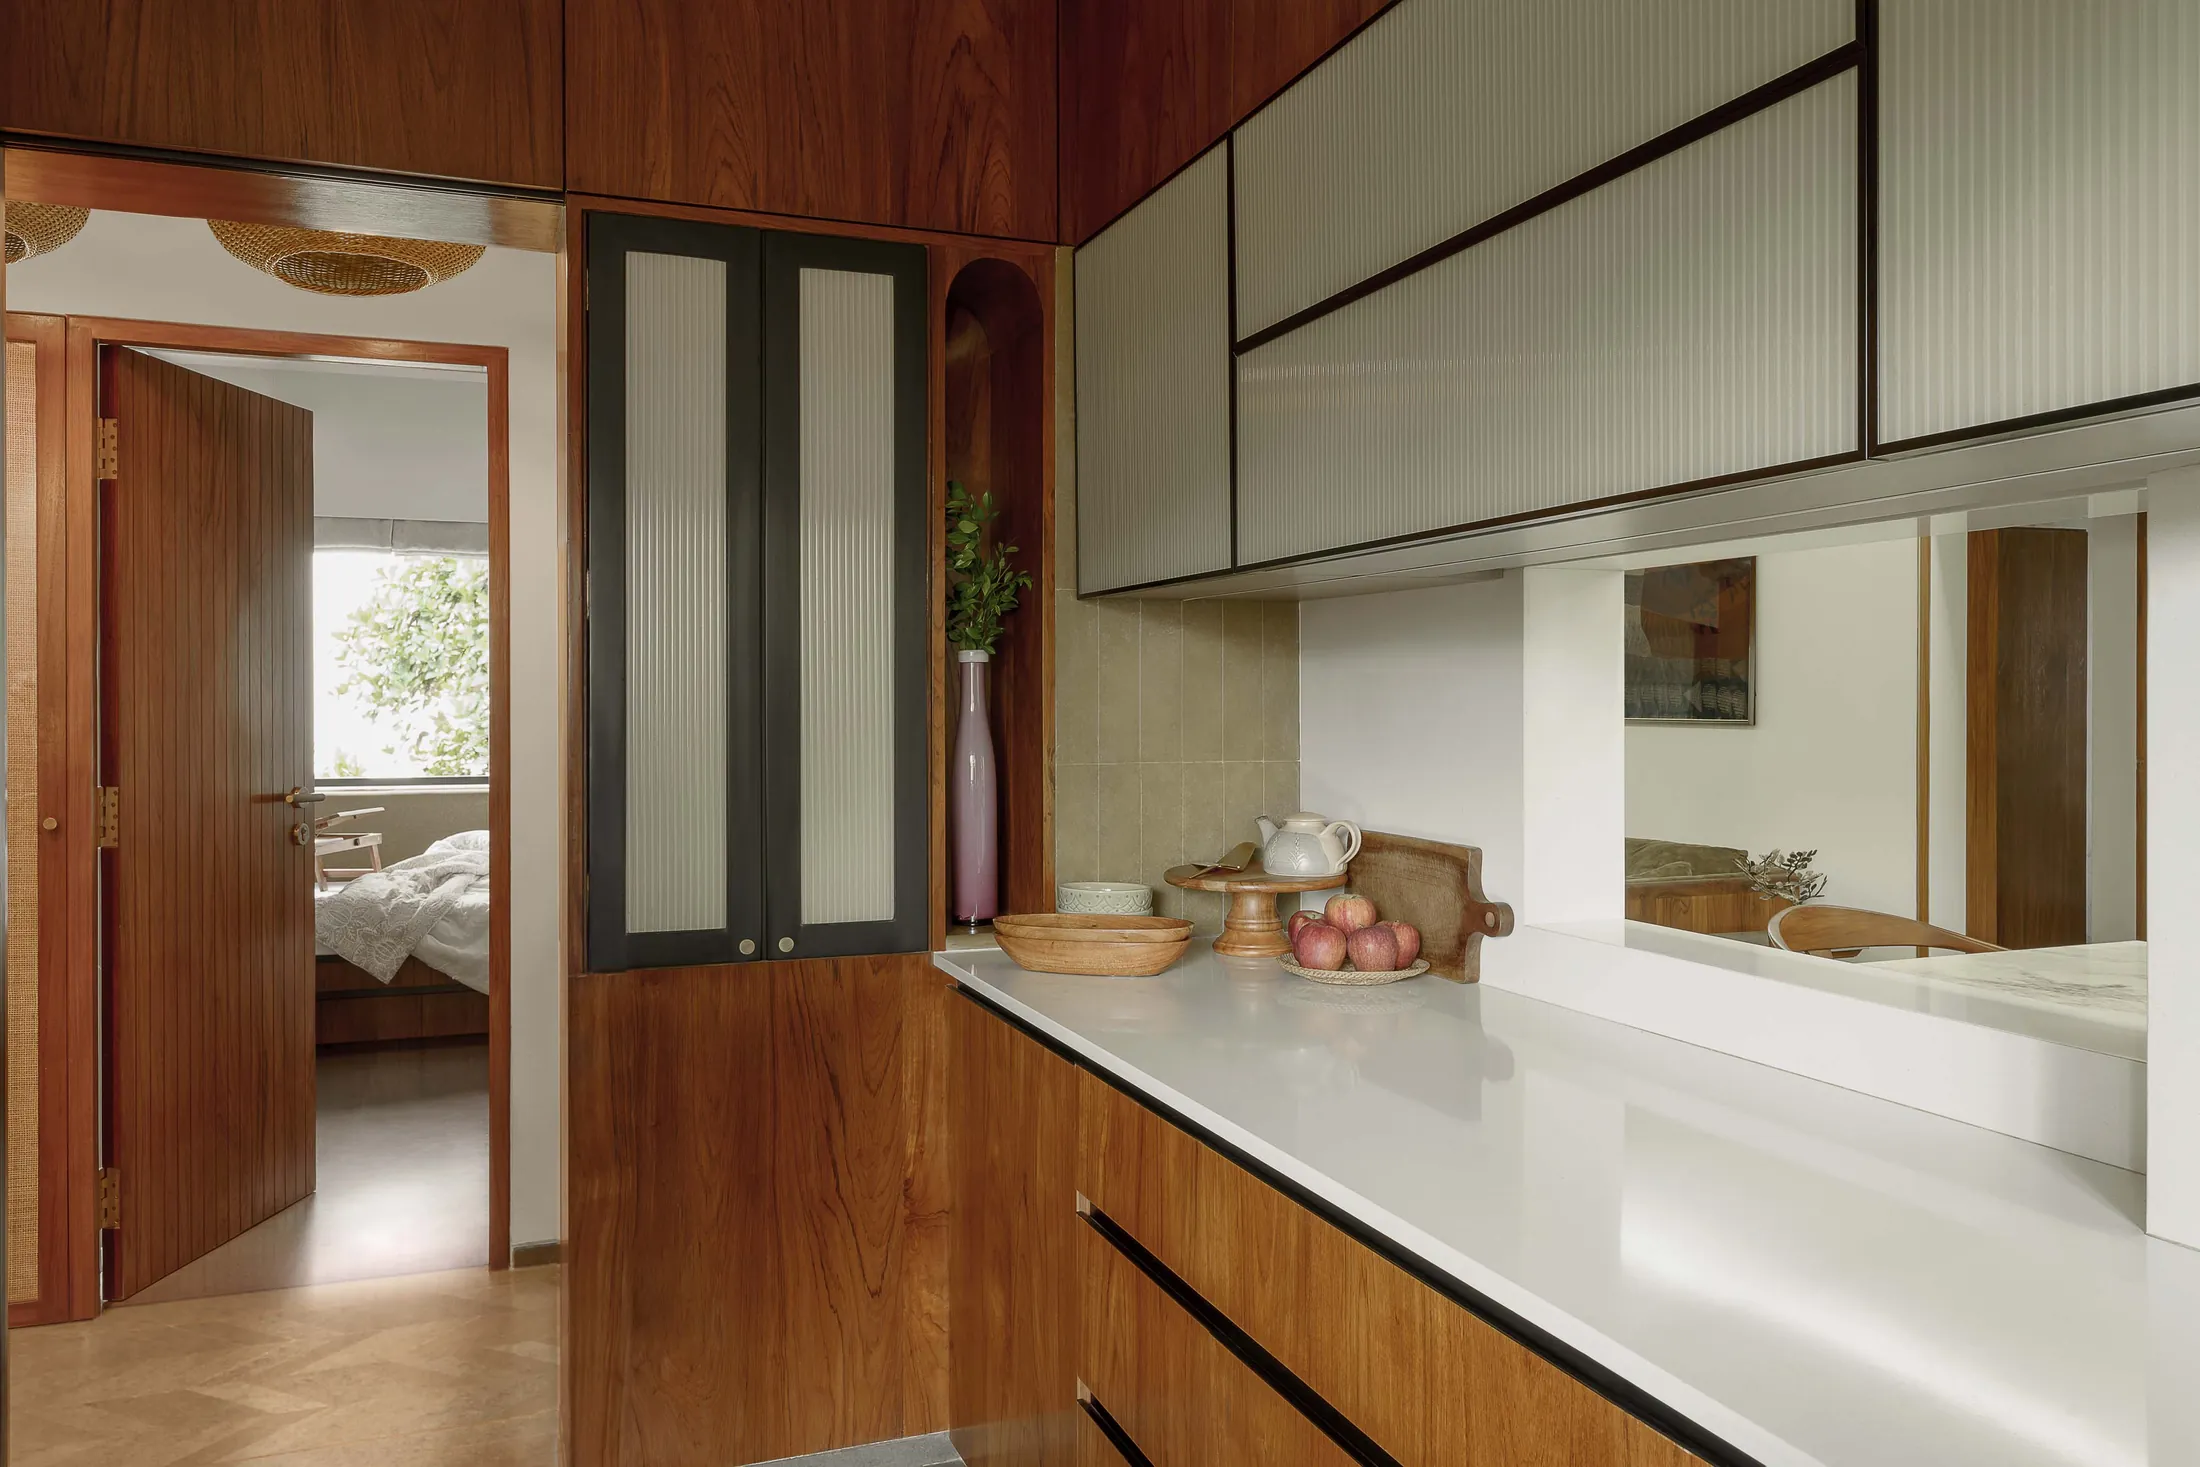
Teak cabinets and fluted glass in a kitchen that looks through to the bedroom passage.
-
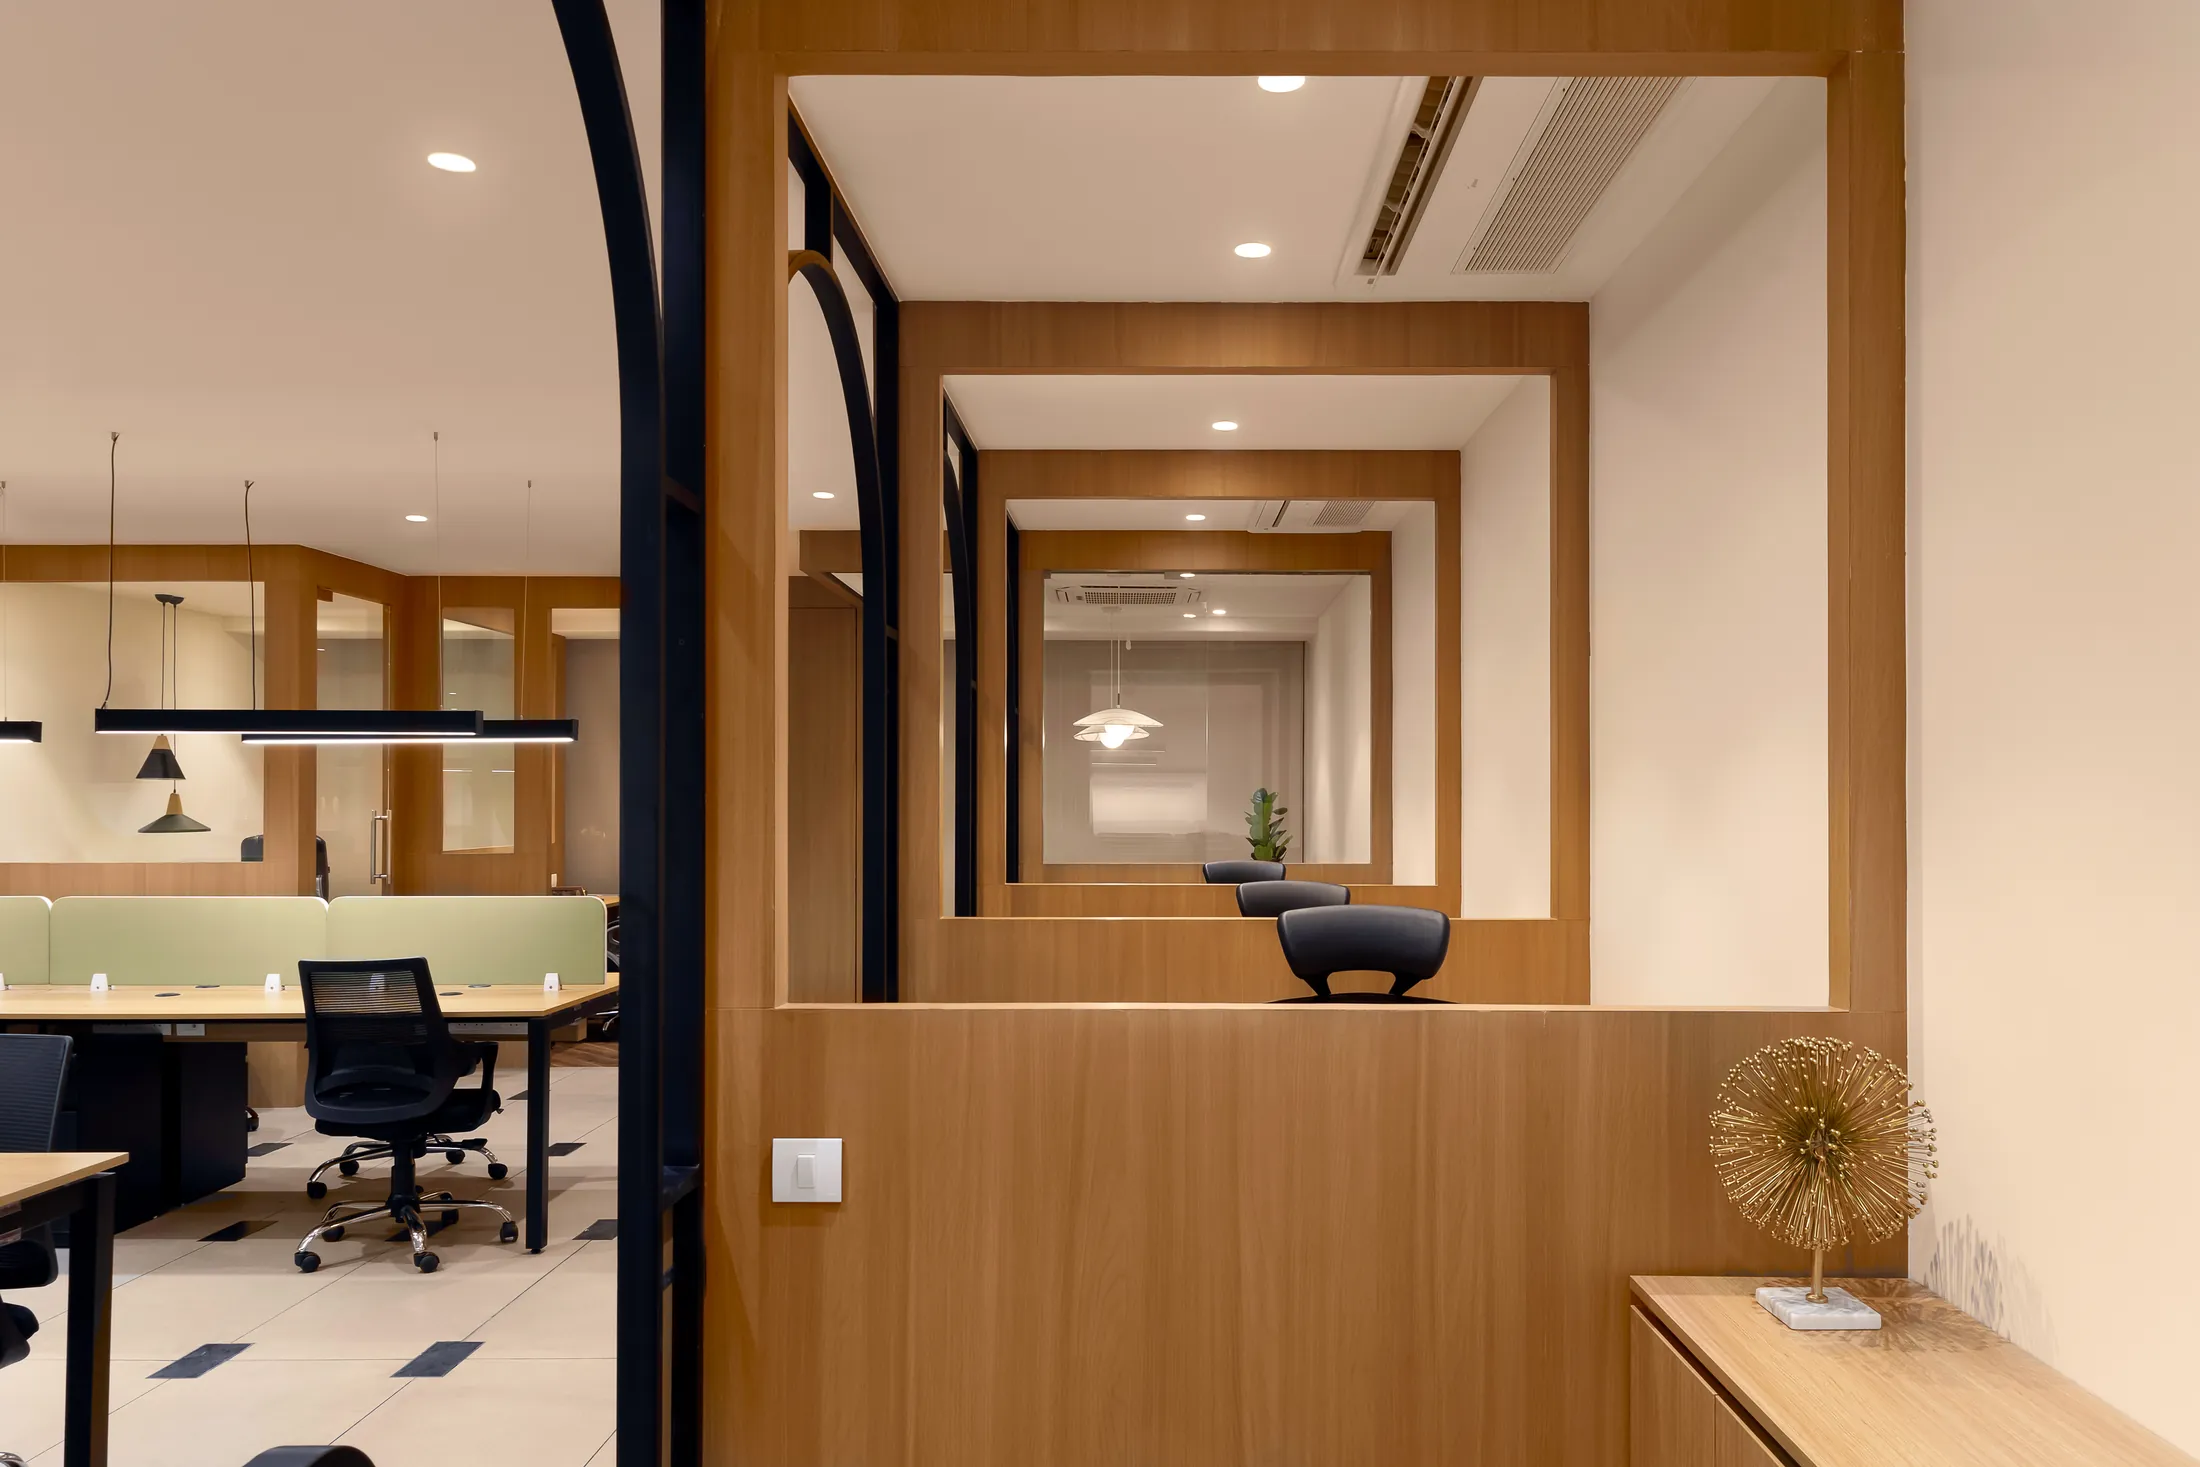
Layered timber frames give long views through the whole office.
-
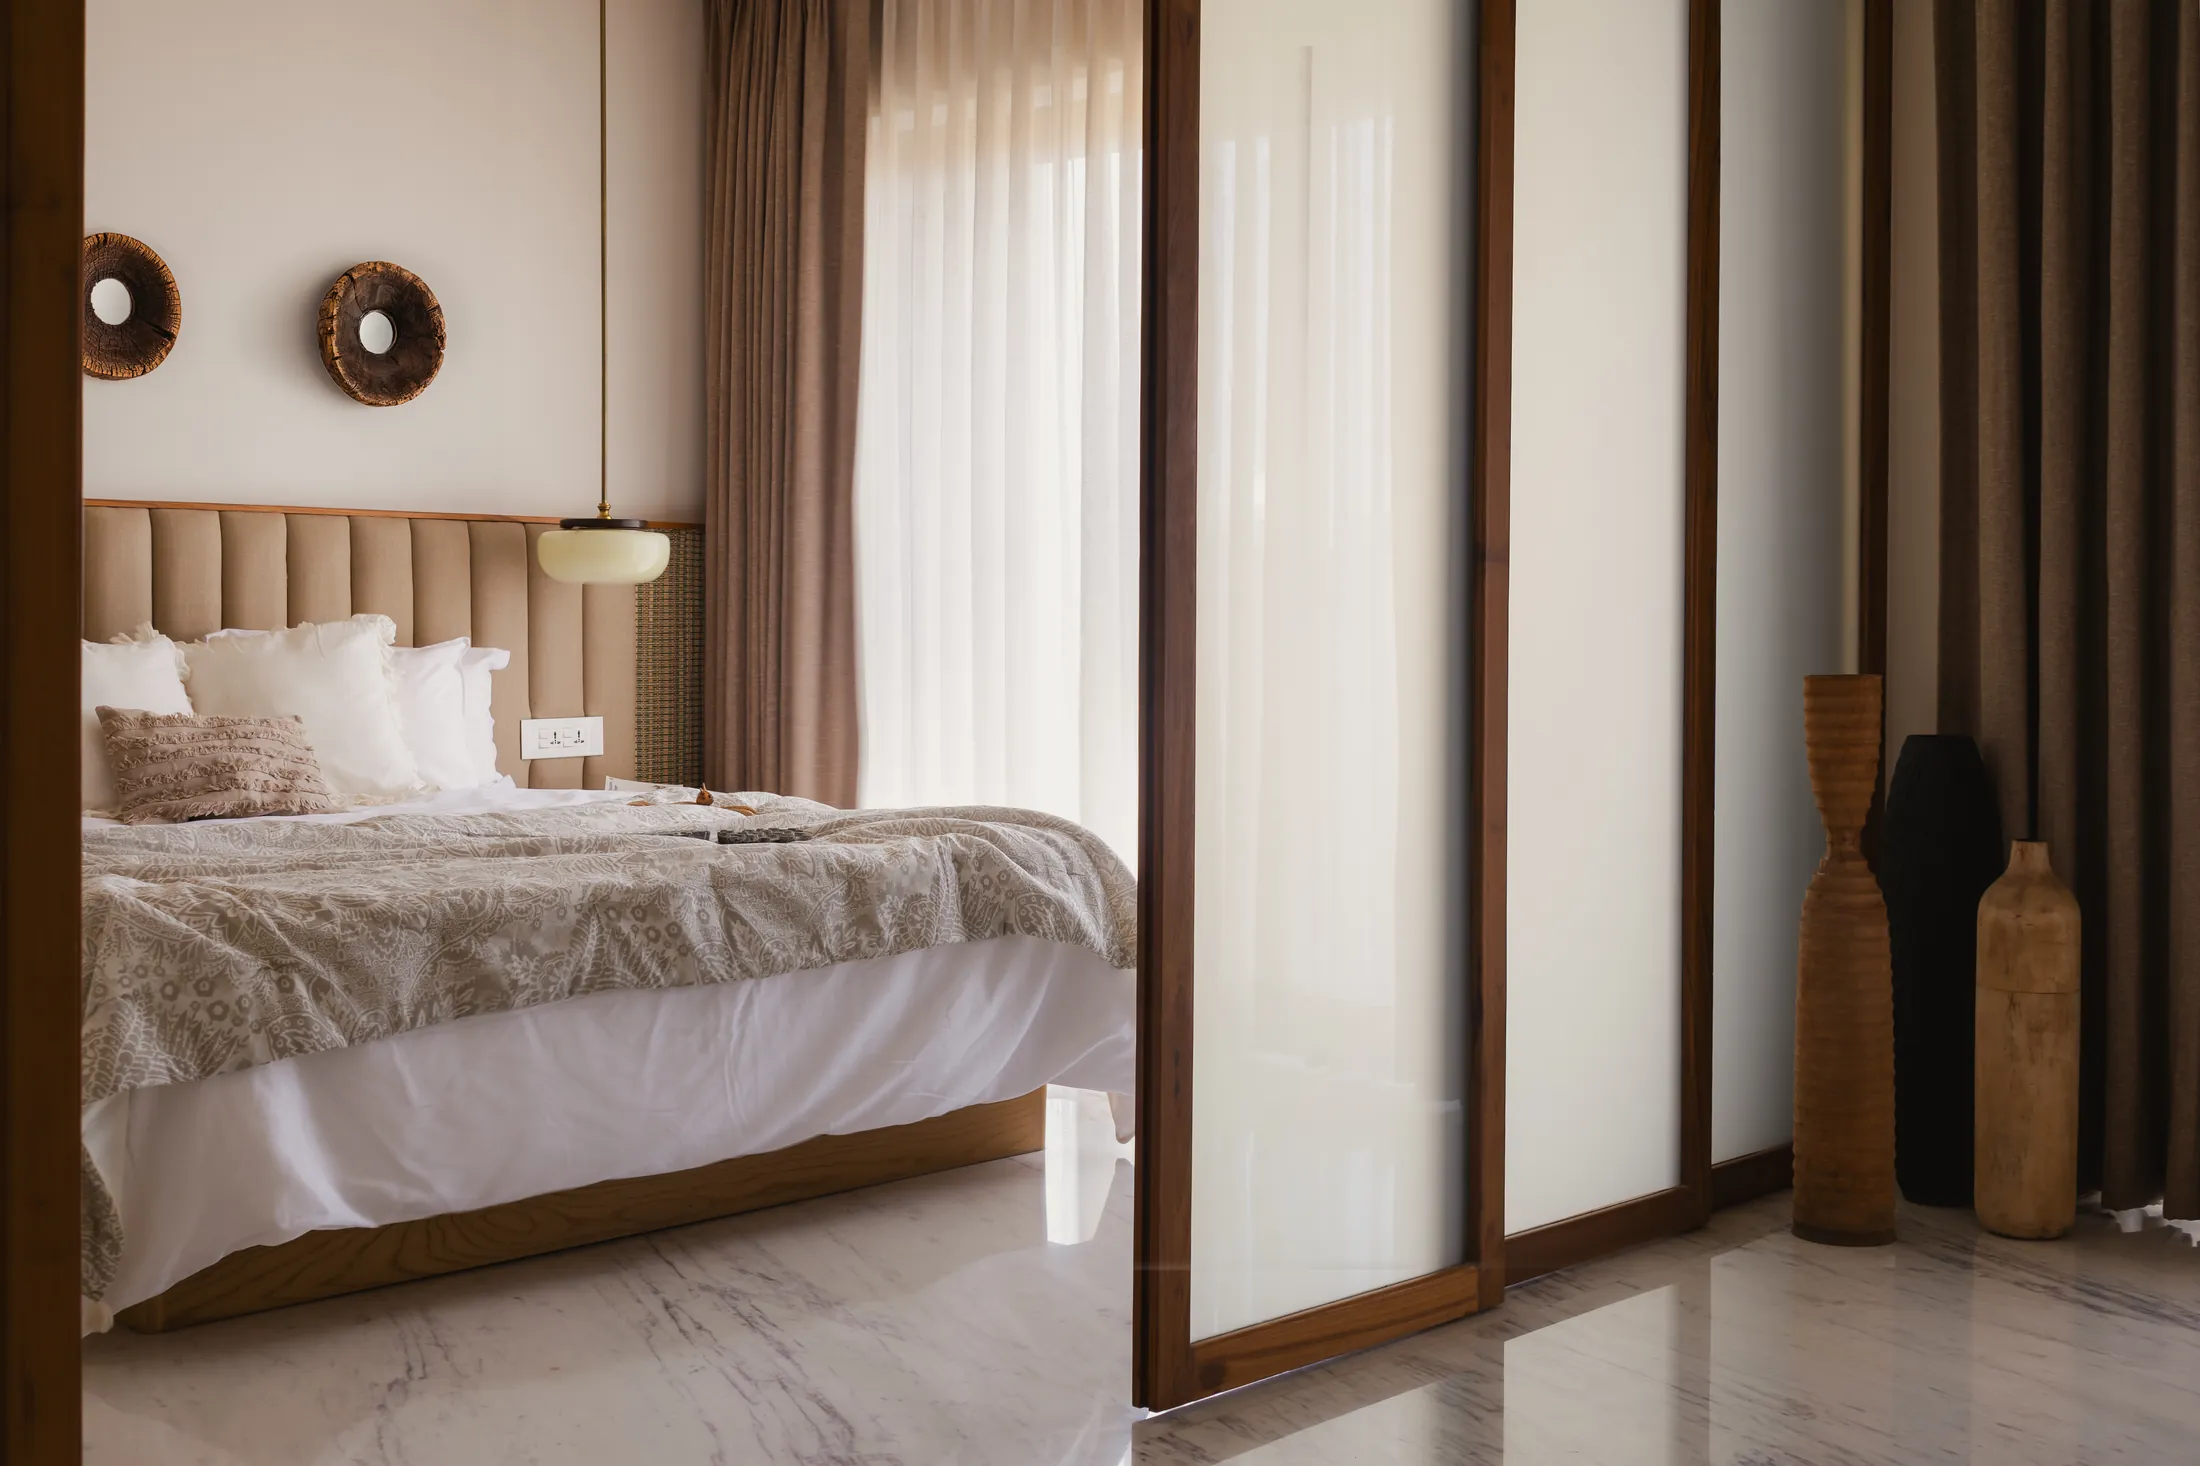
Switchable glass turns this second bedroom from one room into two at the touch of a button.
-
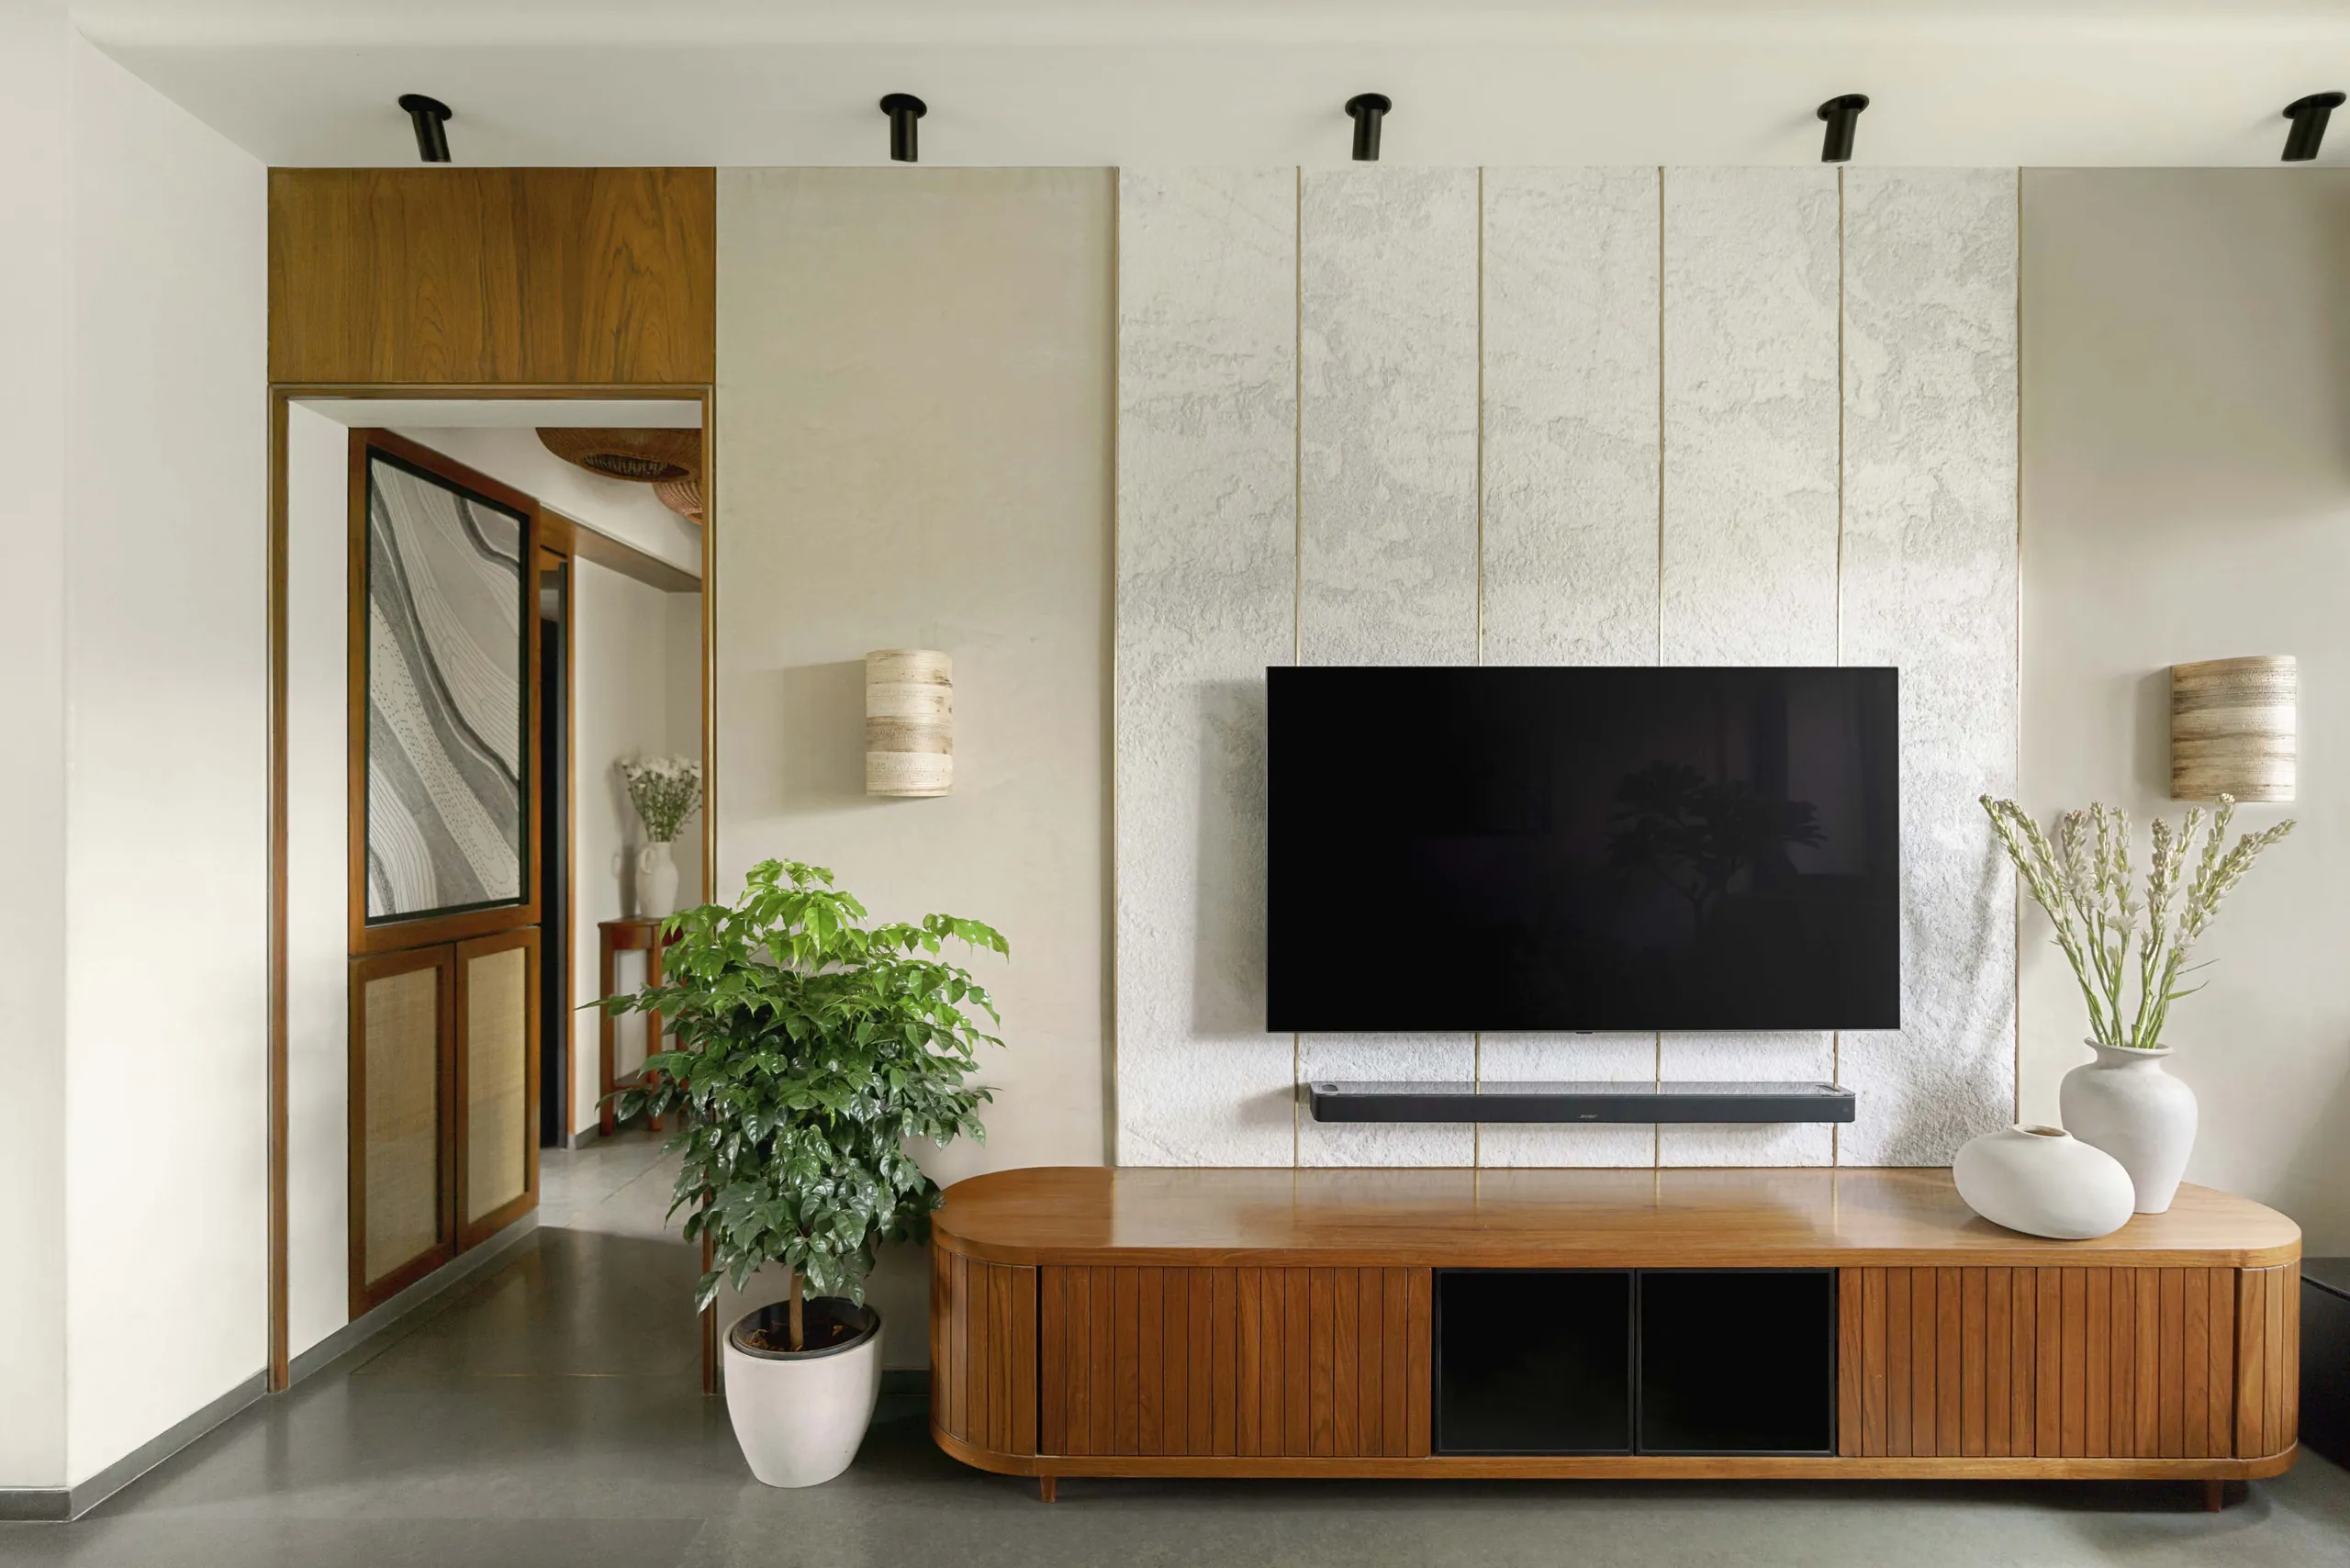
Lime plaster, teak and plenty of green in a renovated South Mumbai family home.
-
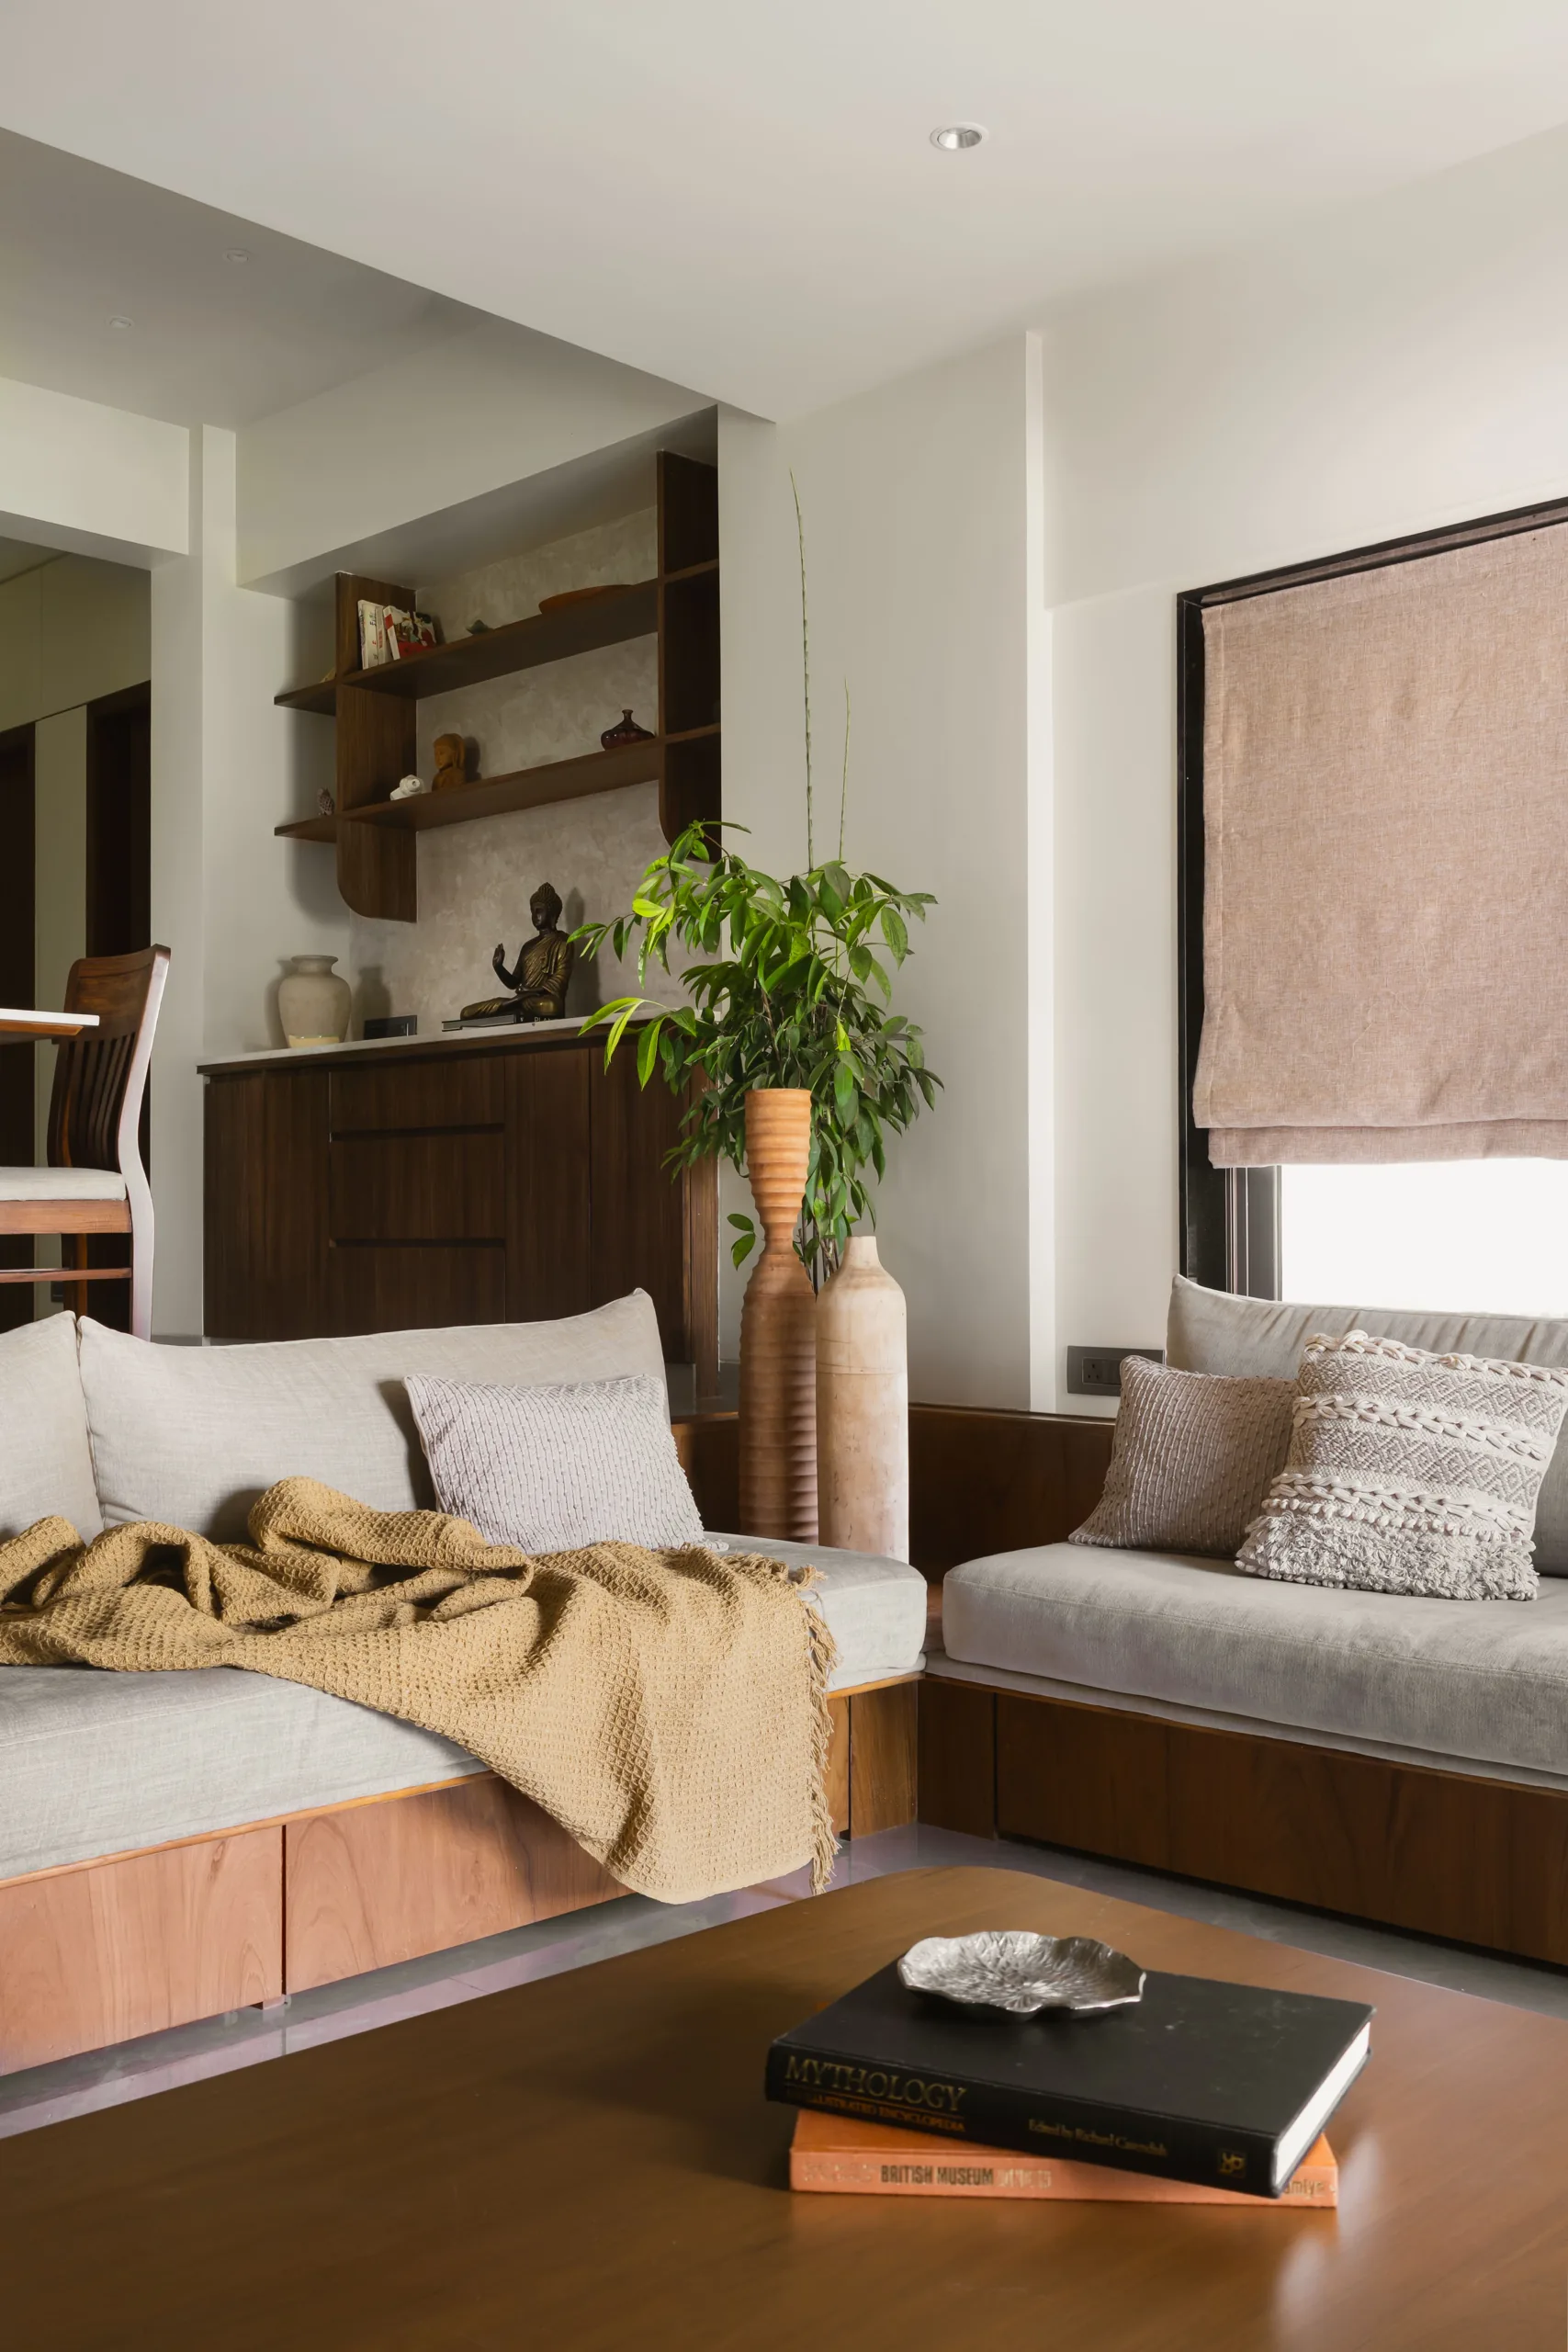
A built-in daybed and open shelves keep the Juhu living room warm and uncluttered.
-
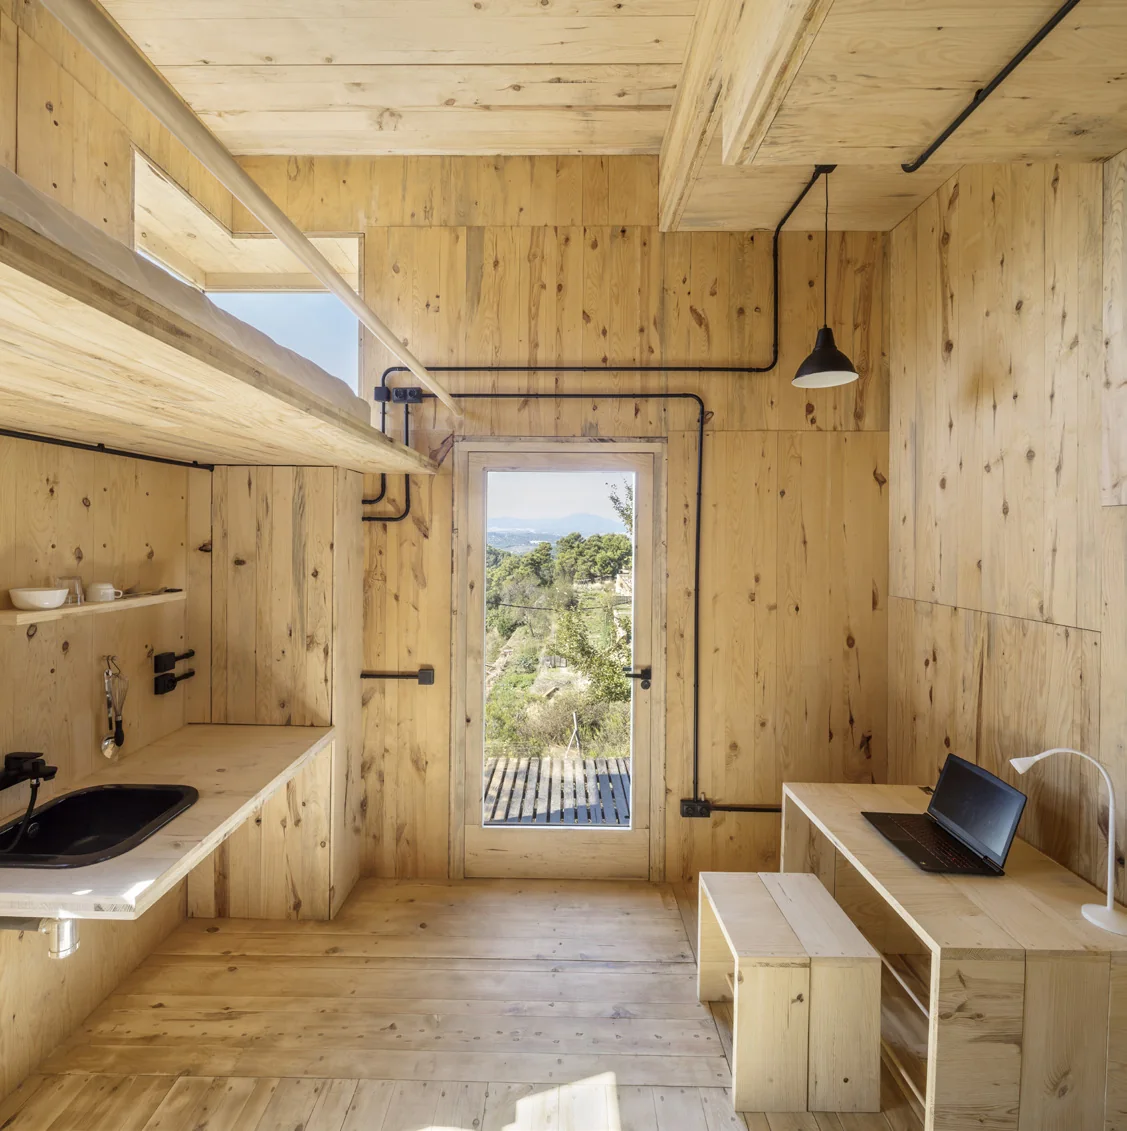
A built-in desk and shelves in The Voxel, every piece of timber traceable to its tree.
-
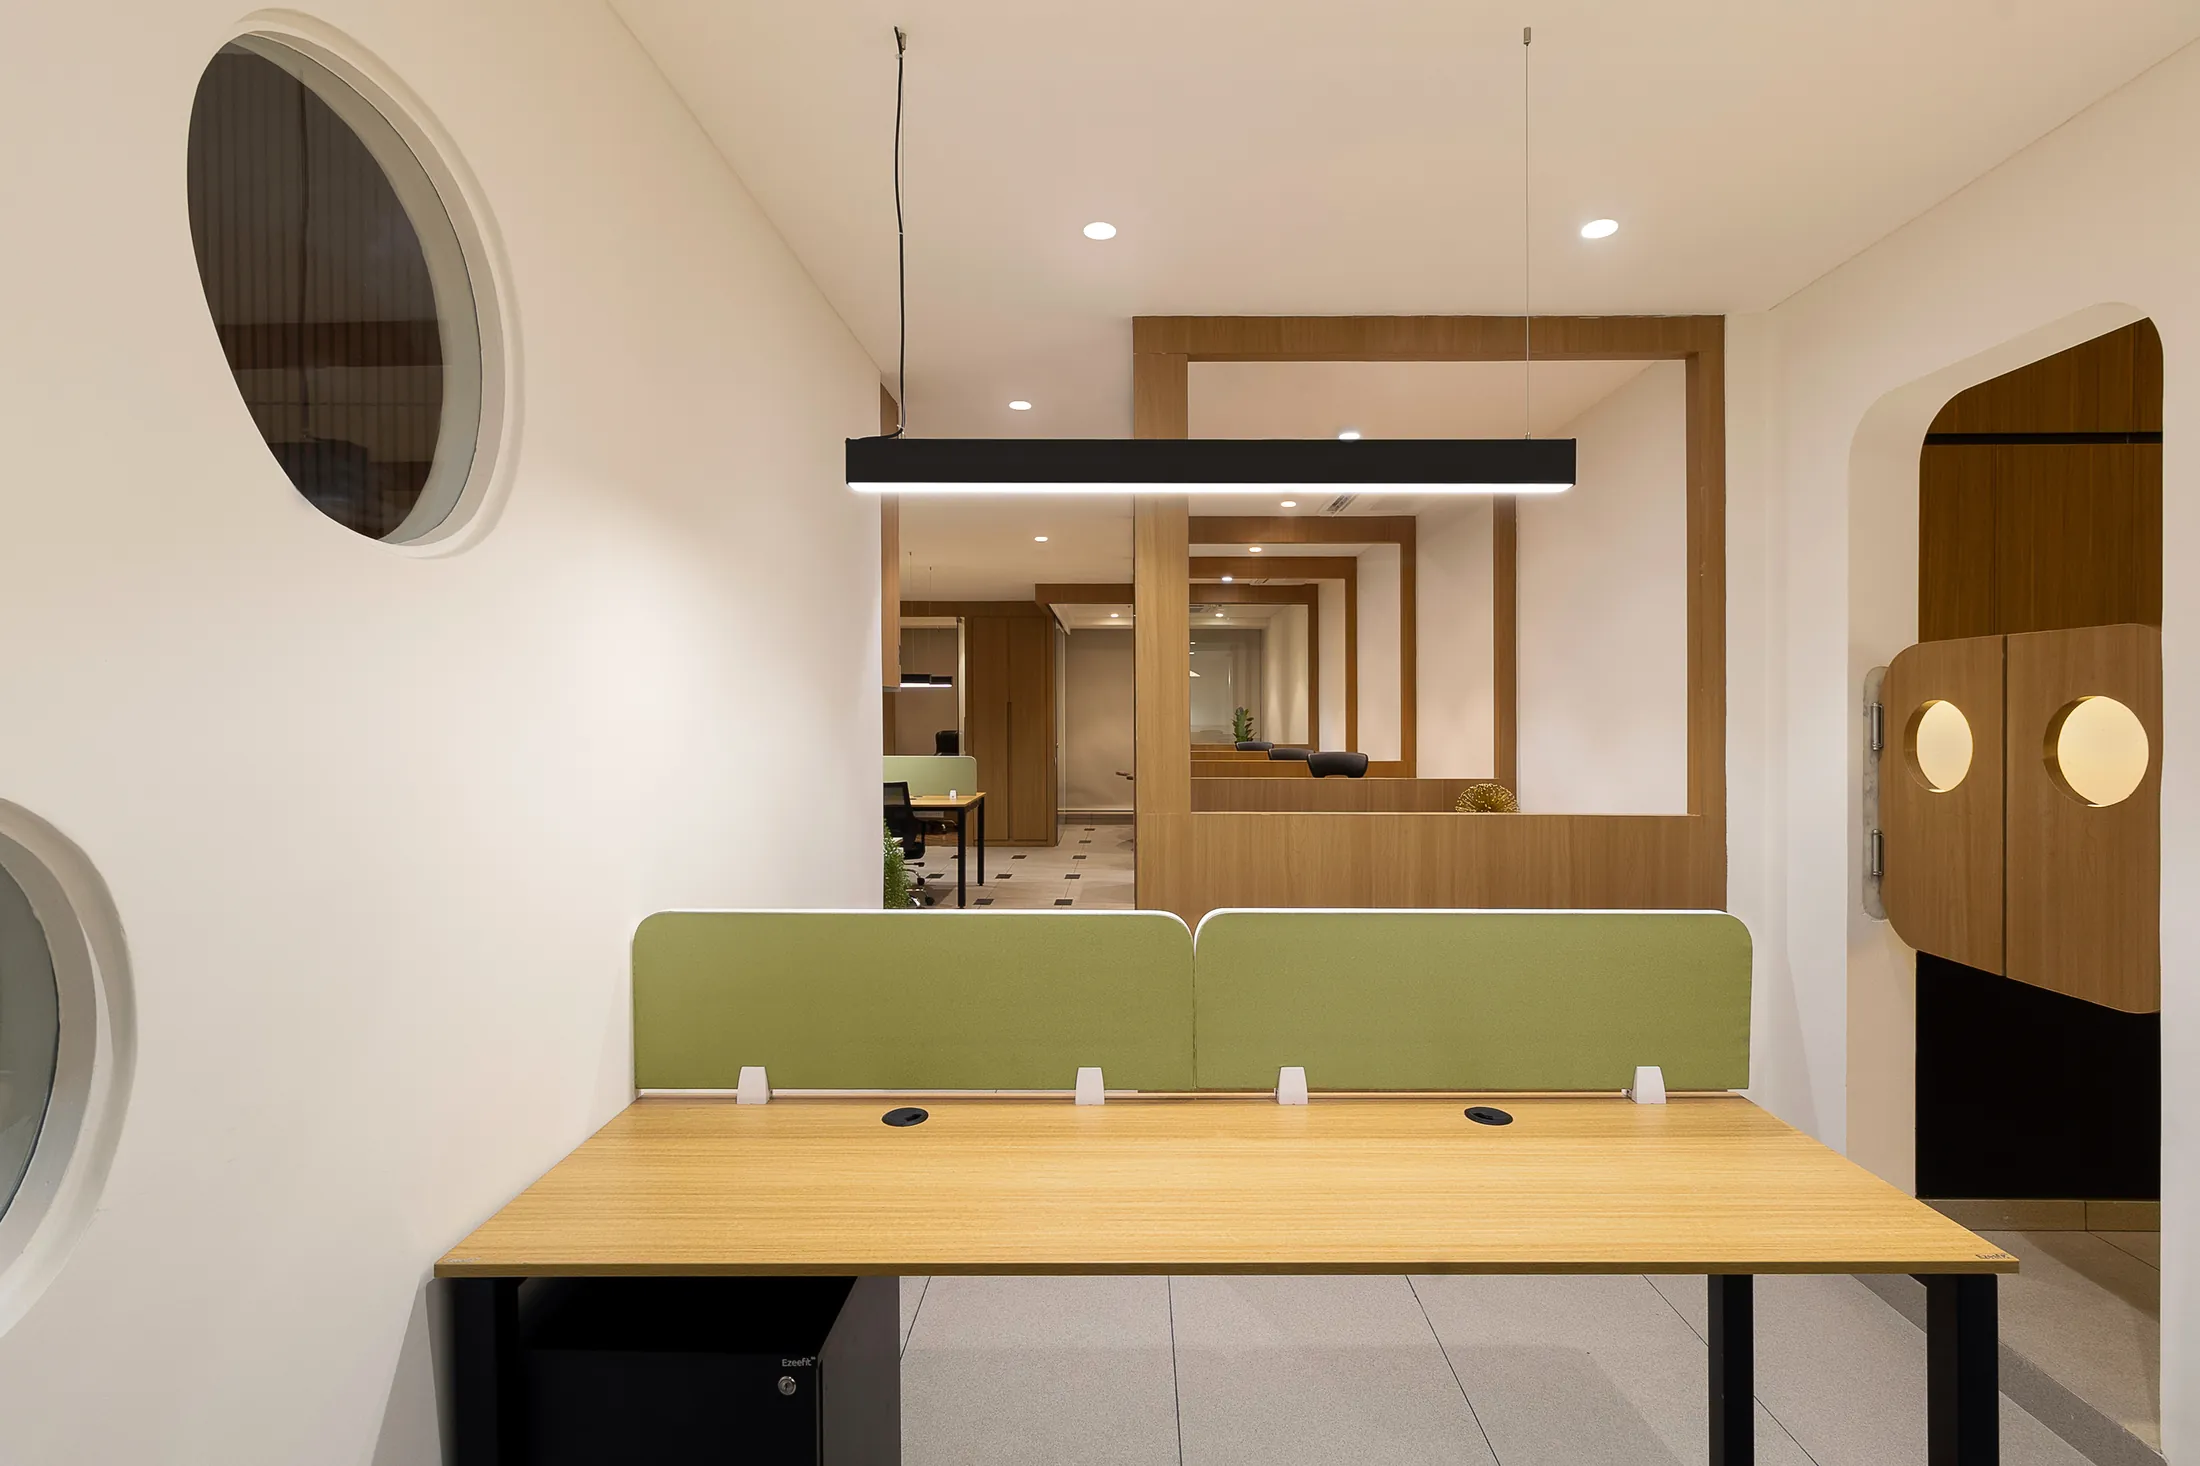
Round mirrors and green panels soften a disciplined, efficient work zone.
-

A frameless glass meeting room that stays part of the office.
-
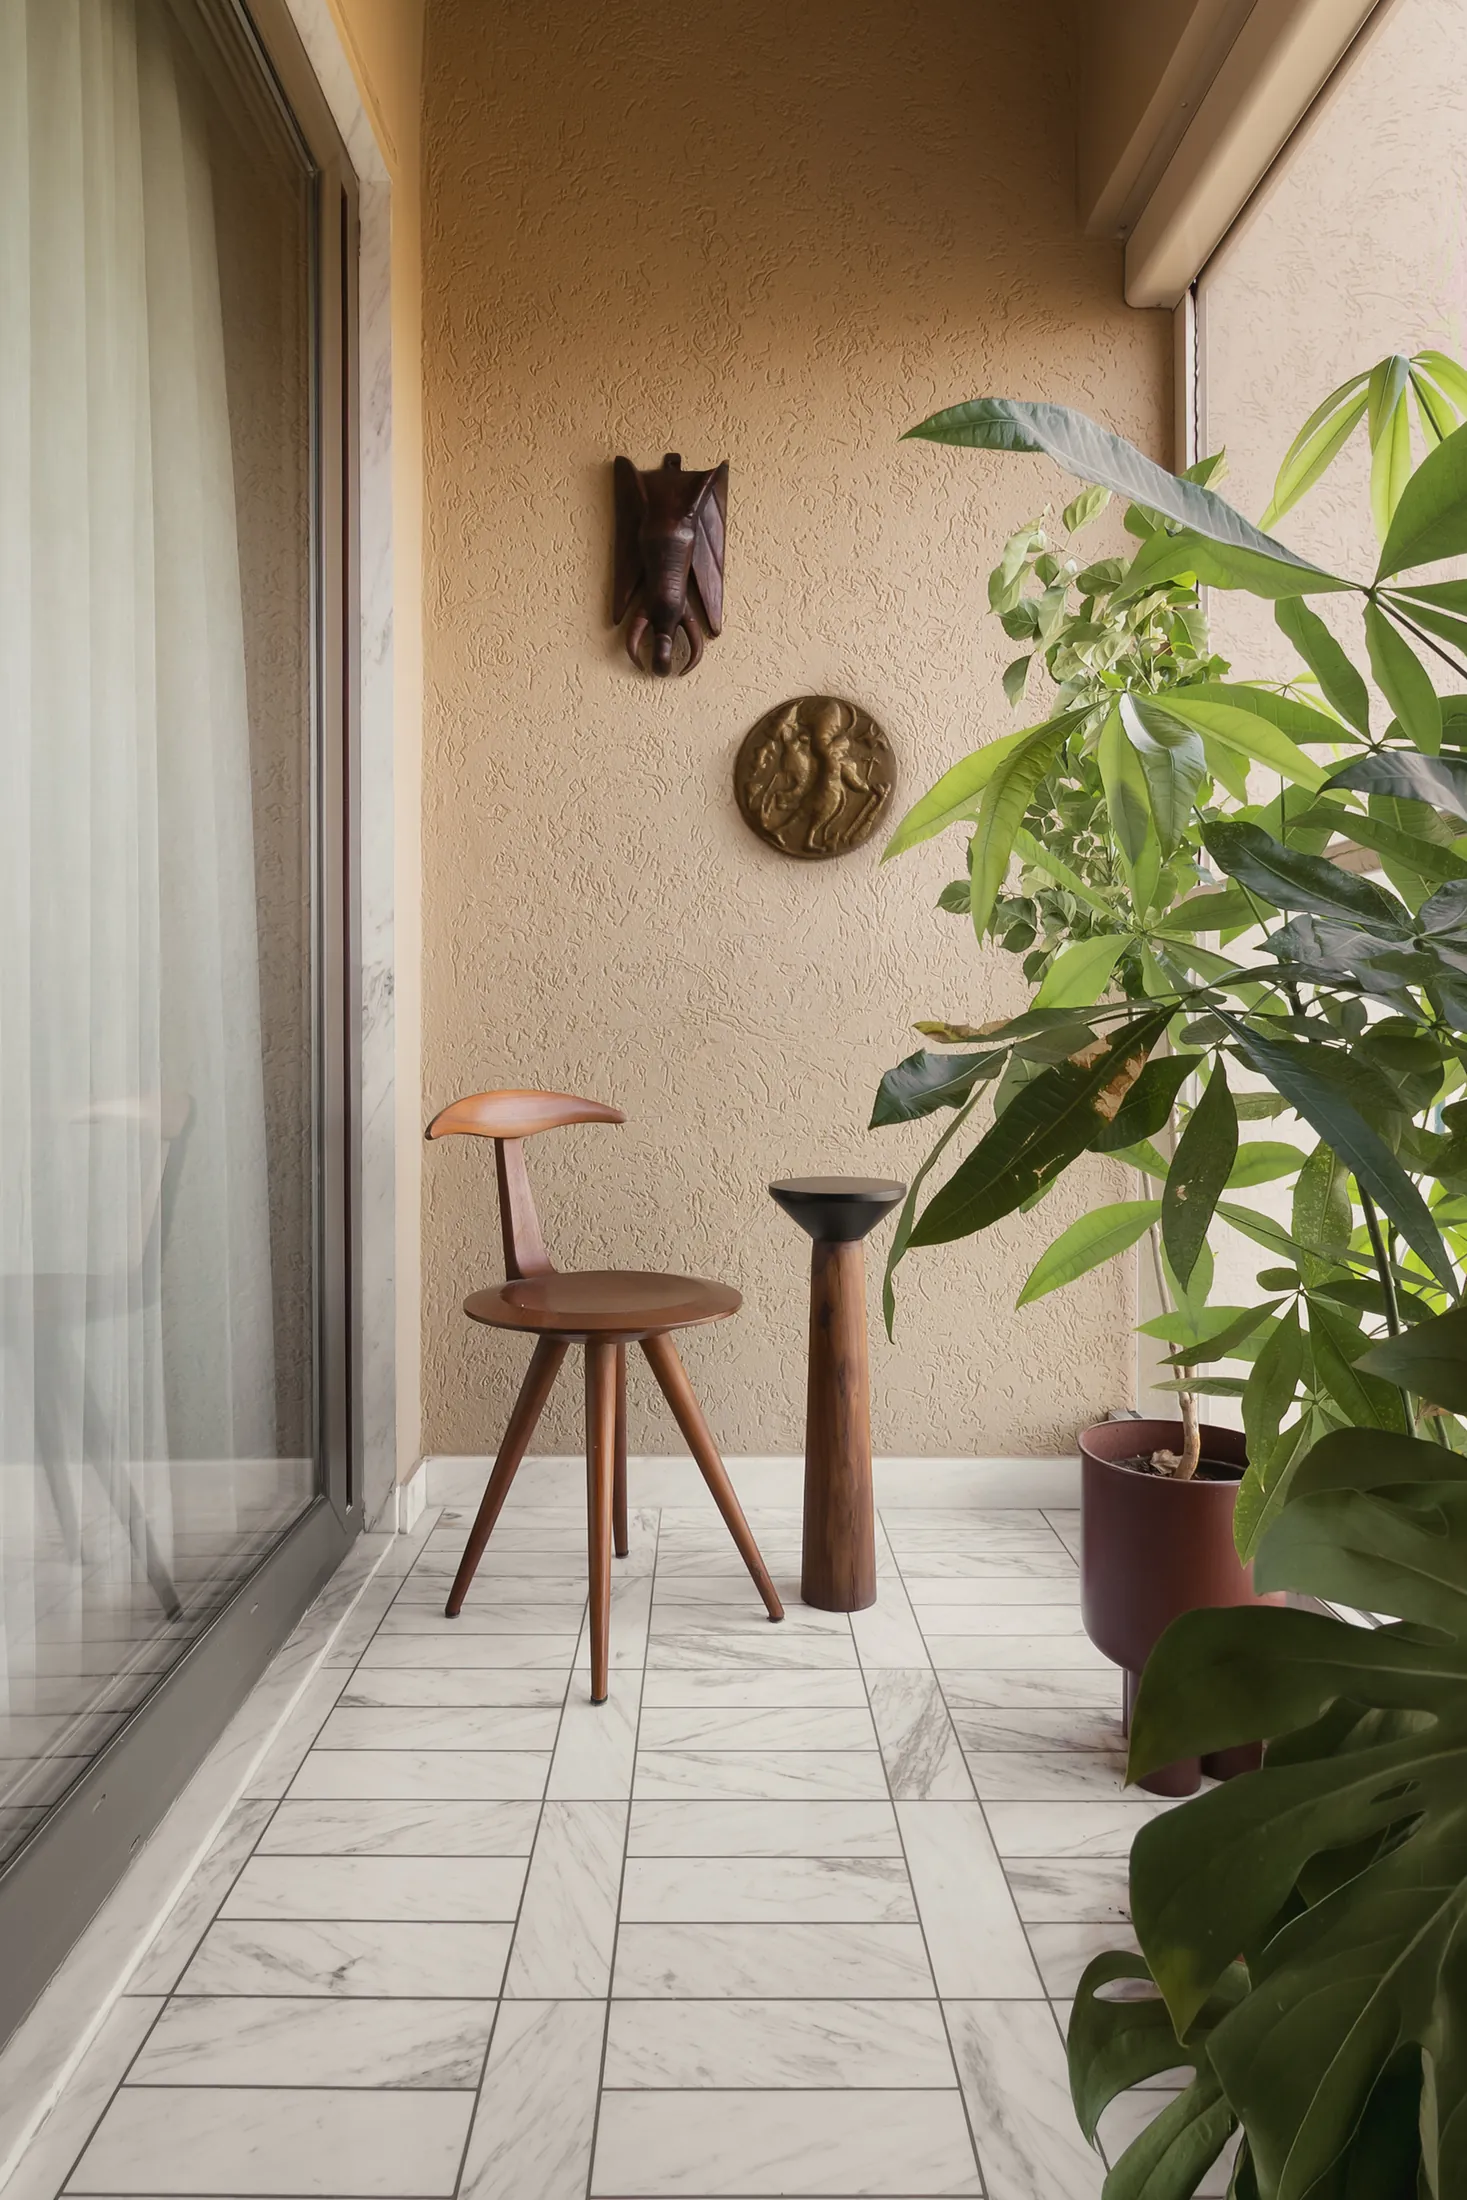
A balcony corner for a stool, a plant and a handmade wall piece.
-
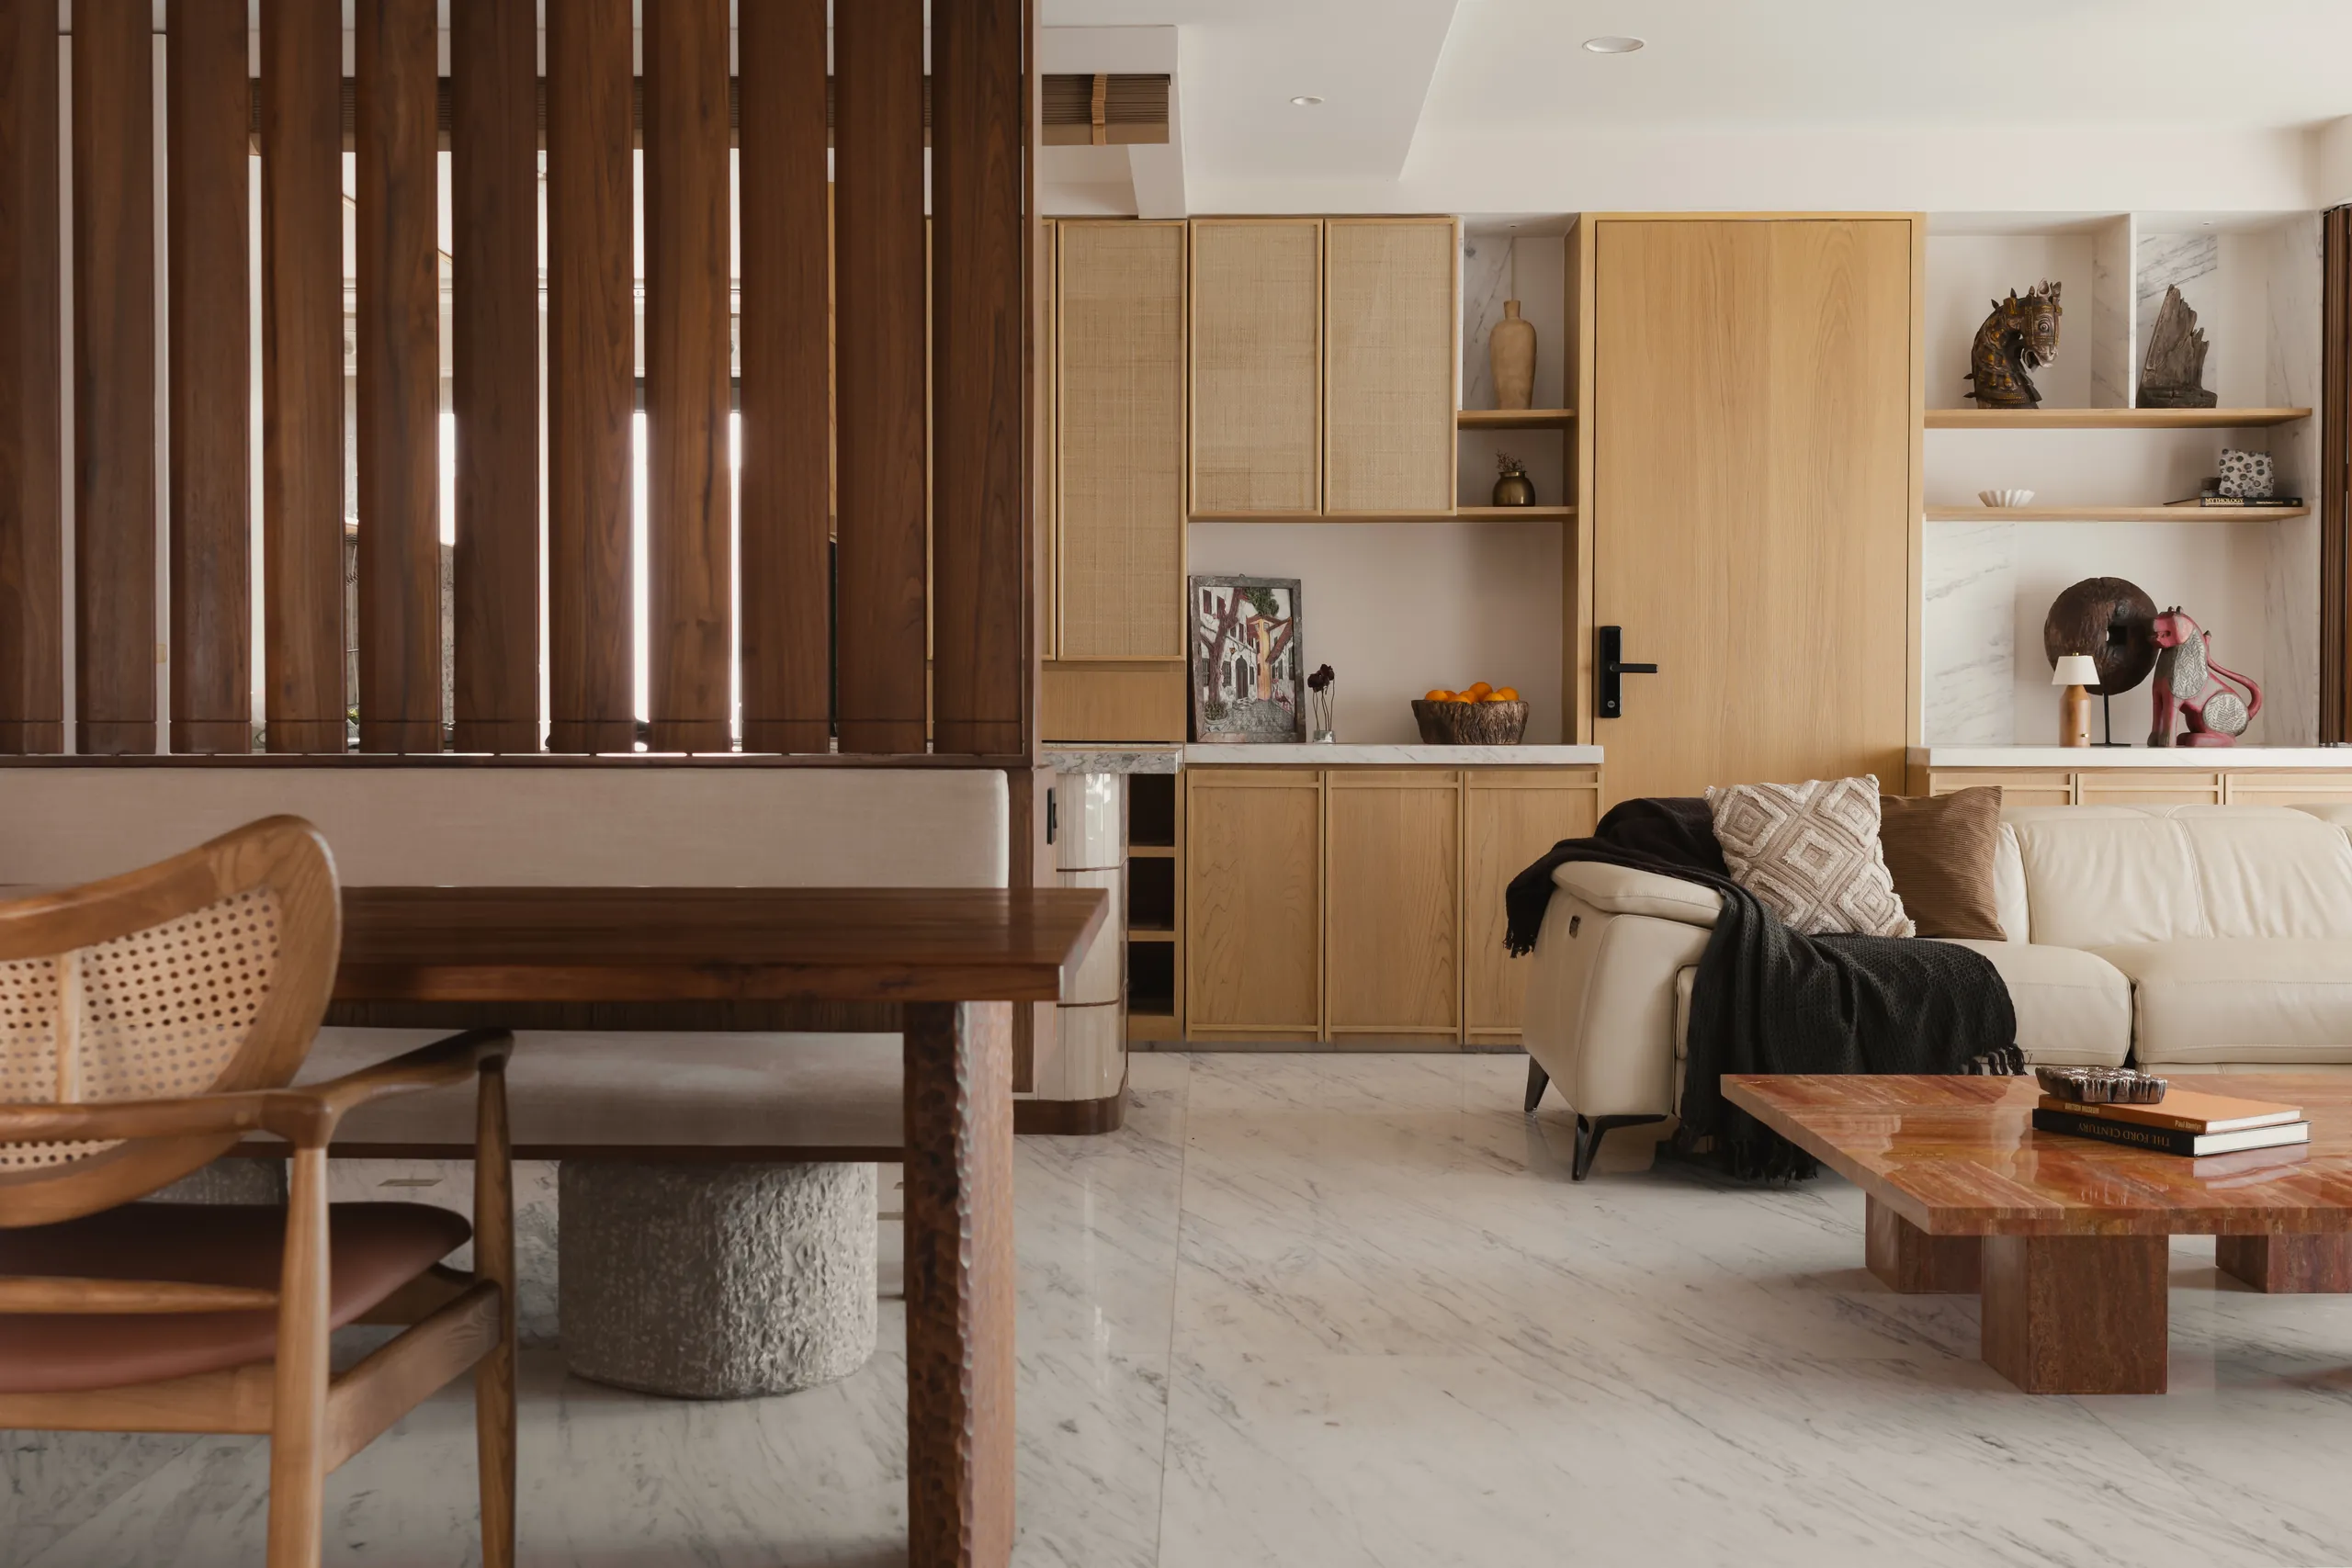
Teak louvres, cane chairs and a red travertine table: Indian materials, used lightly.
Forms and the details within them, up close.
-
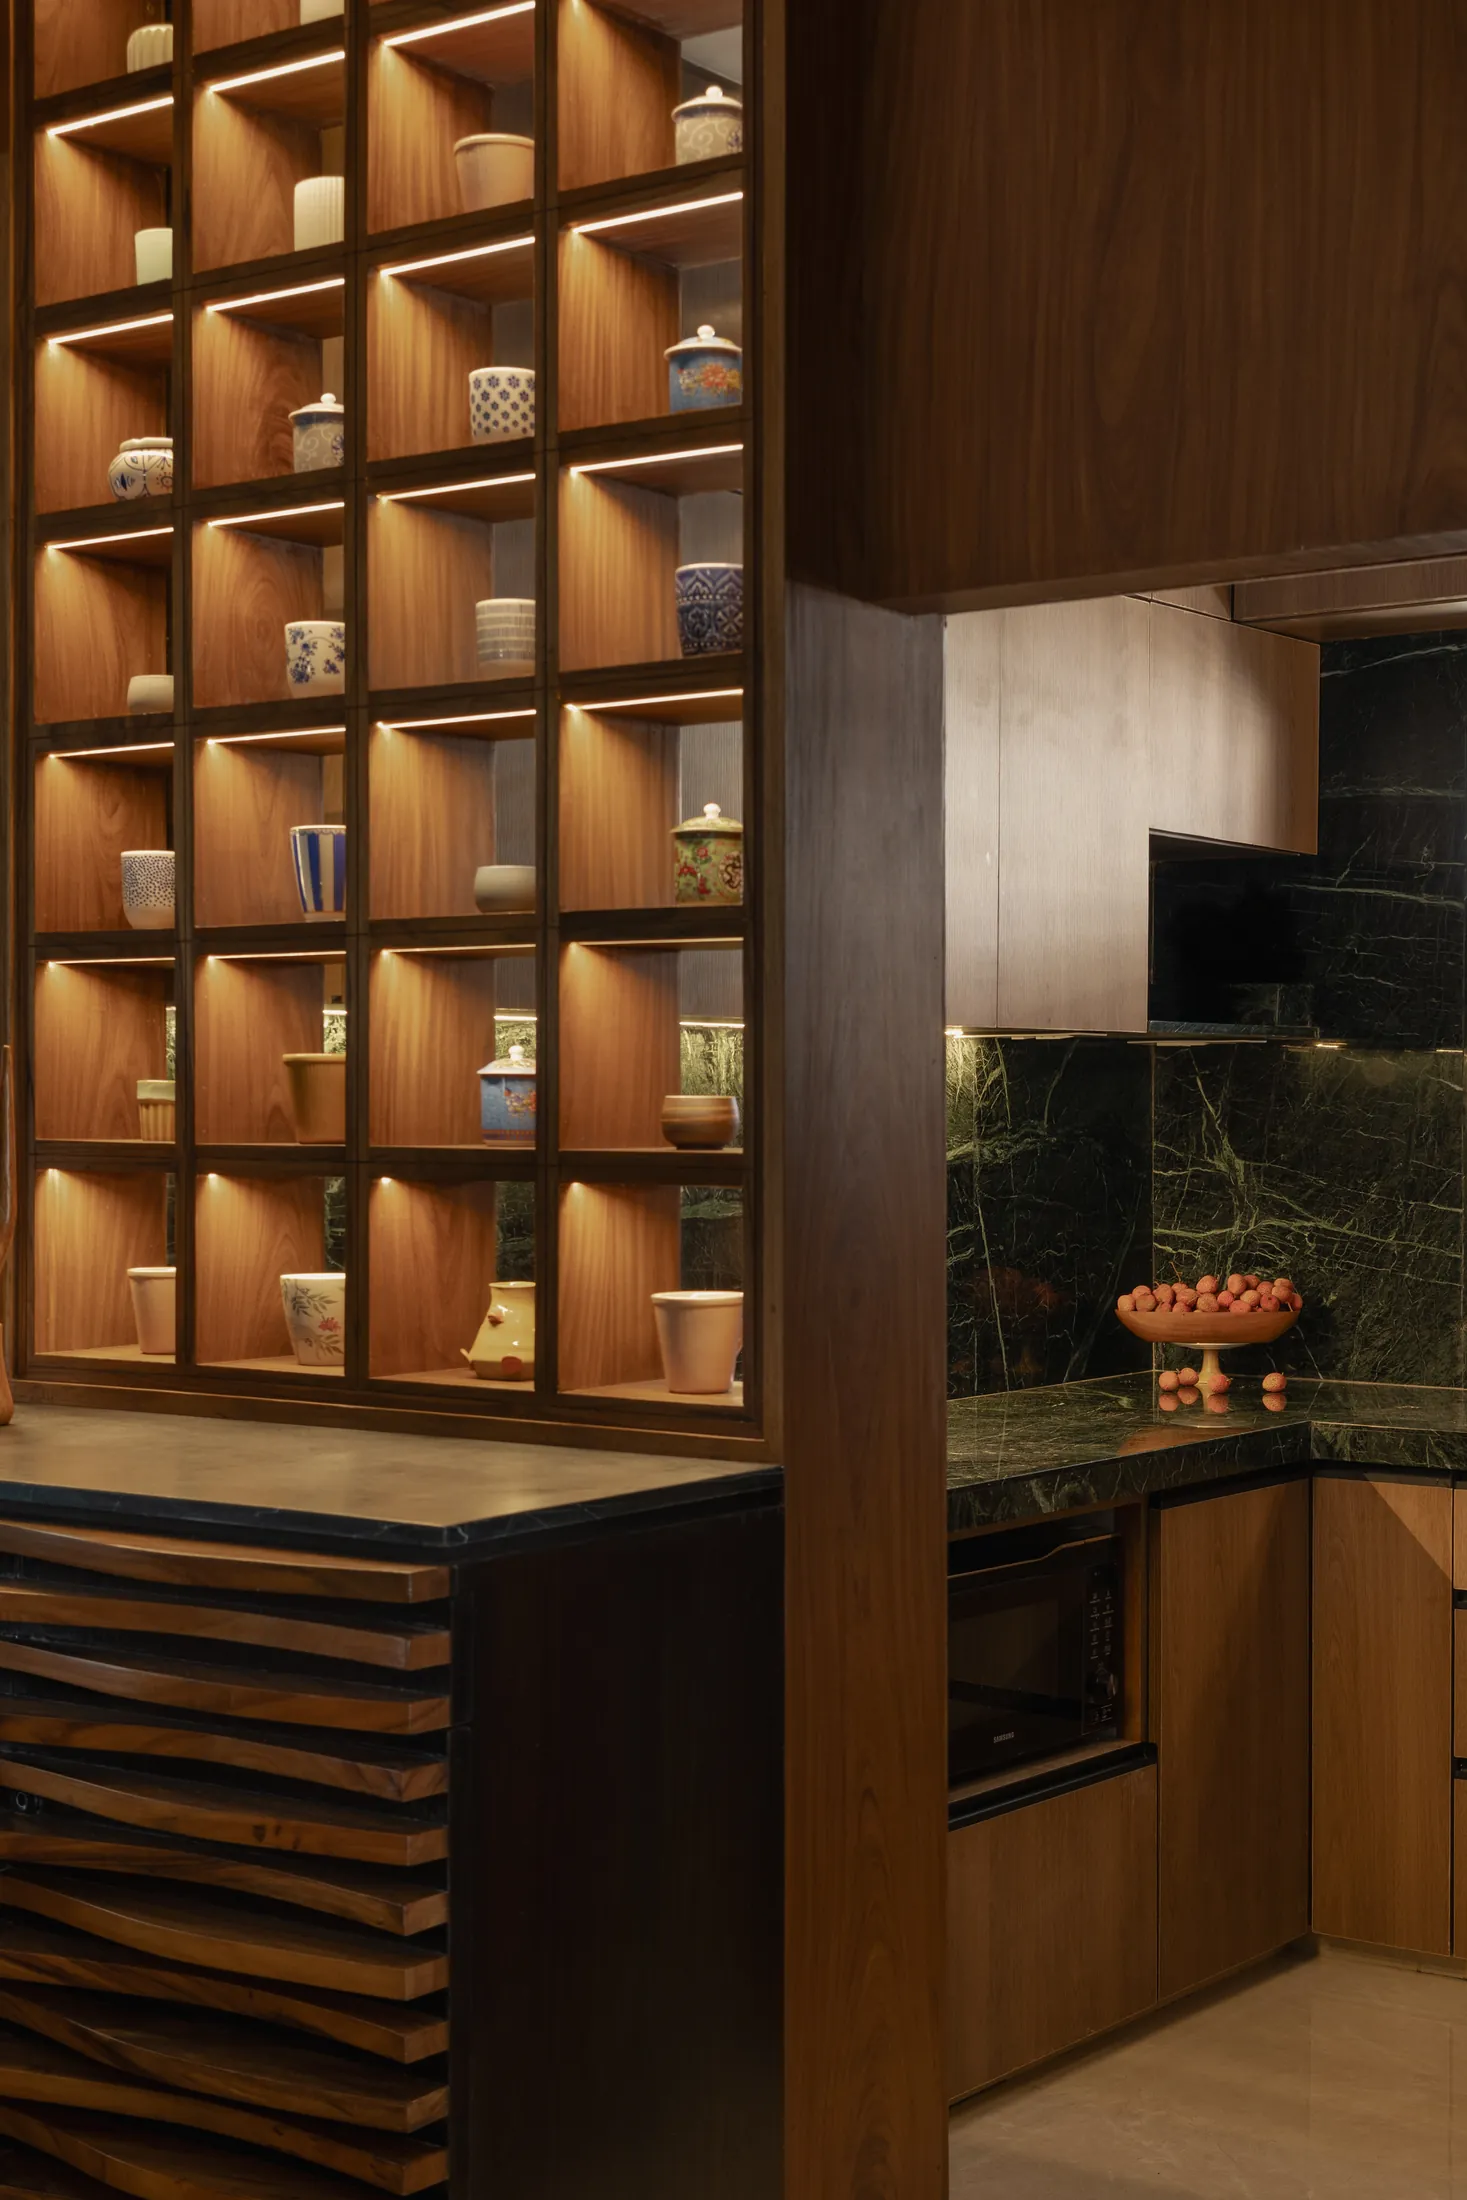
Lit teak cubbies, inspired by Kyoto teahouses, hold a collection of cups beside the kitchen.
-
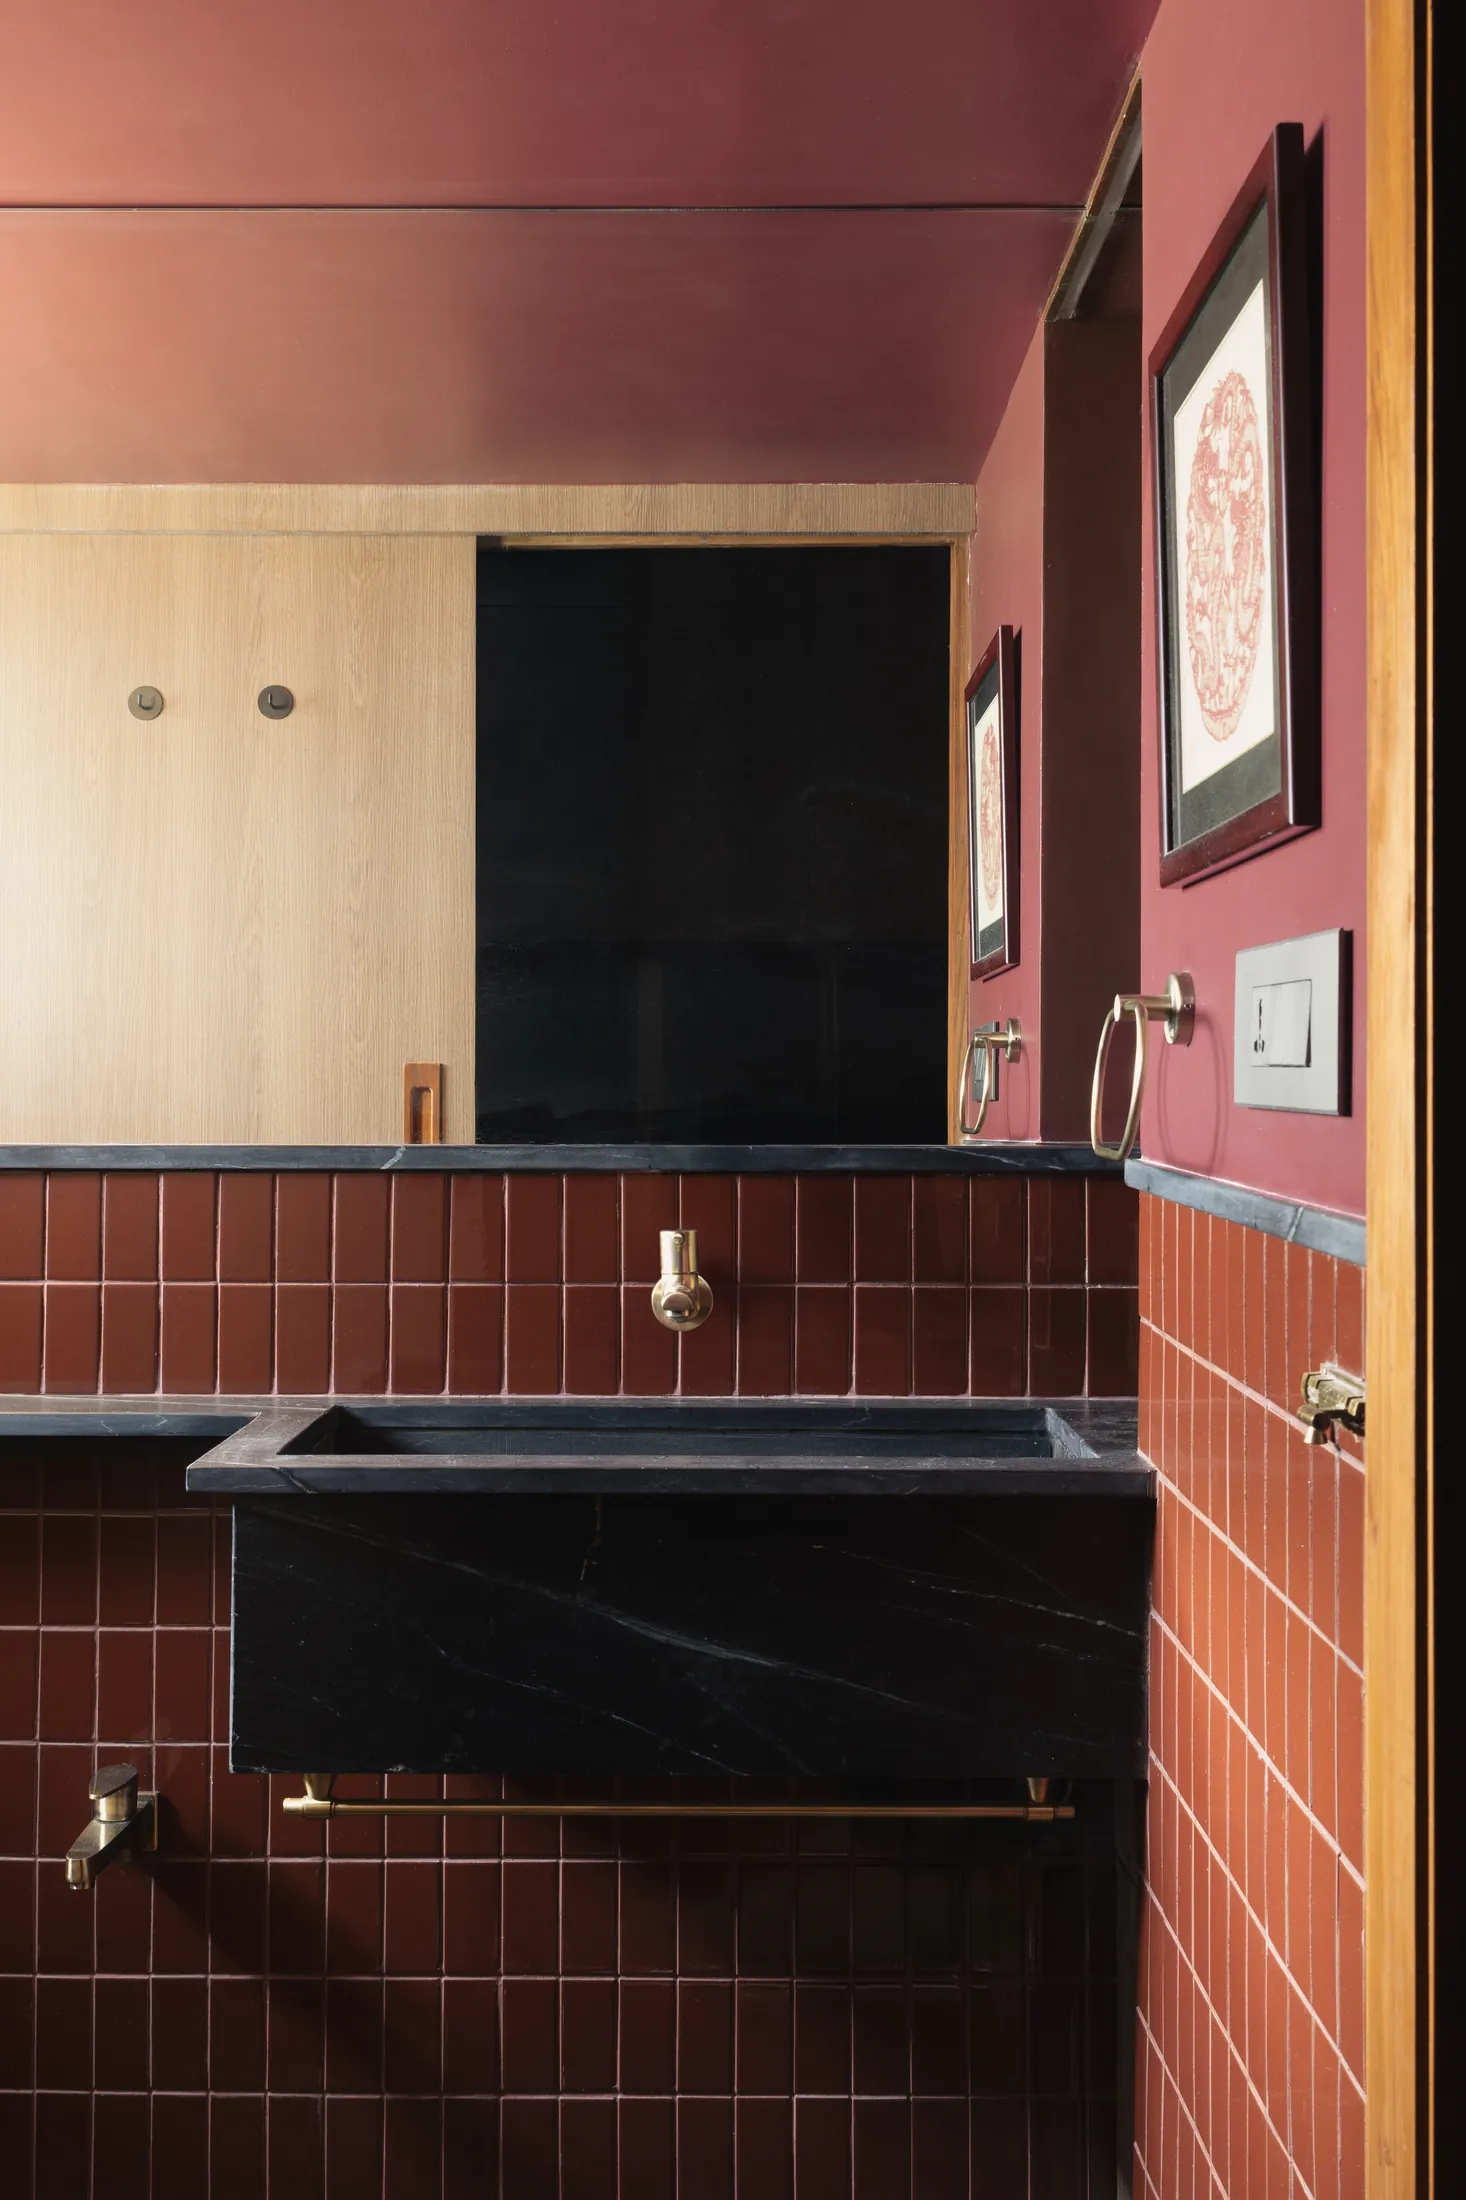
Terracotta-red tile, a black stone basin and a brass tap in a small, bold bathroom.
-
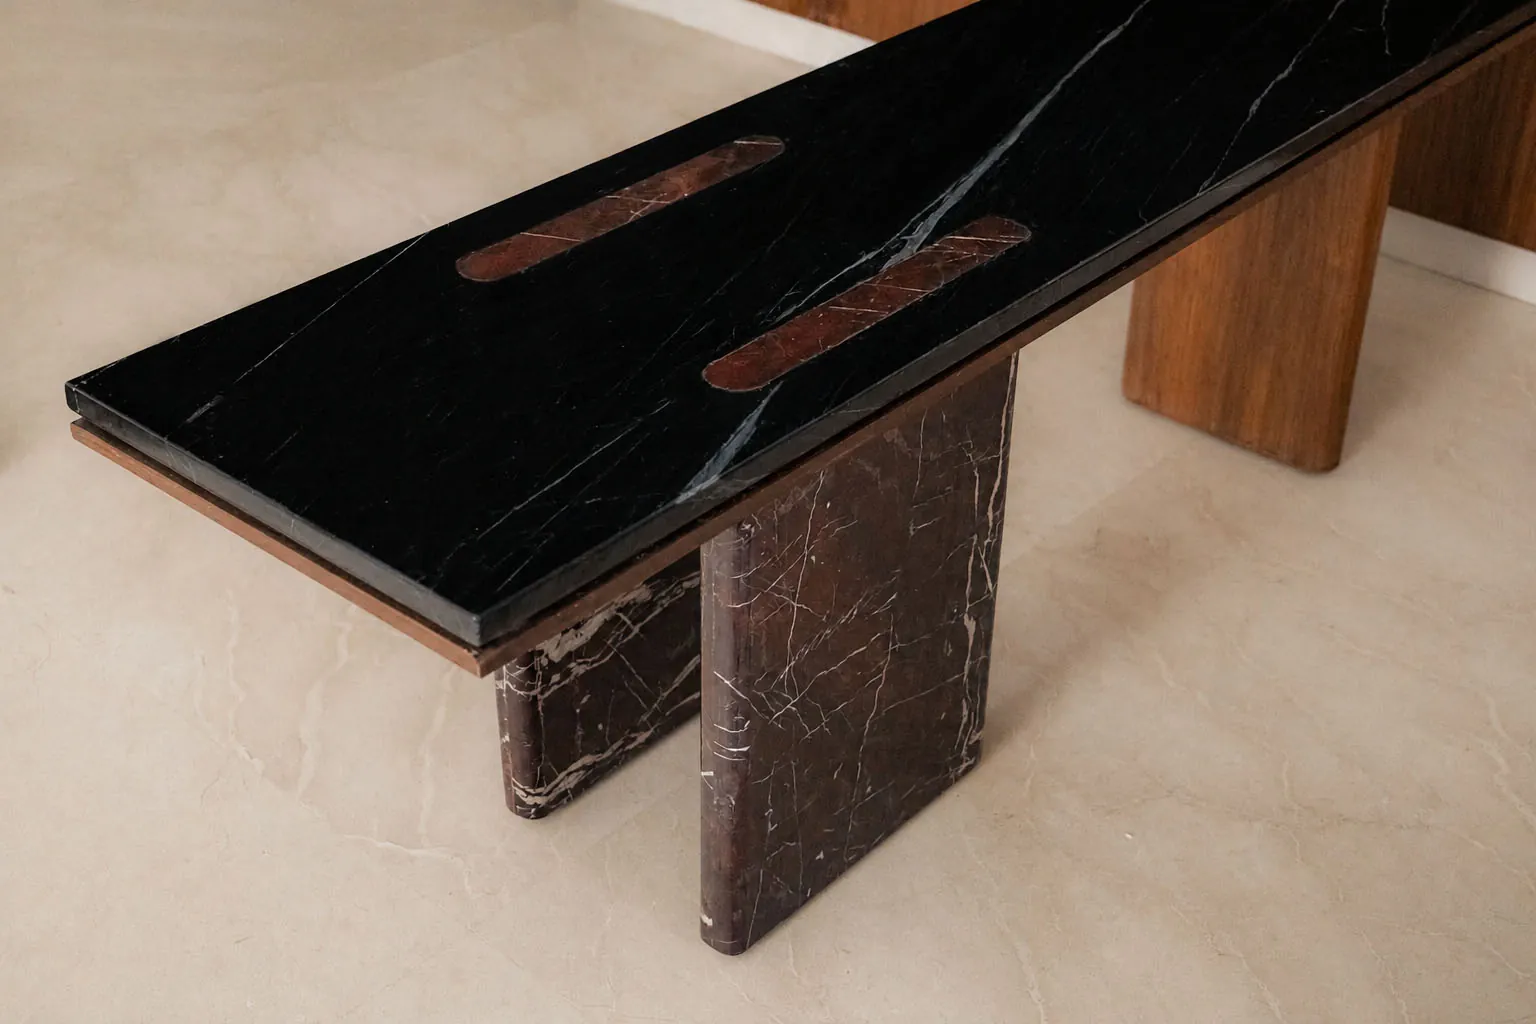
Black marble inlaid with red, resting on timber and red marble legs.
-
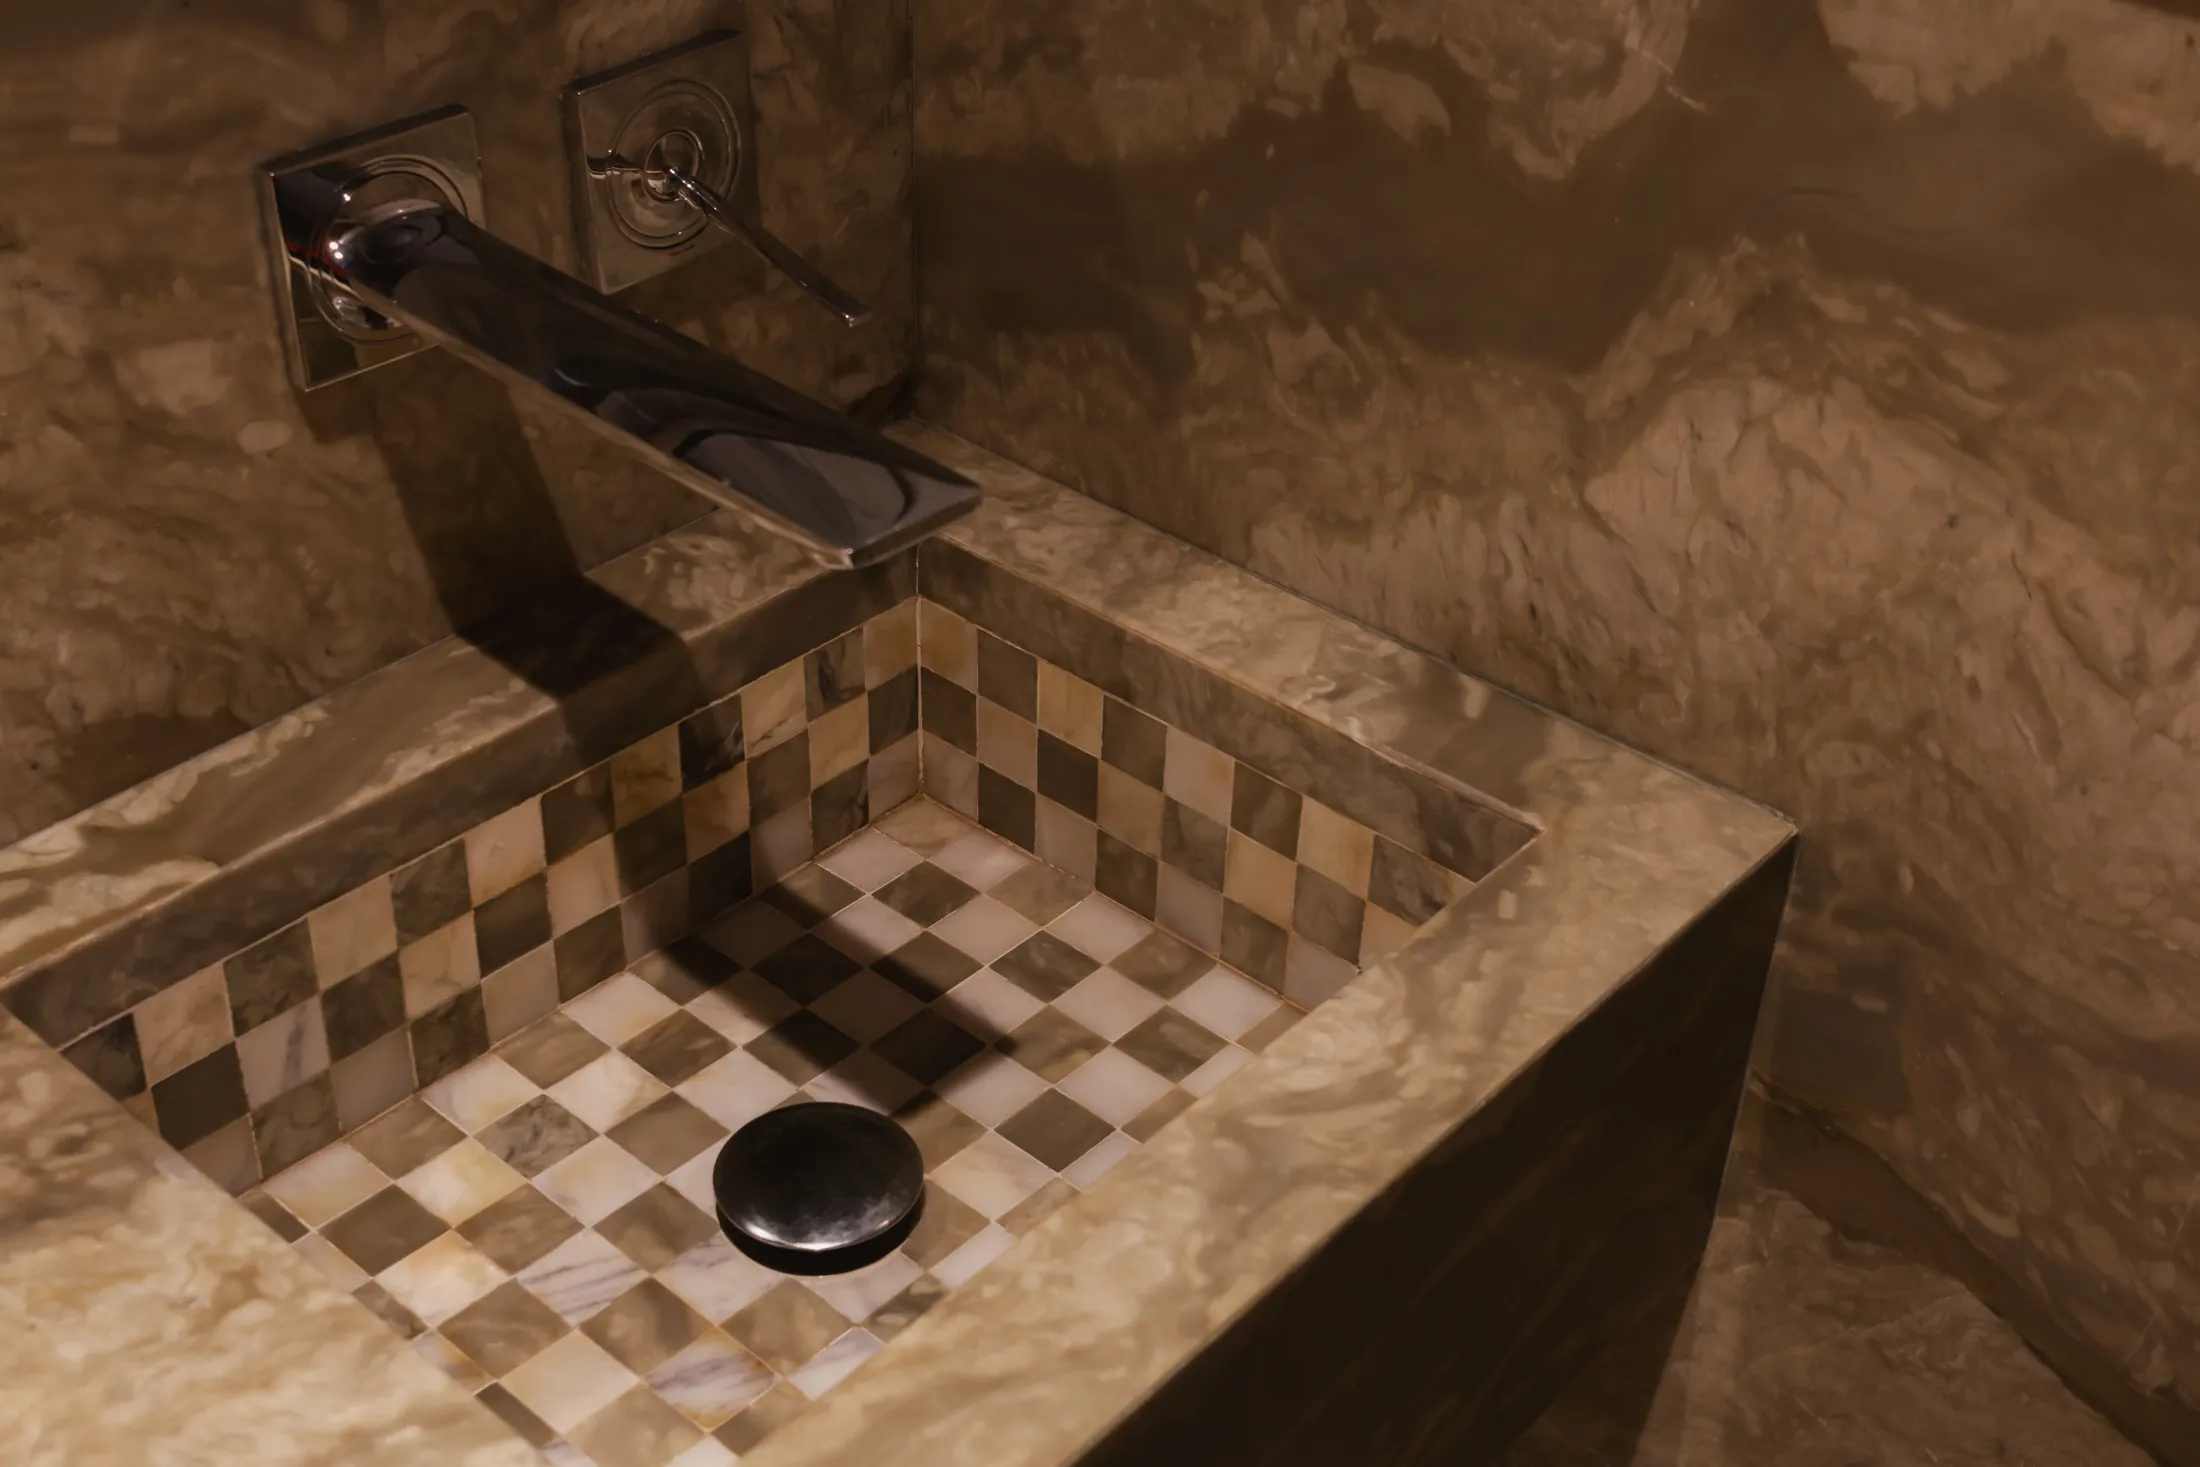
A checkerboard basin made entirely from marble offcuts left over on site.
-
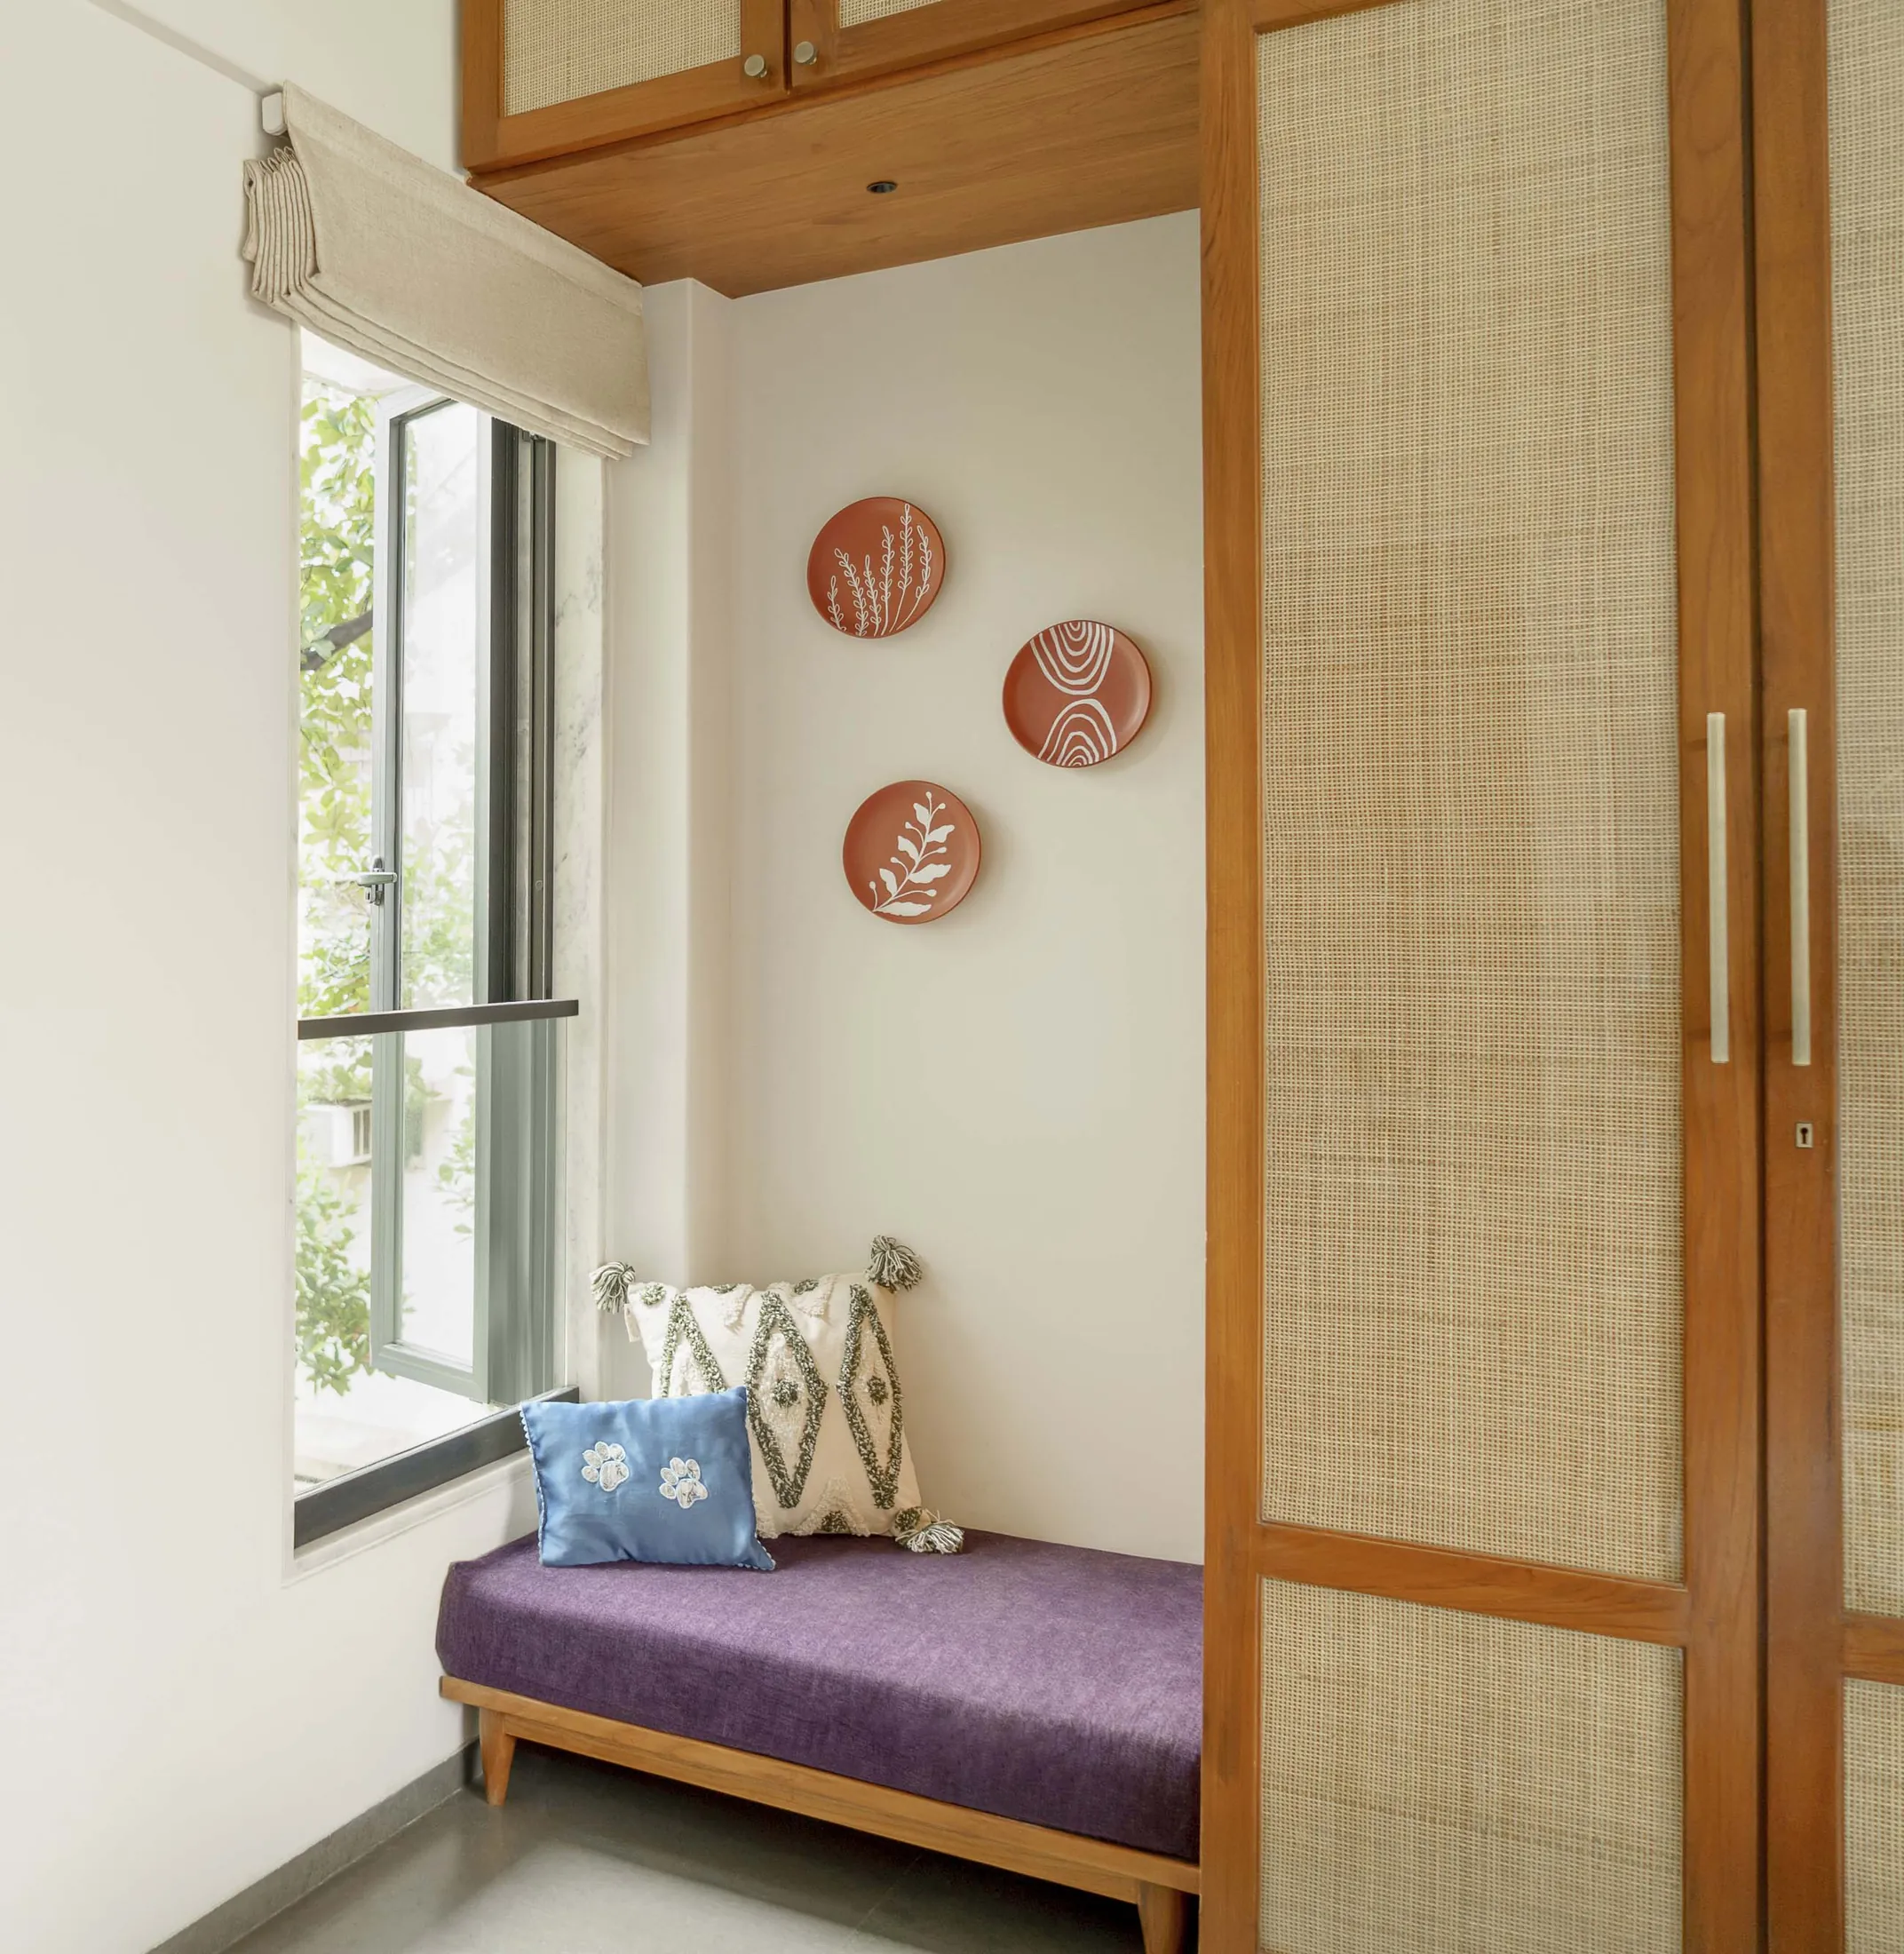
A window seat tucked between rattan wardrobes, a place to sit with the trees.
-
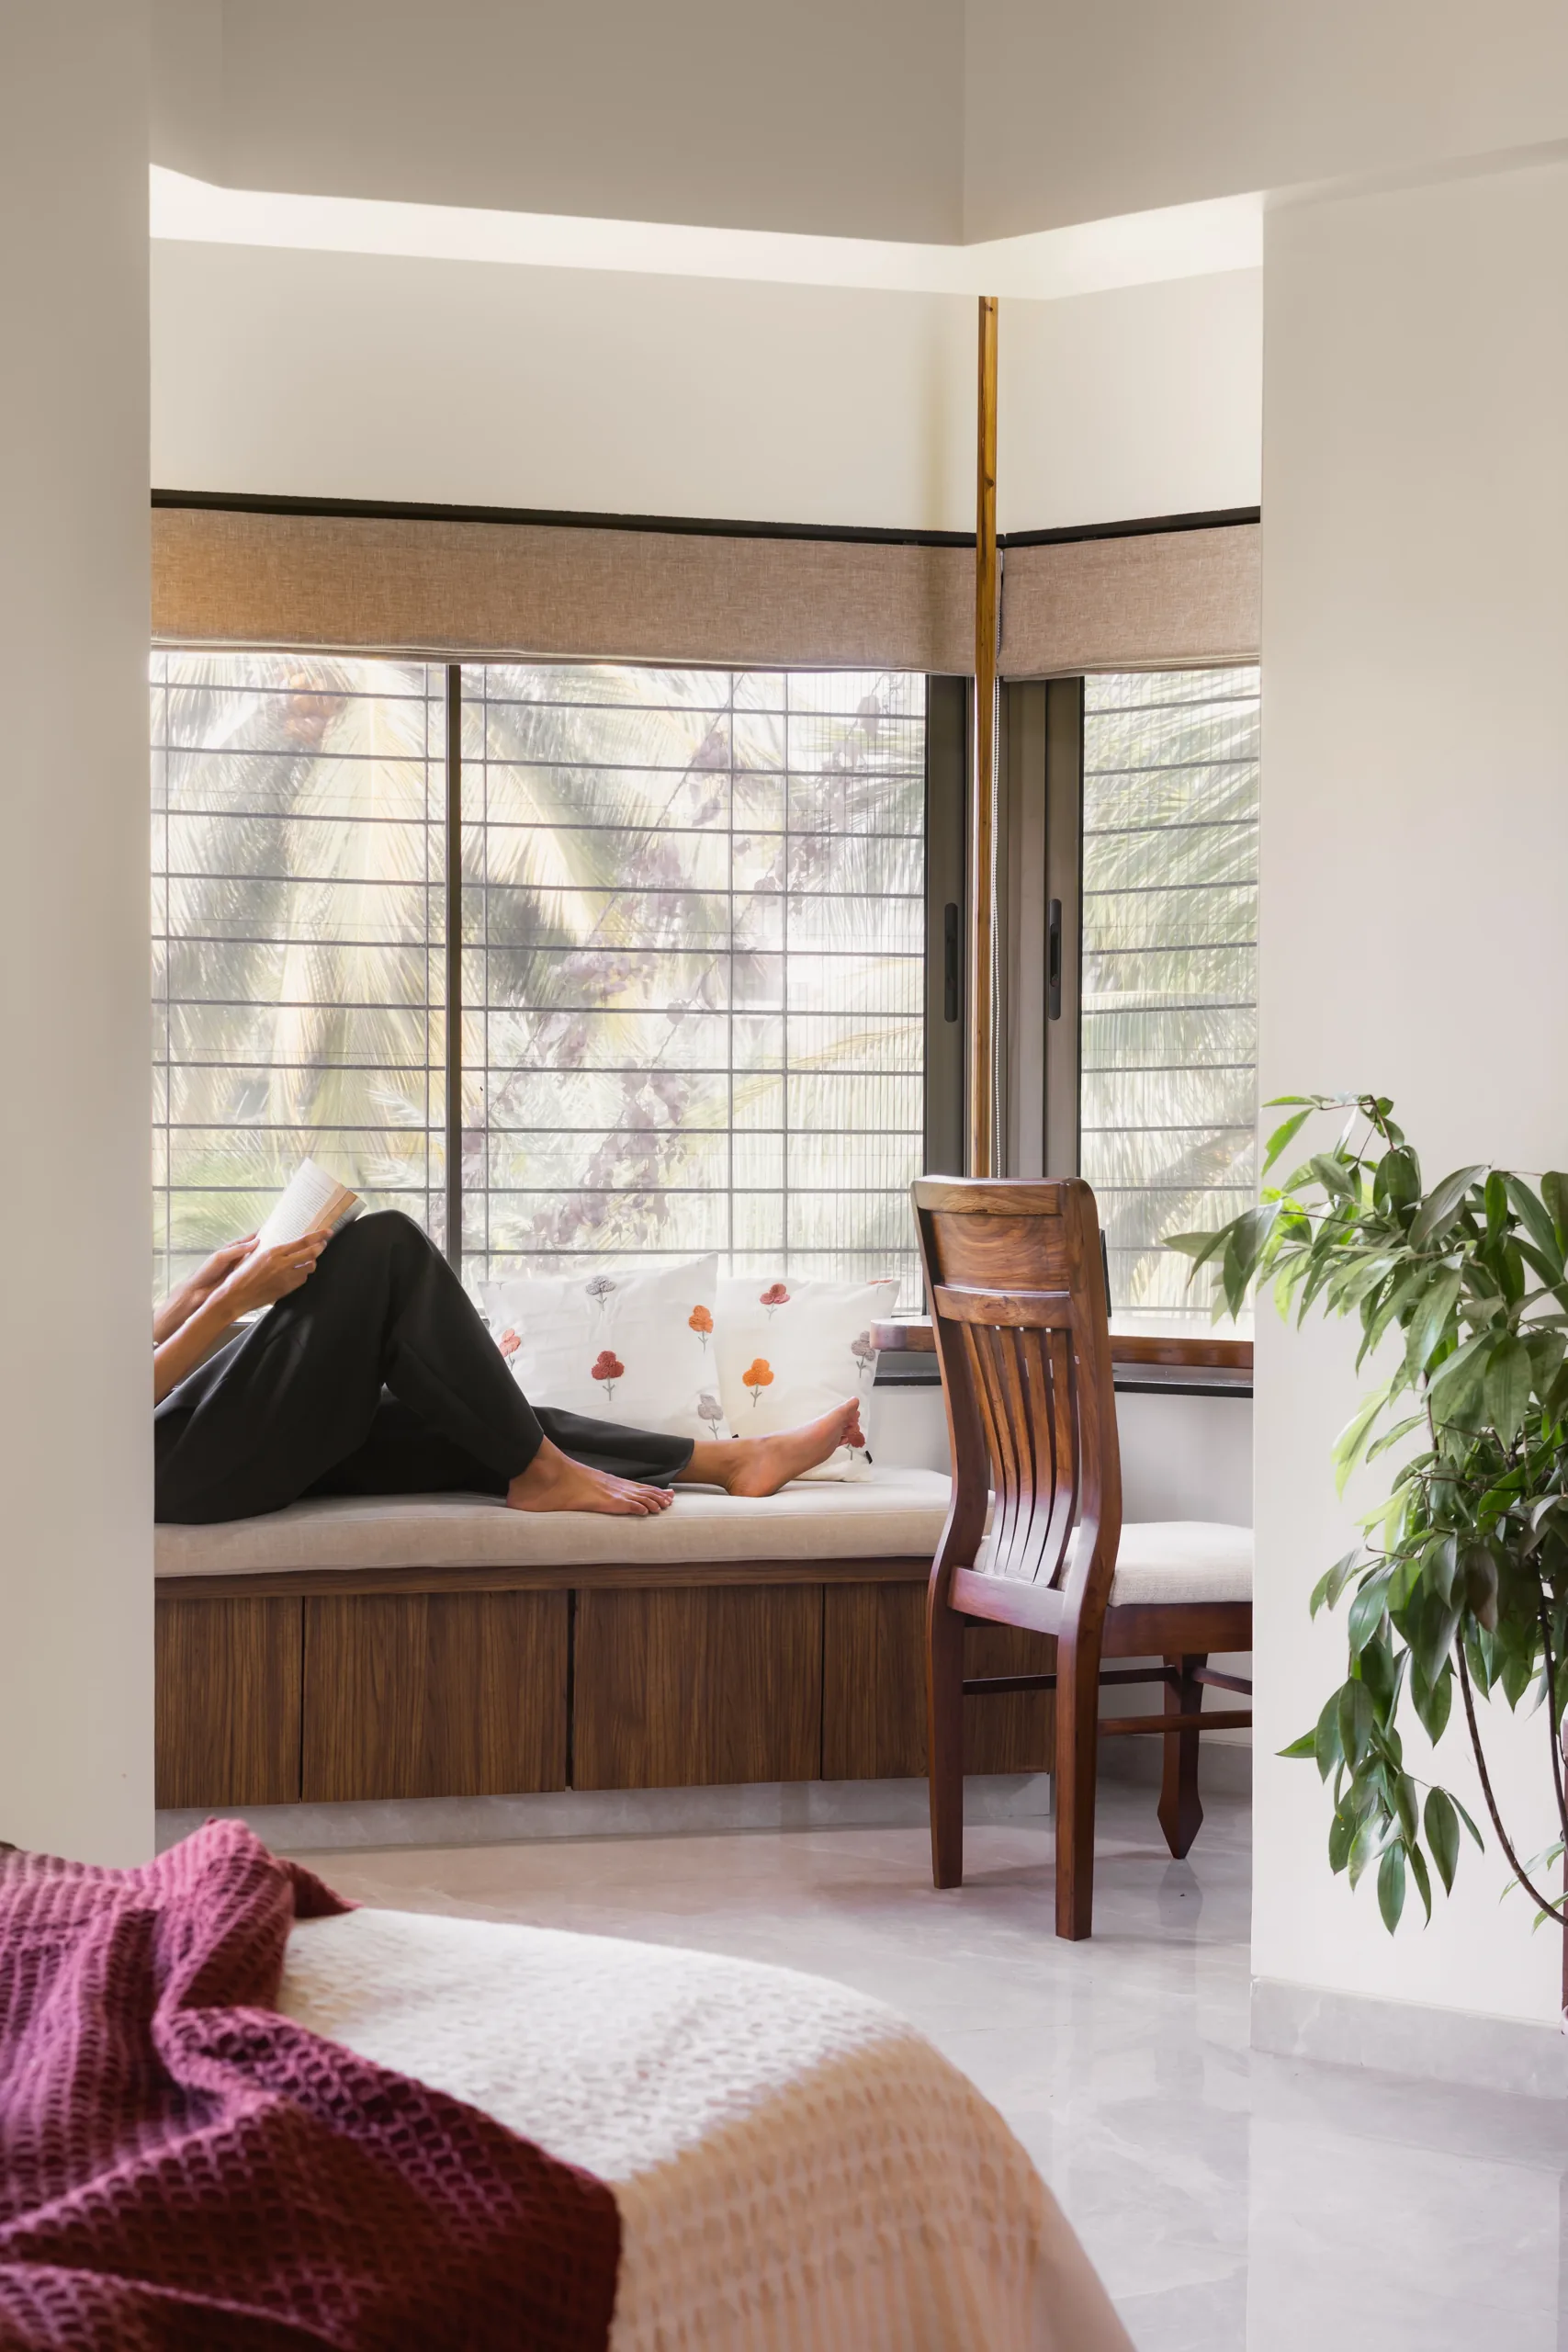
A window seat with drawers below: seating and storage in one built-in.
-
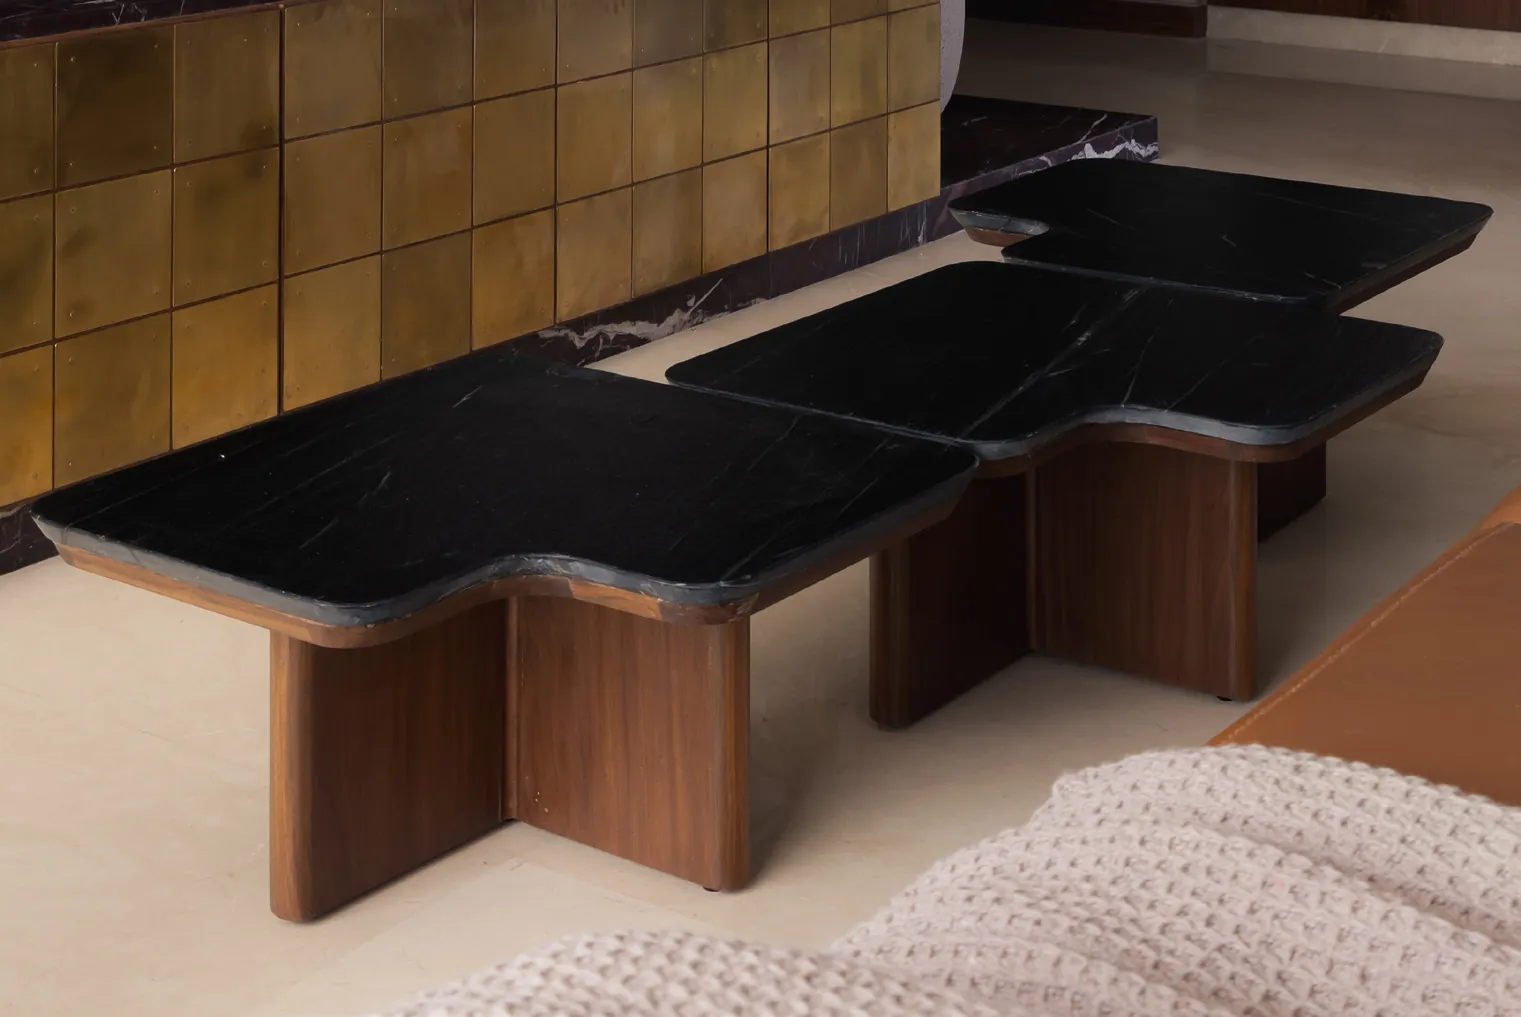
Nesting coffee tables in black marble that split apart and come back together.
-
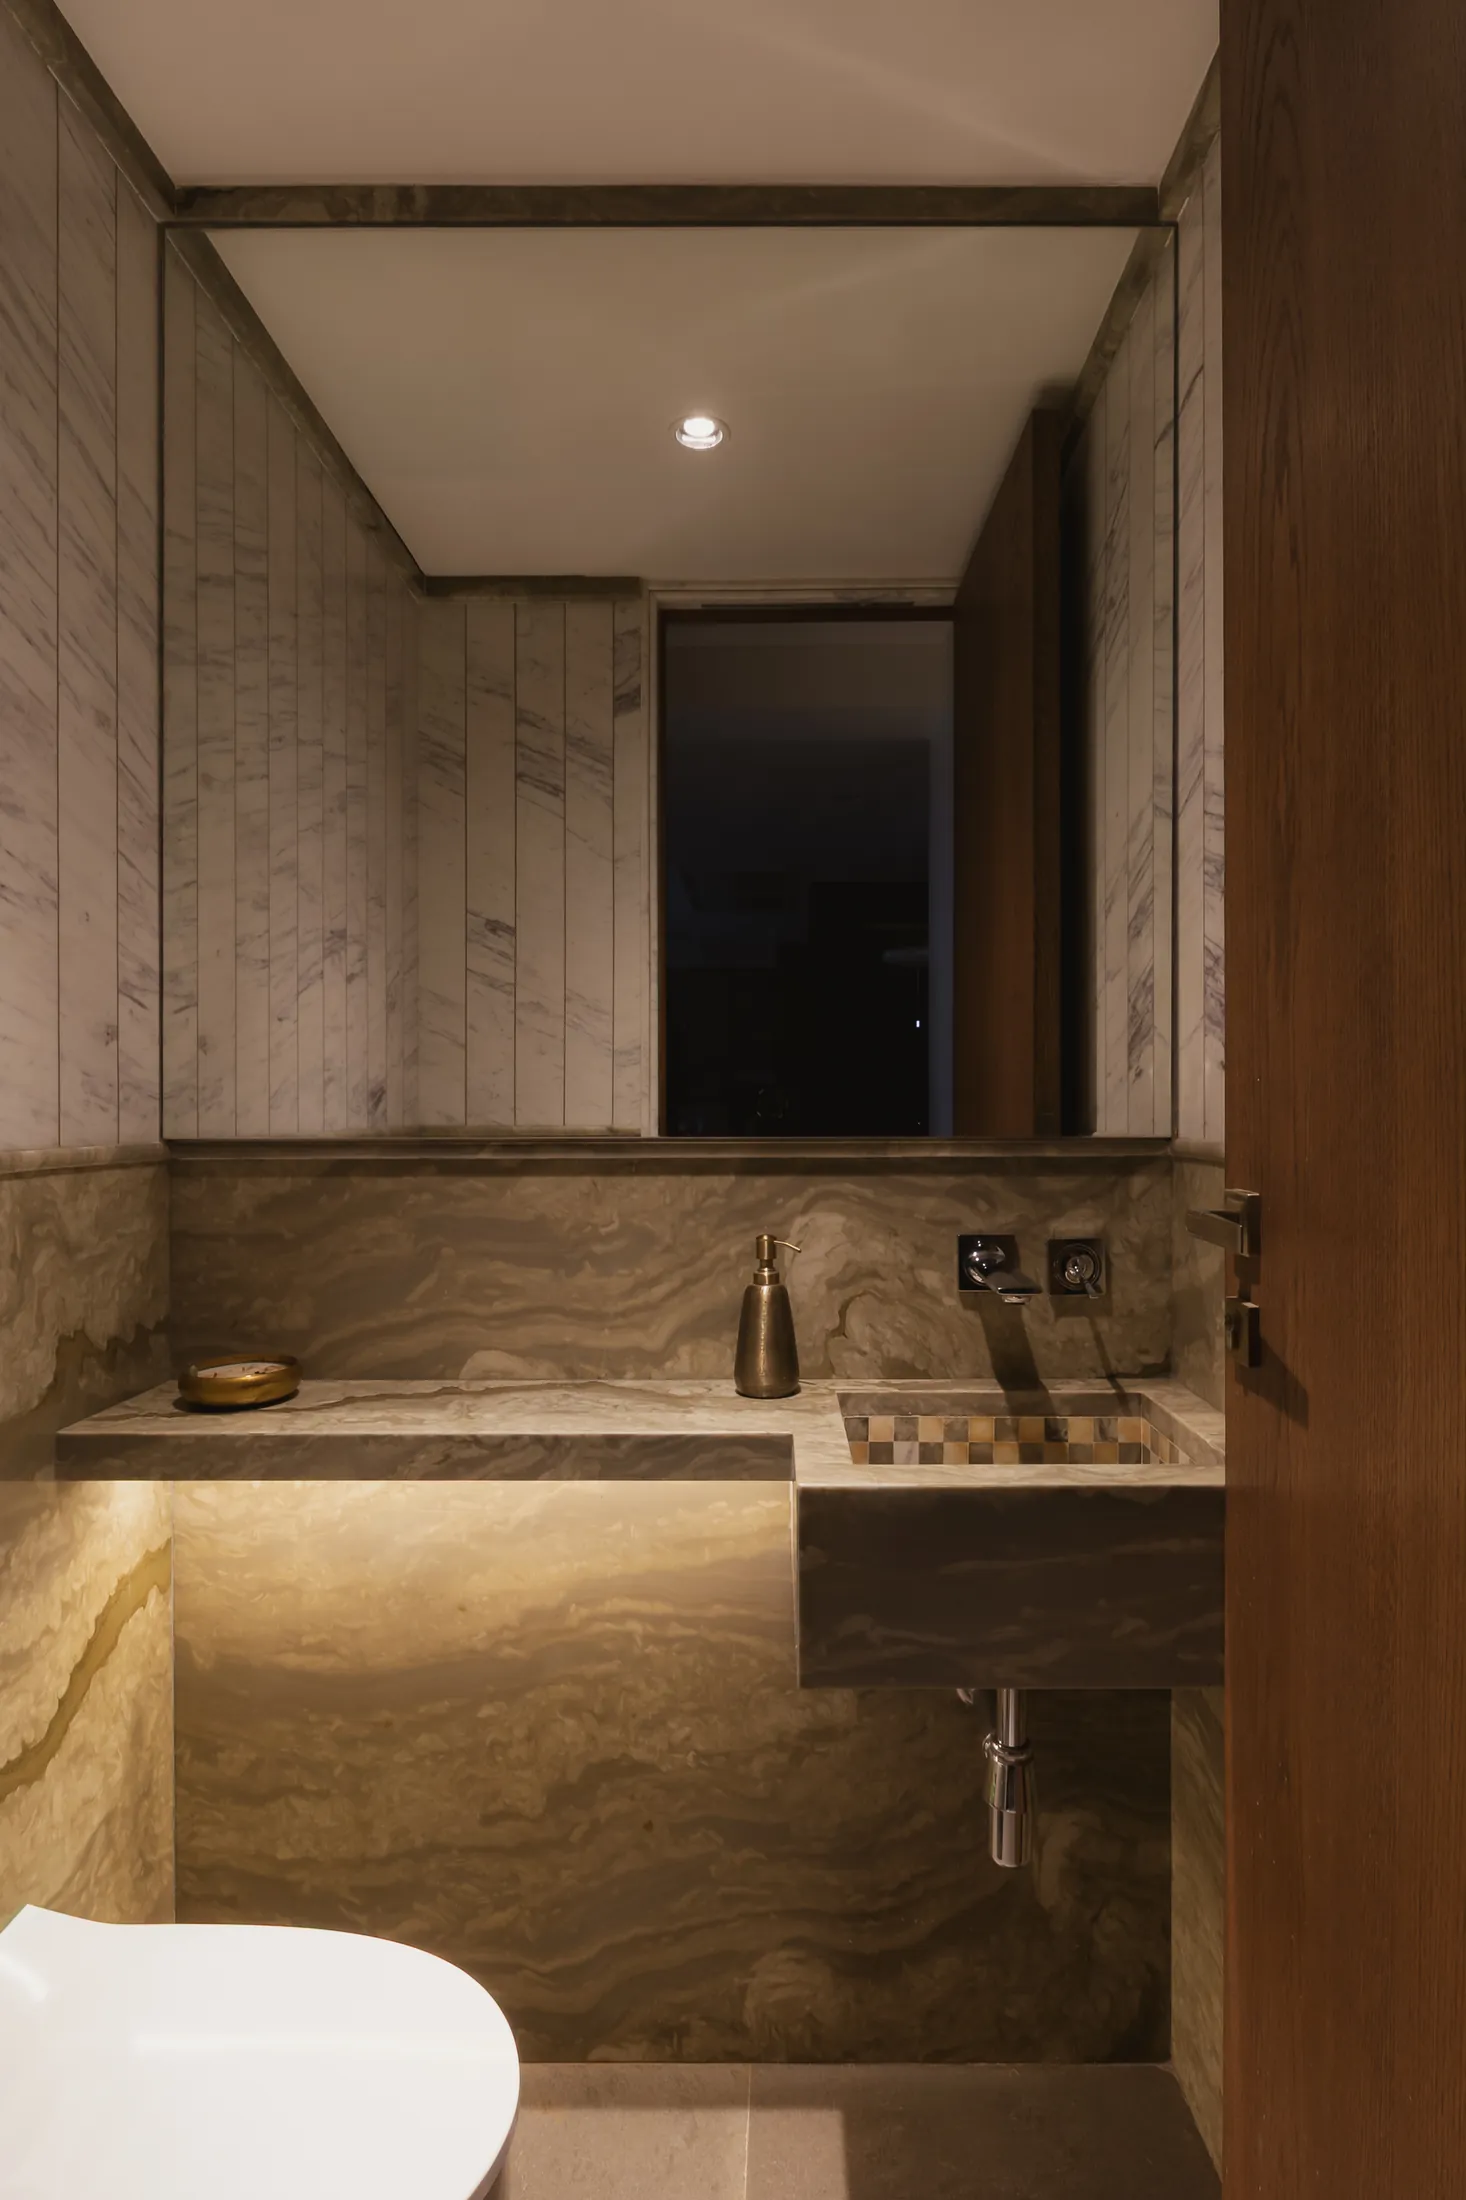
Veined stone and a backlit counter make the smallest room the most dramatic.
-
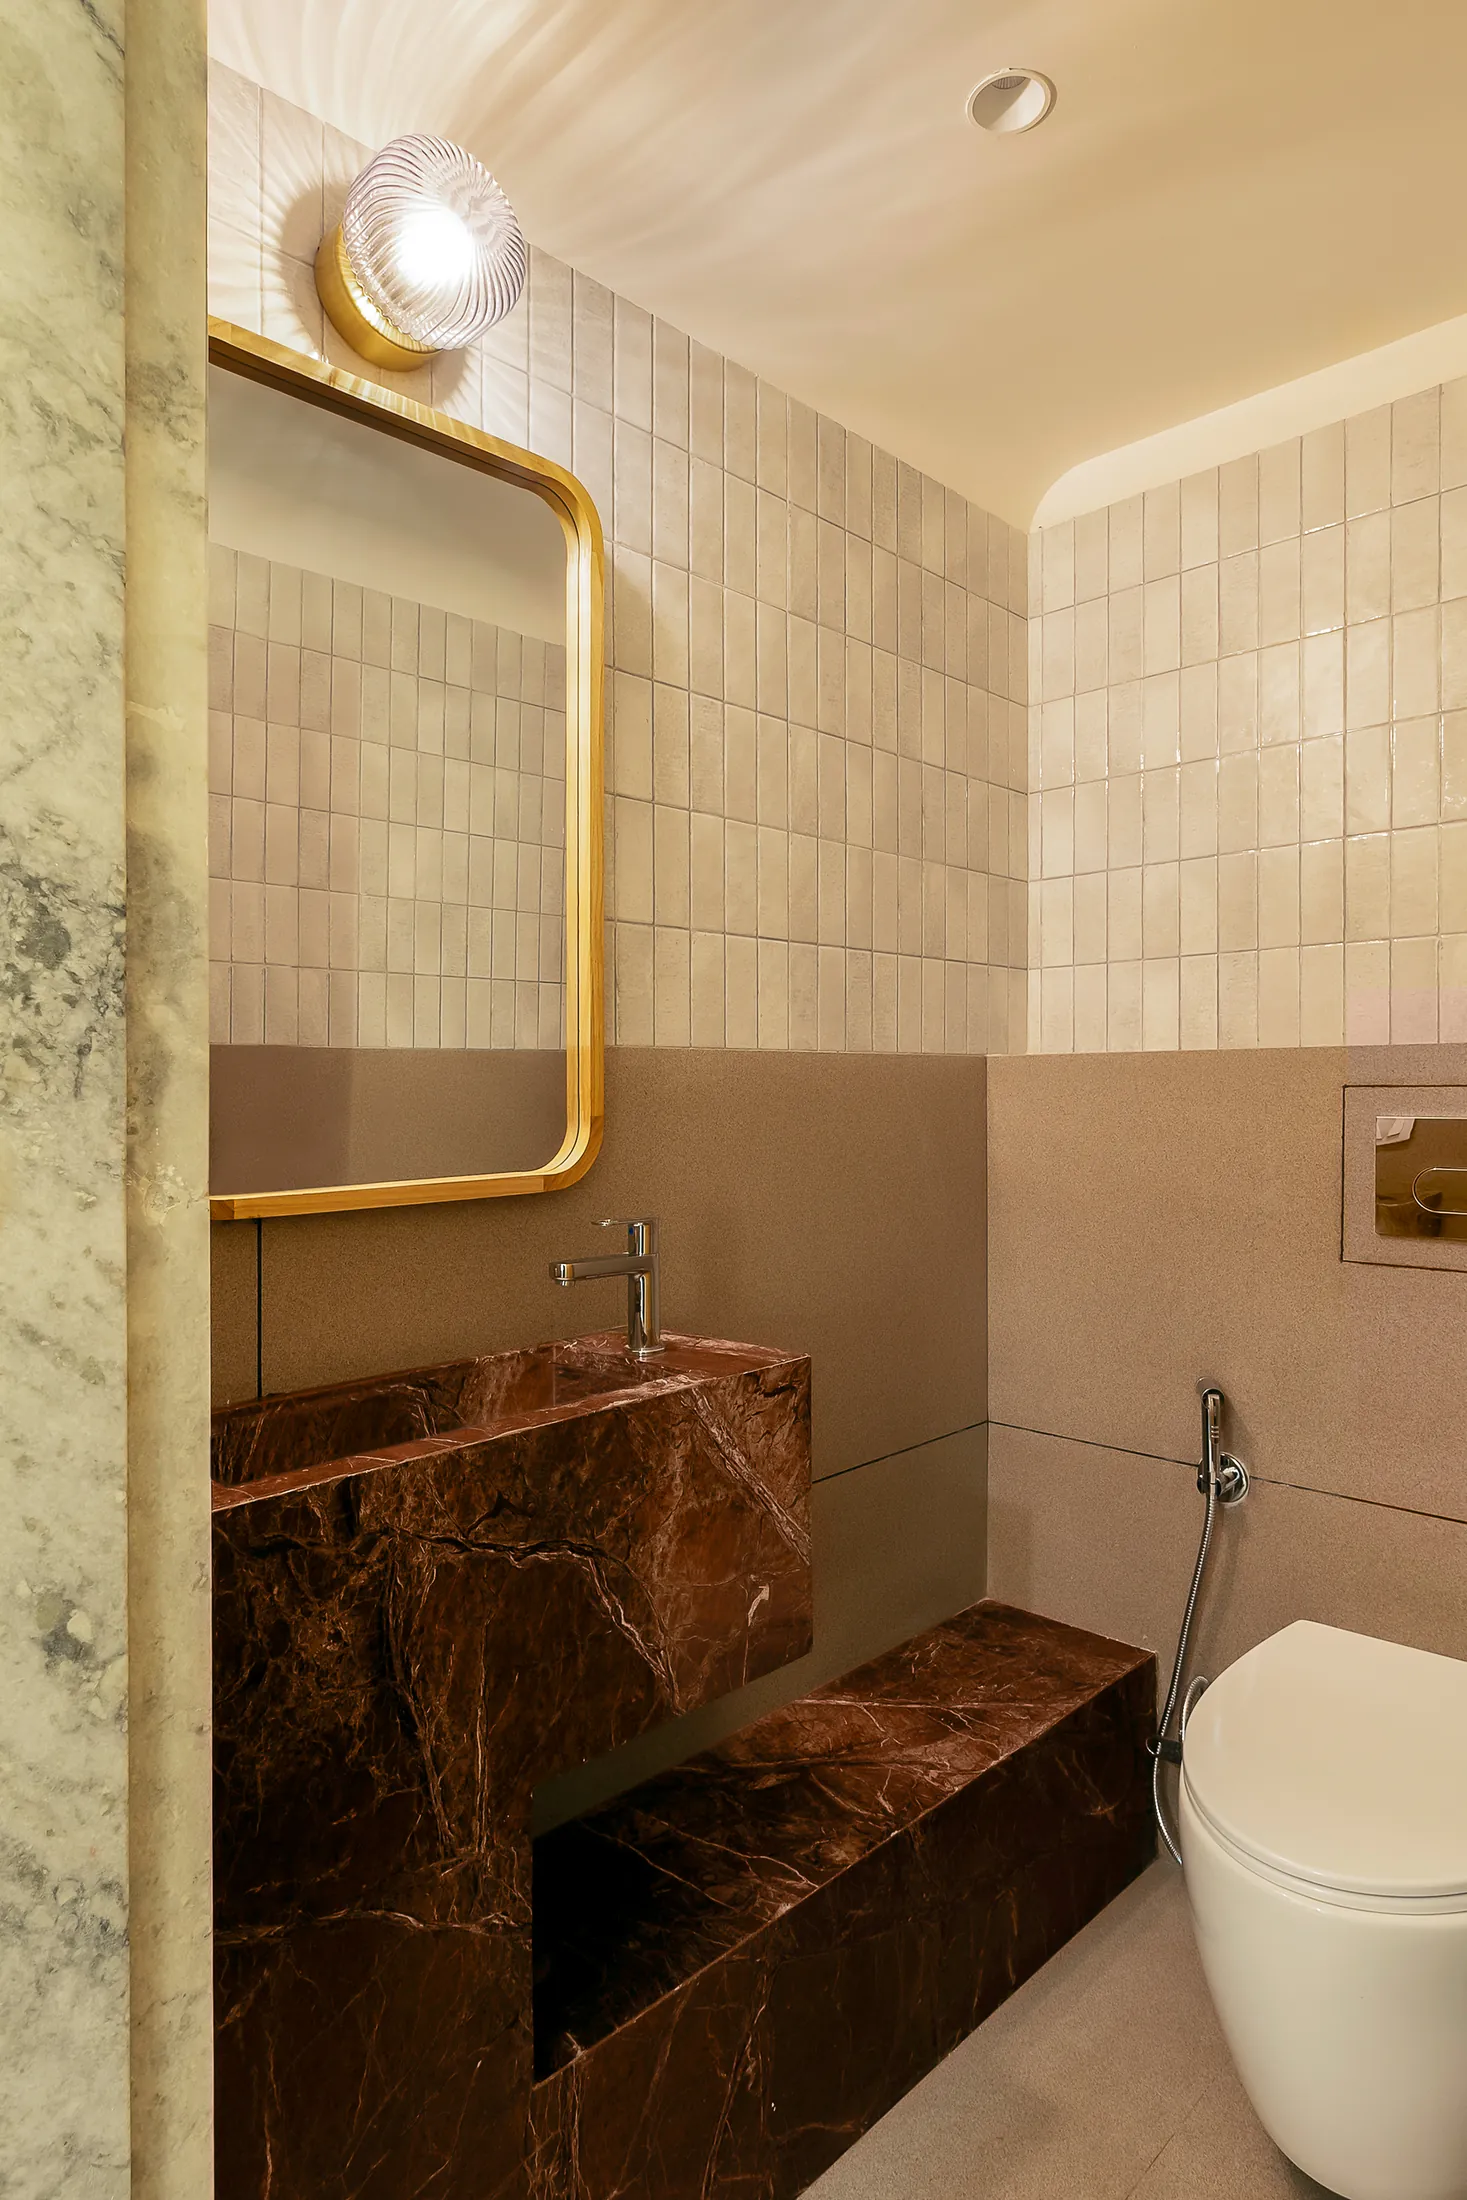
A red marble basin, brass details and handmade green tiles in the office washroom.
-
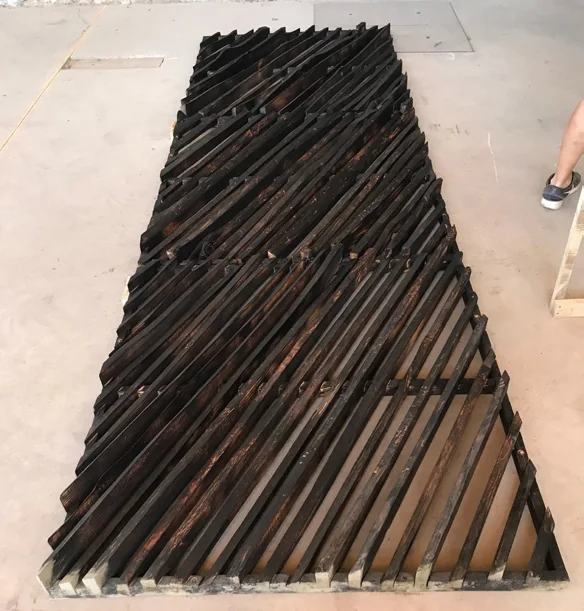
Charred timber cladding, after the Japanese yakisugi technique, protects The Voxel's skin.
-
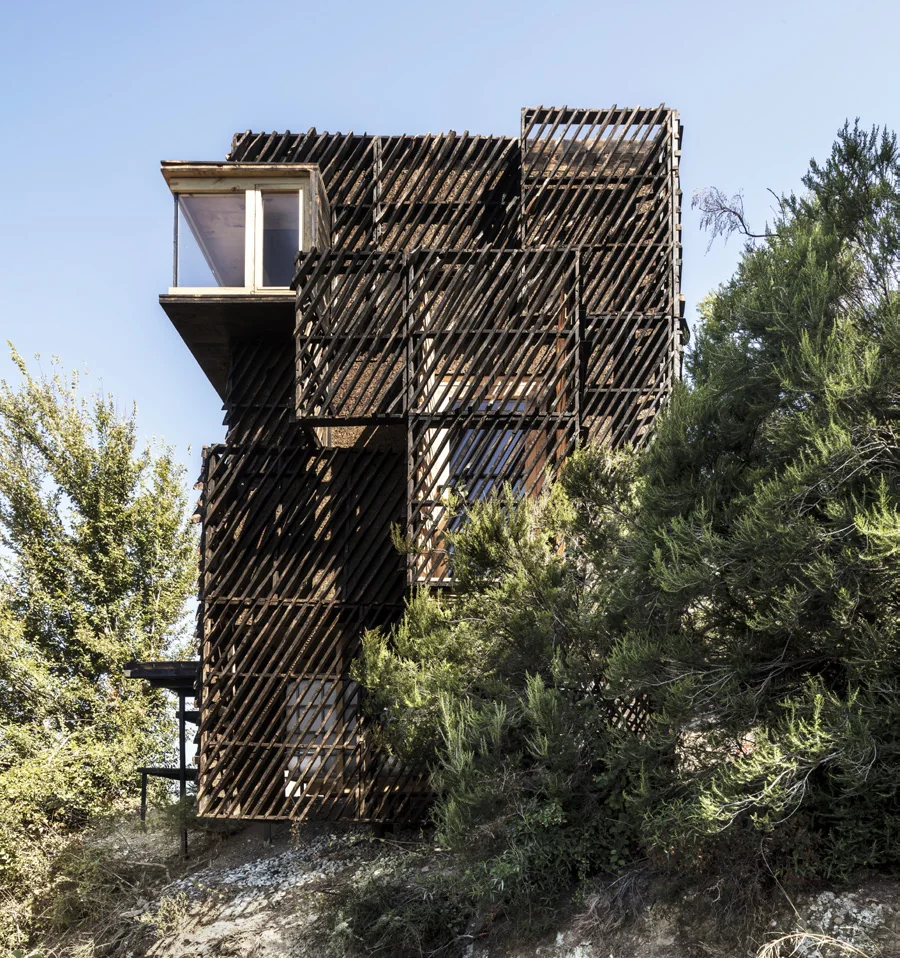
The Voxel's dark, charred form among the trees of Valldaura.
-
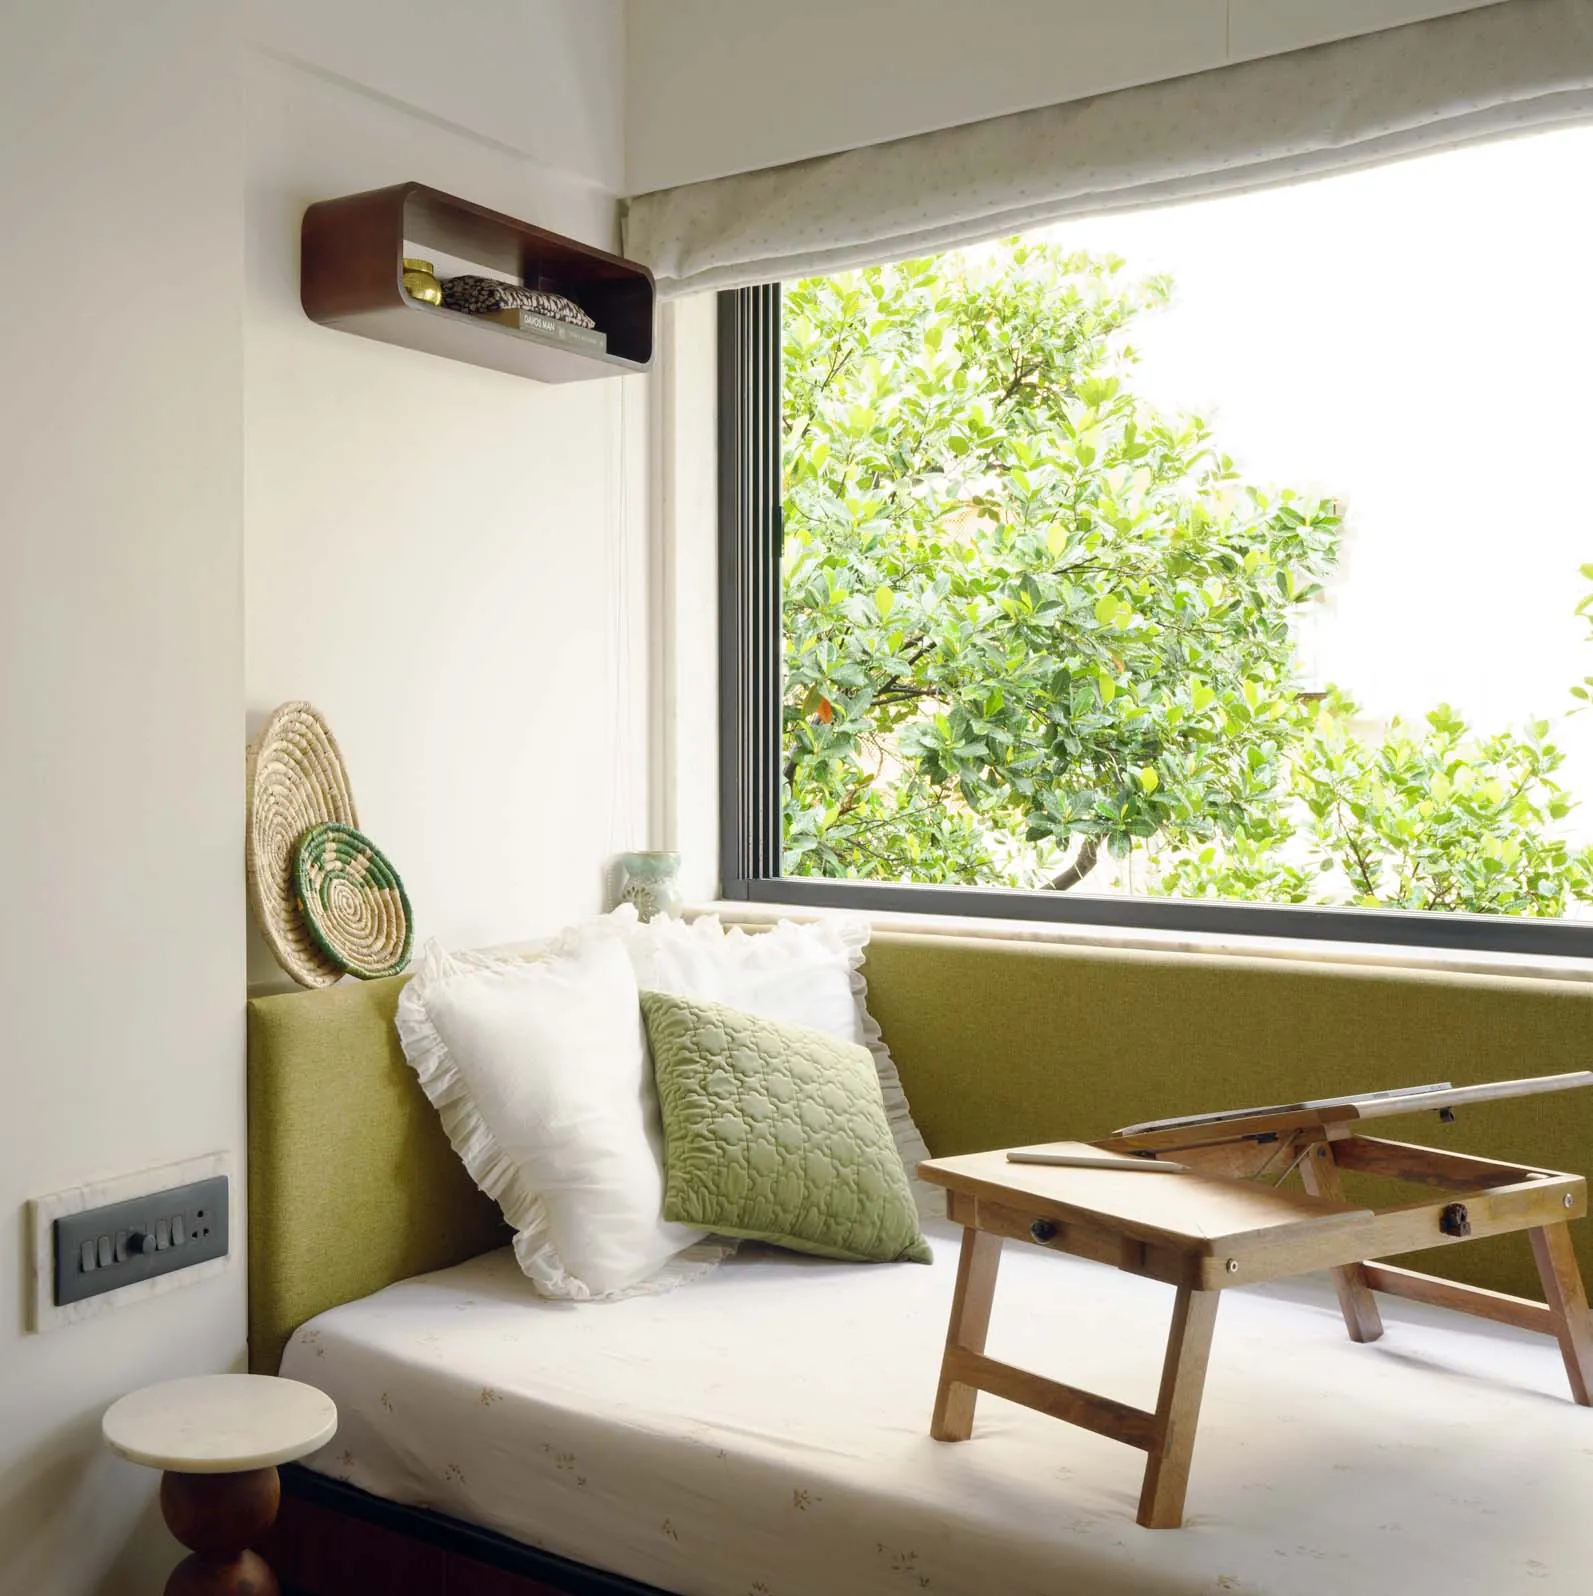
A daybed under a window full of jackfruit leaves, with a folding teak tray.
-
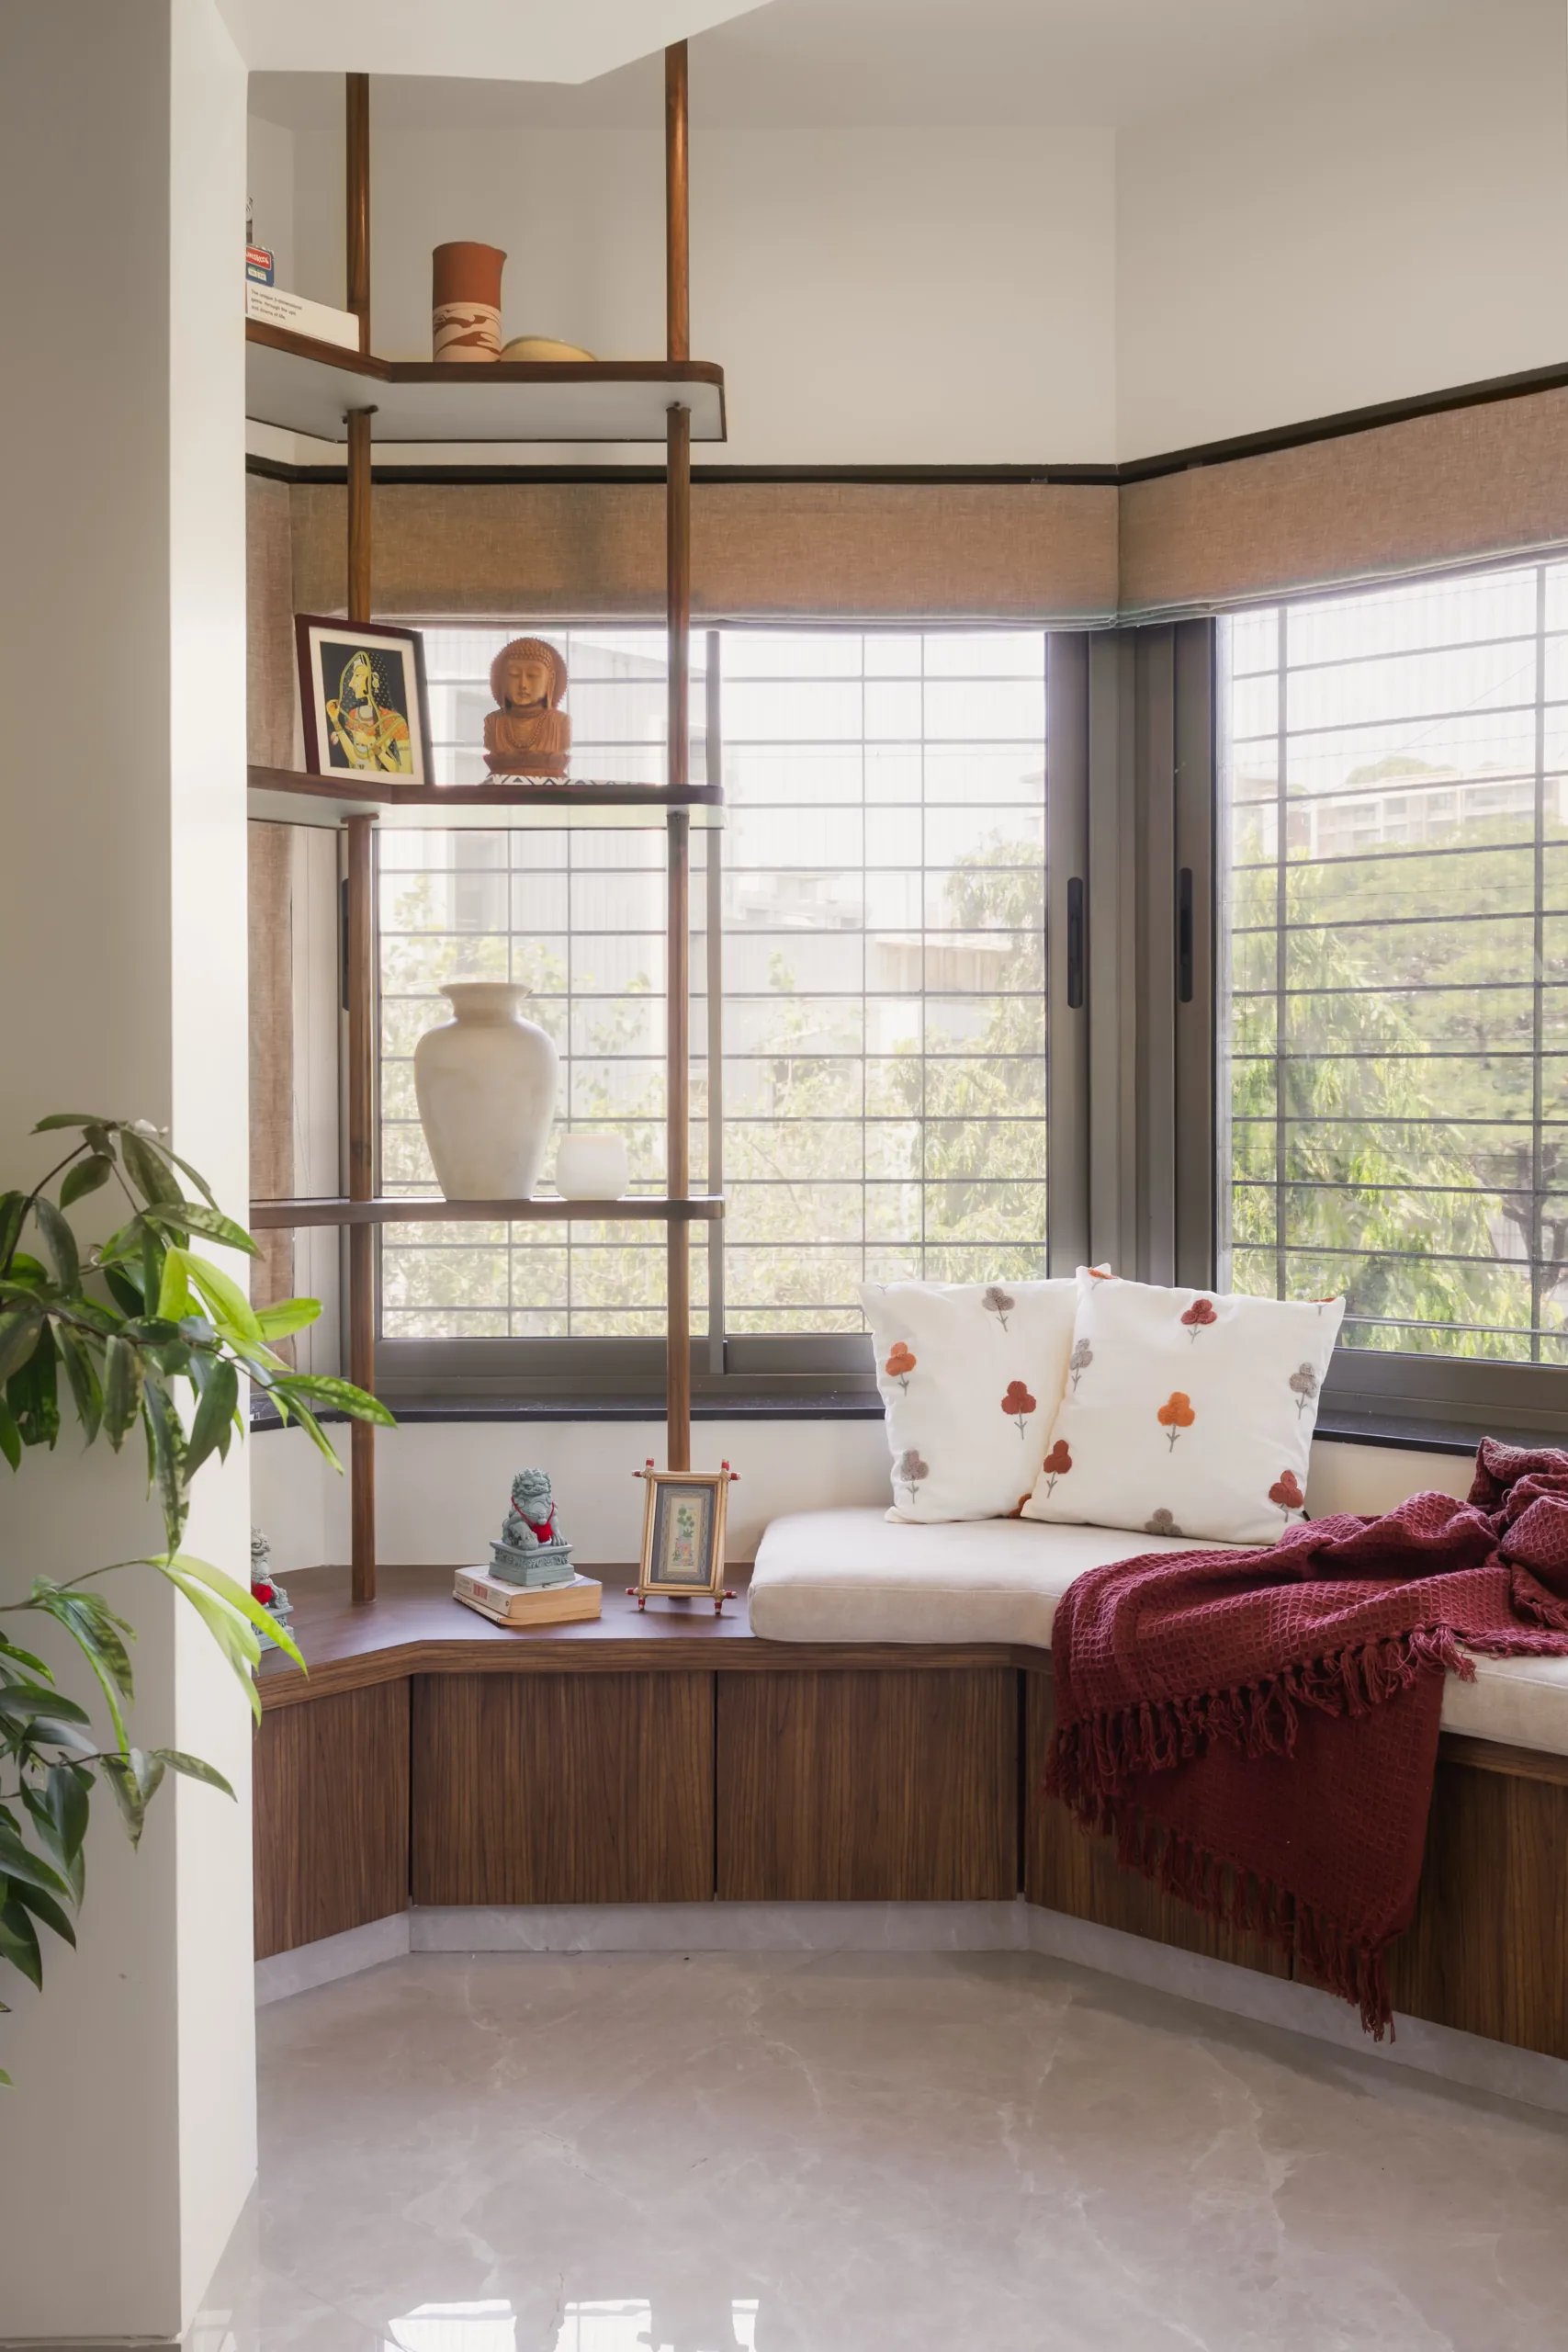
A corner seat with open shelves above, built to the shape of the room.
-
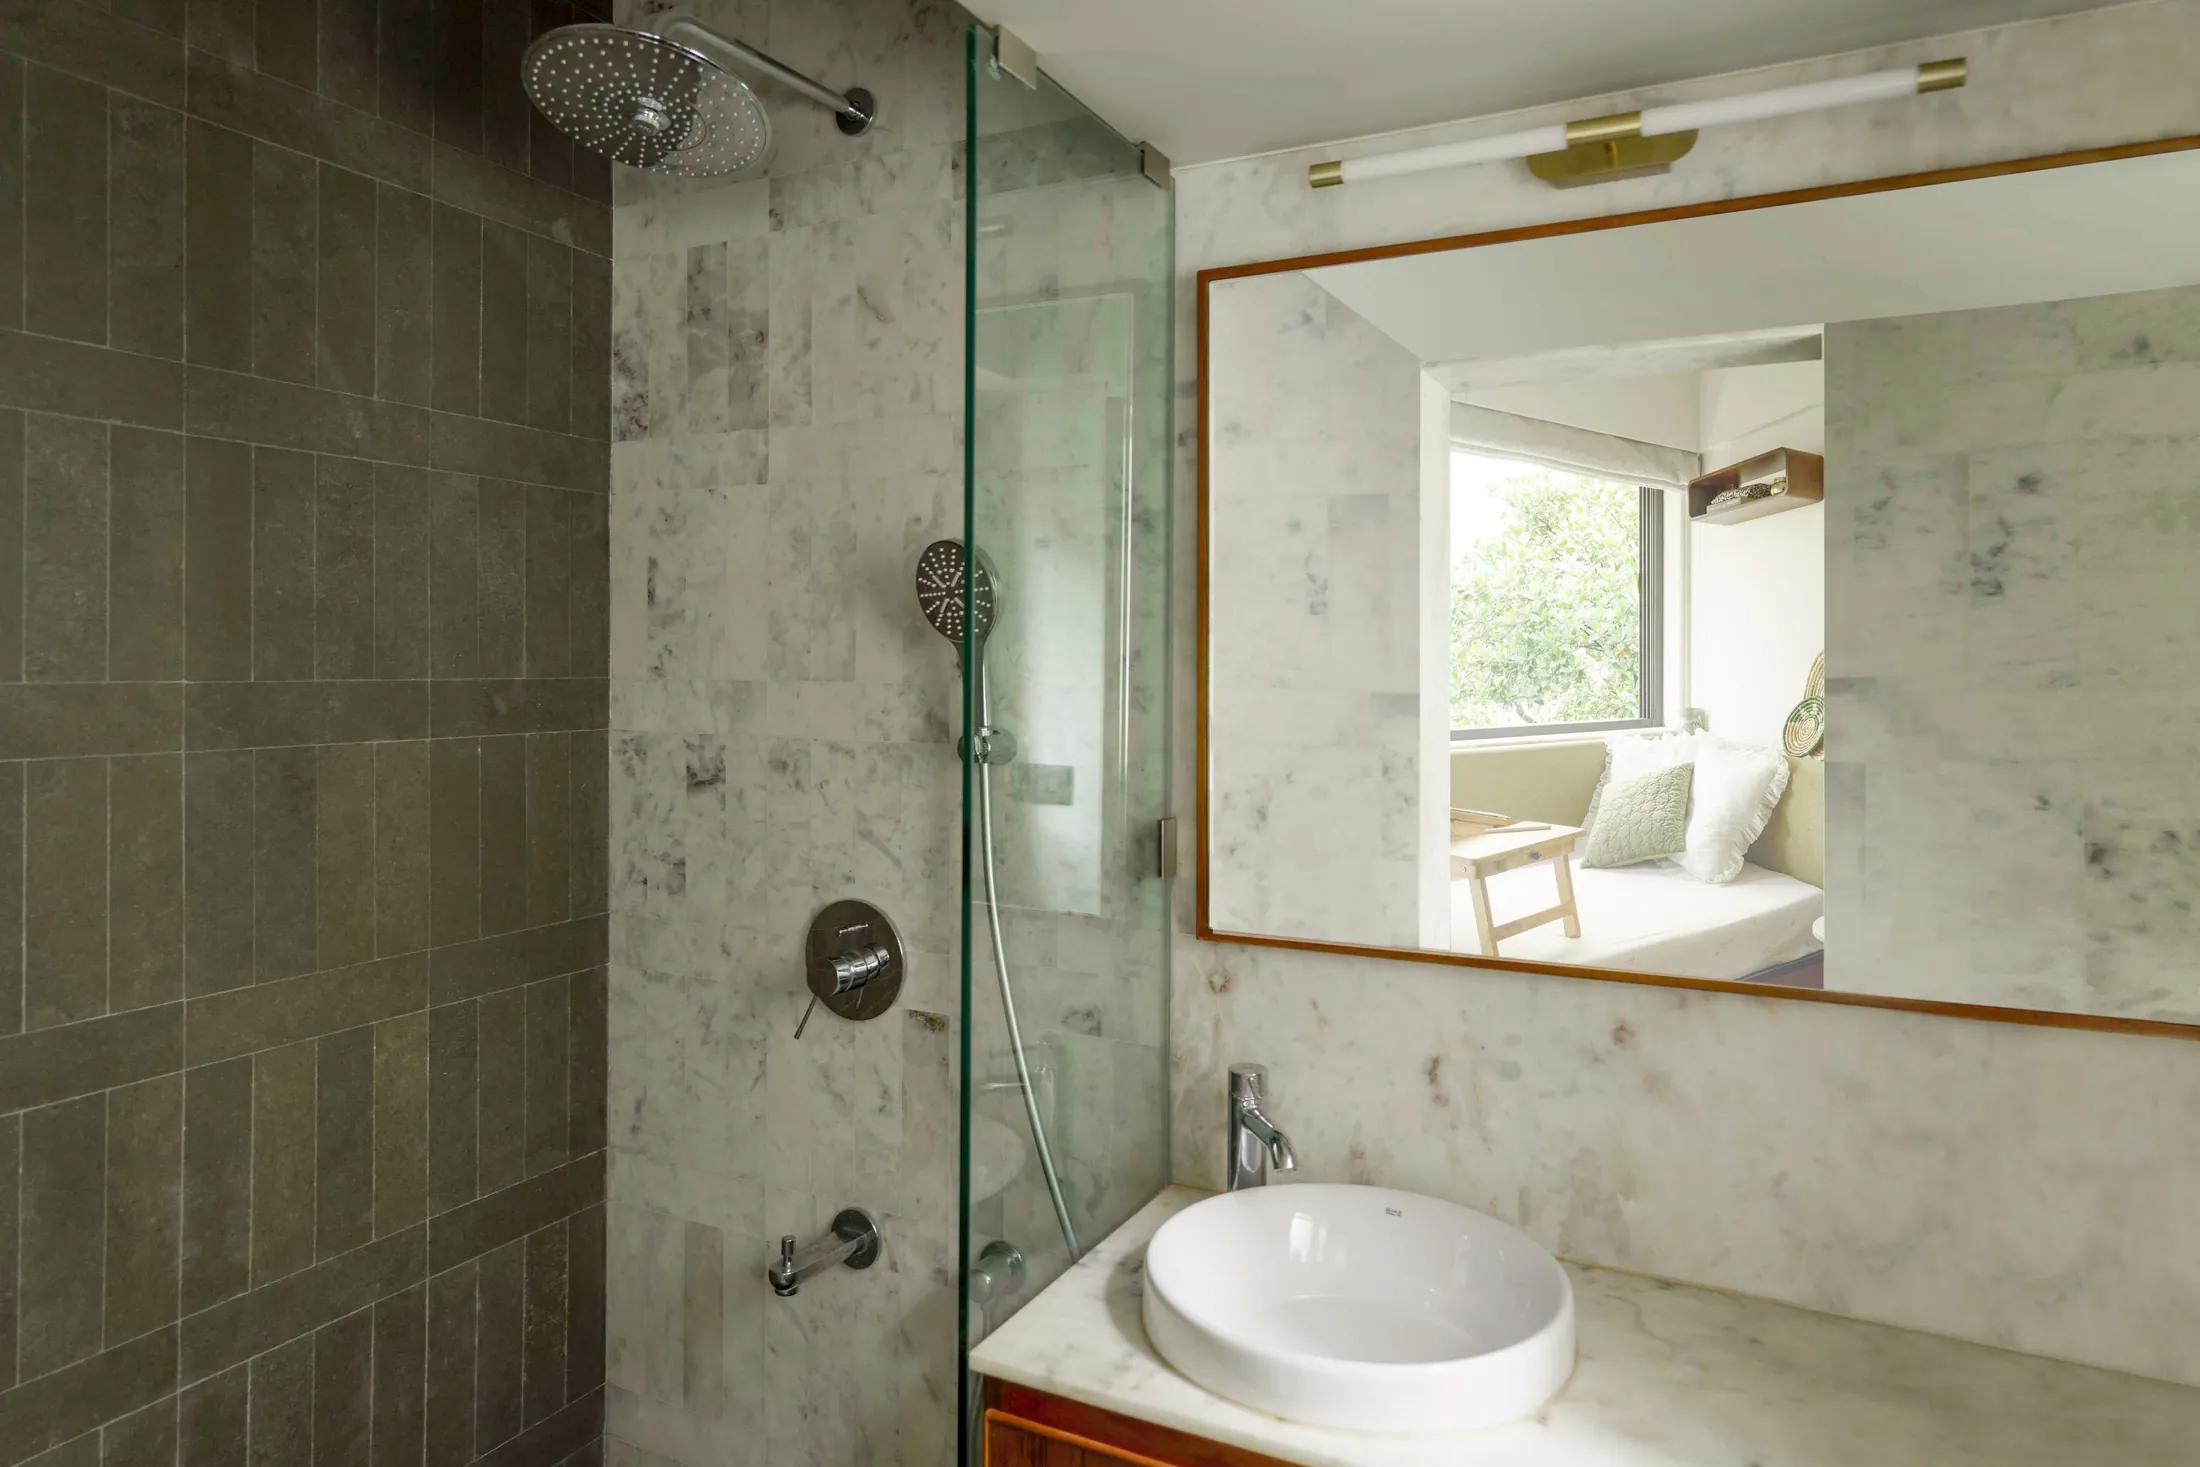
Limestone, glass and a teak-framed mirror in a simple, calm bathroom.
-
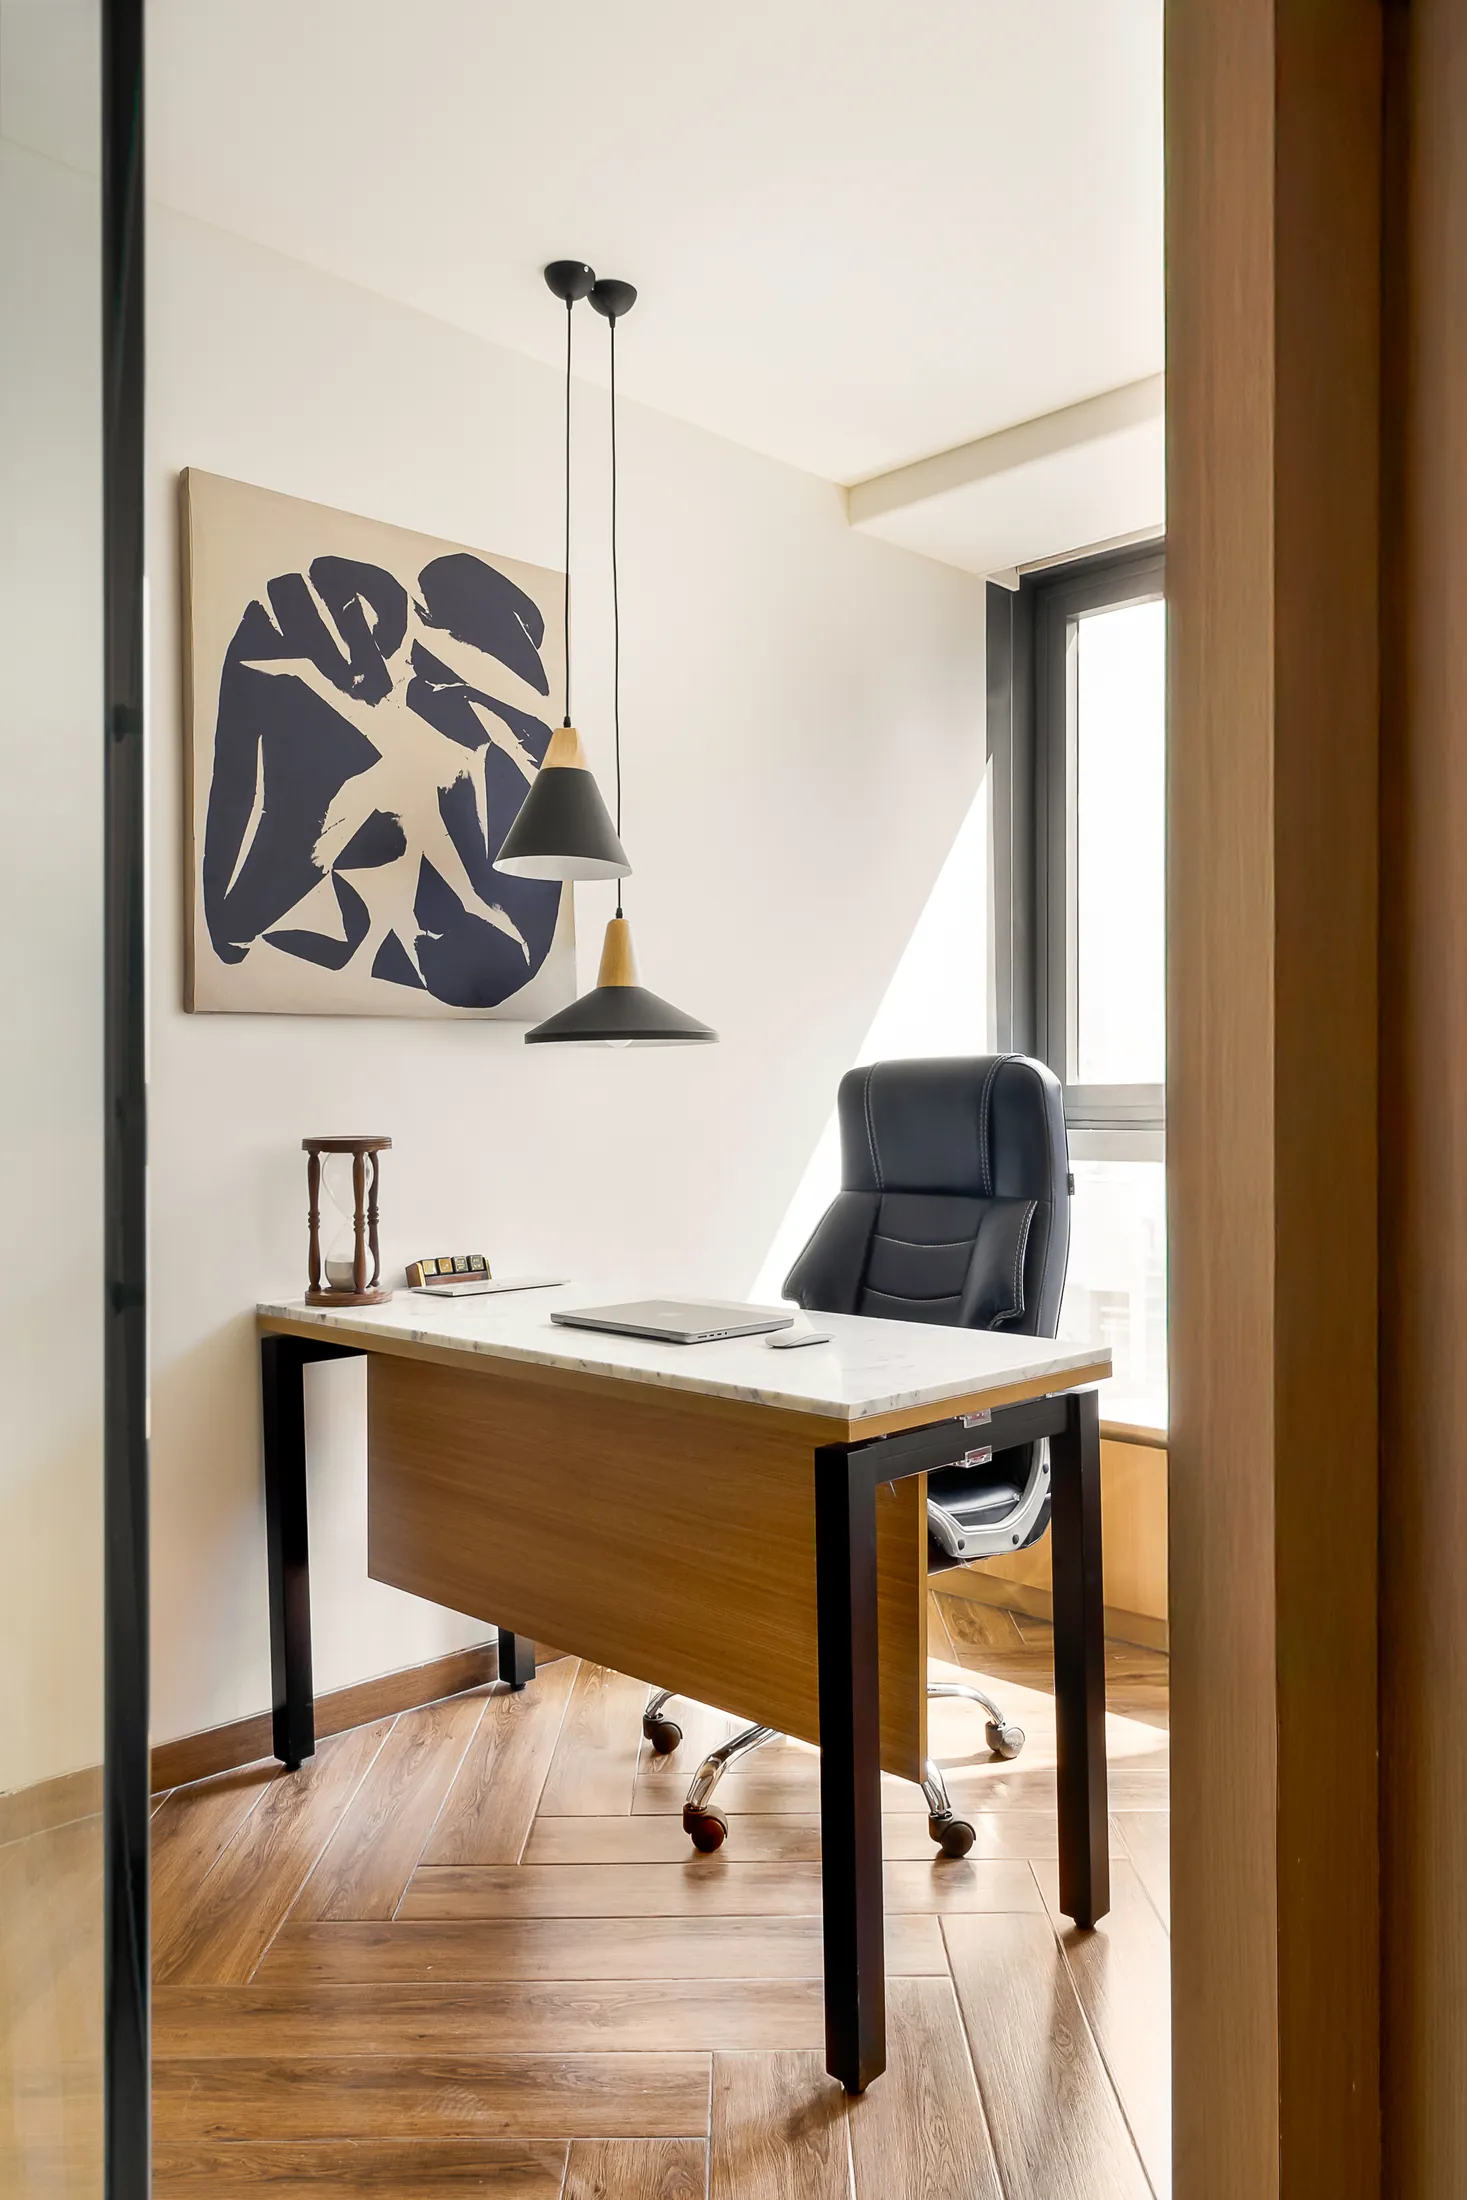
A private cabin warmed by herringbone wood flooring and a single piece of art.
-
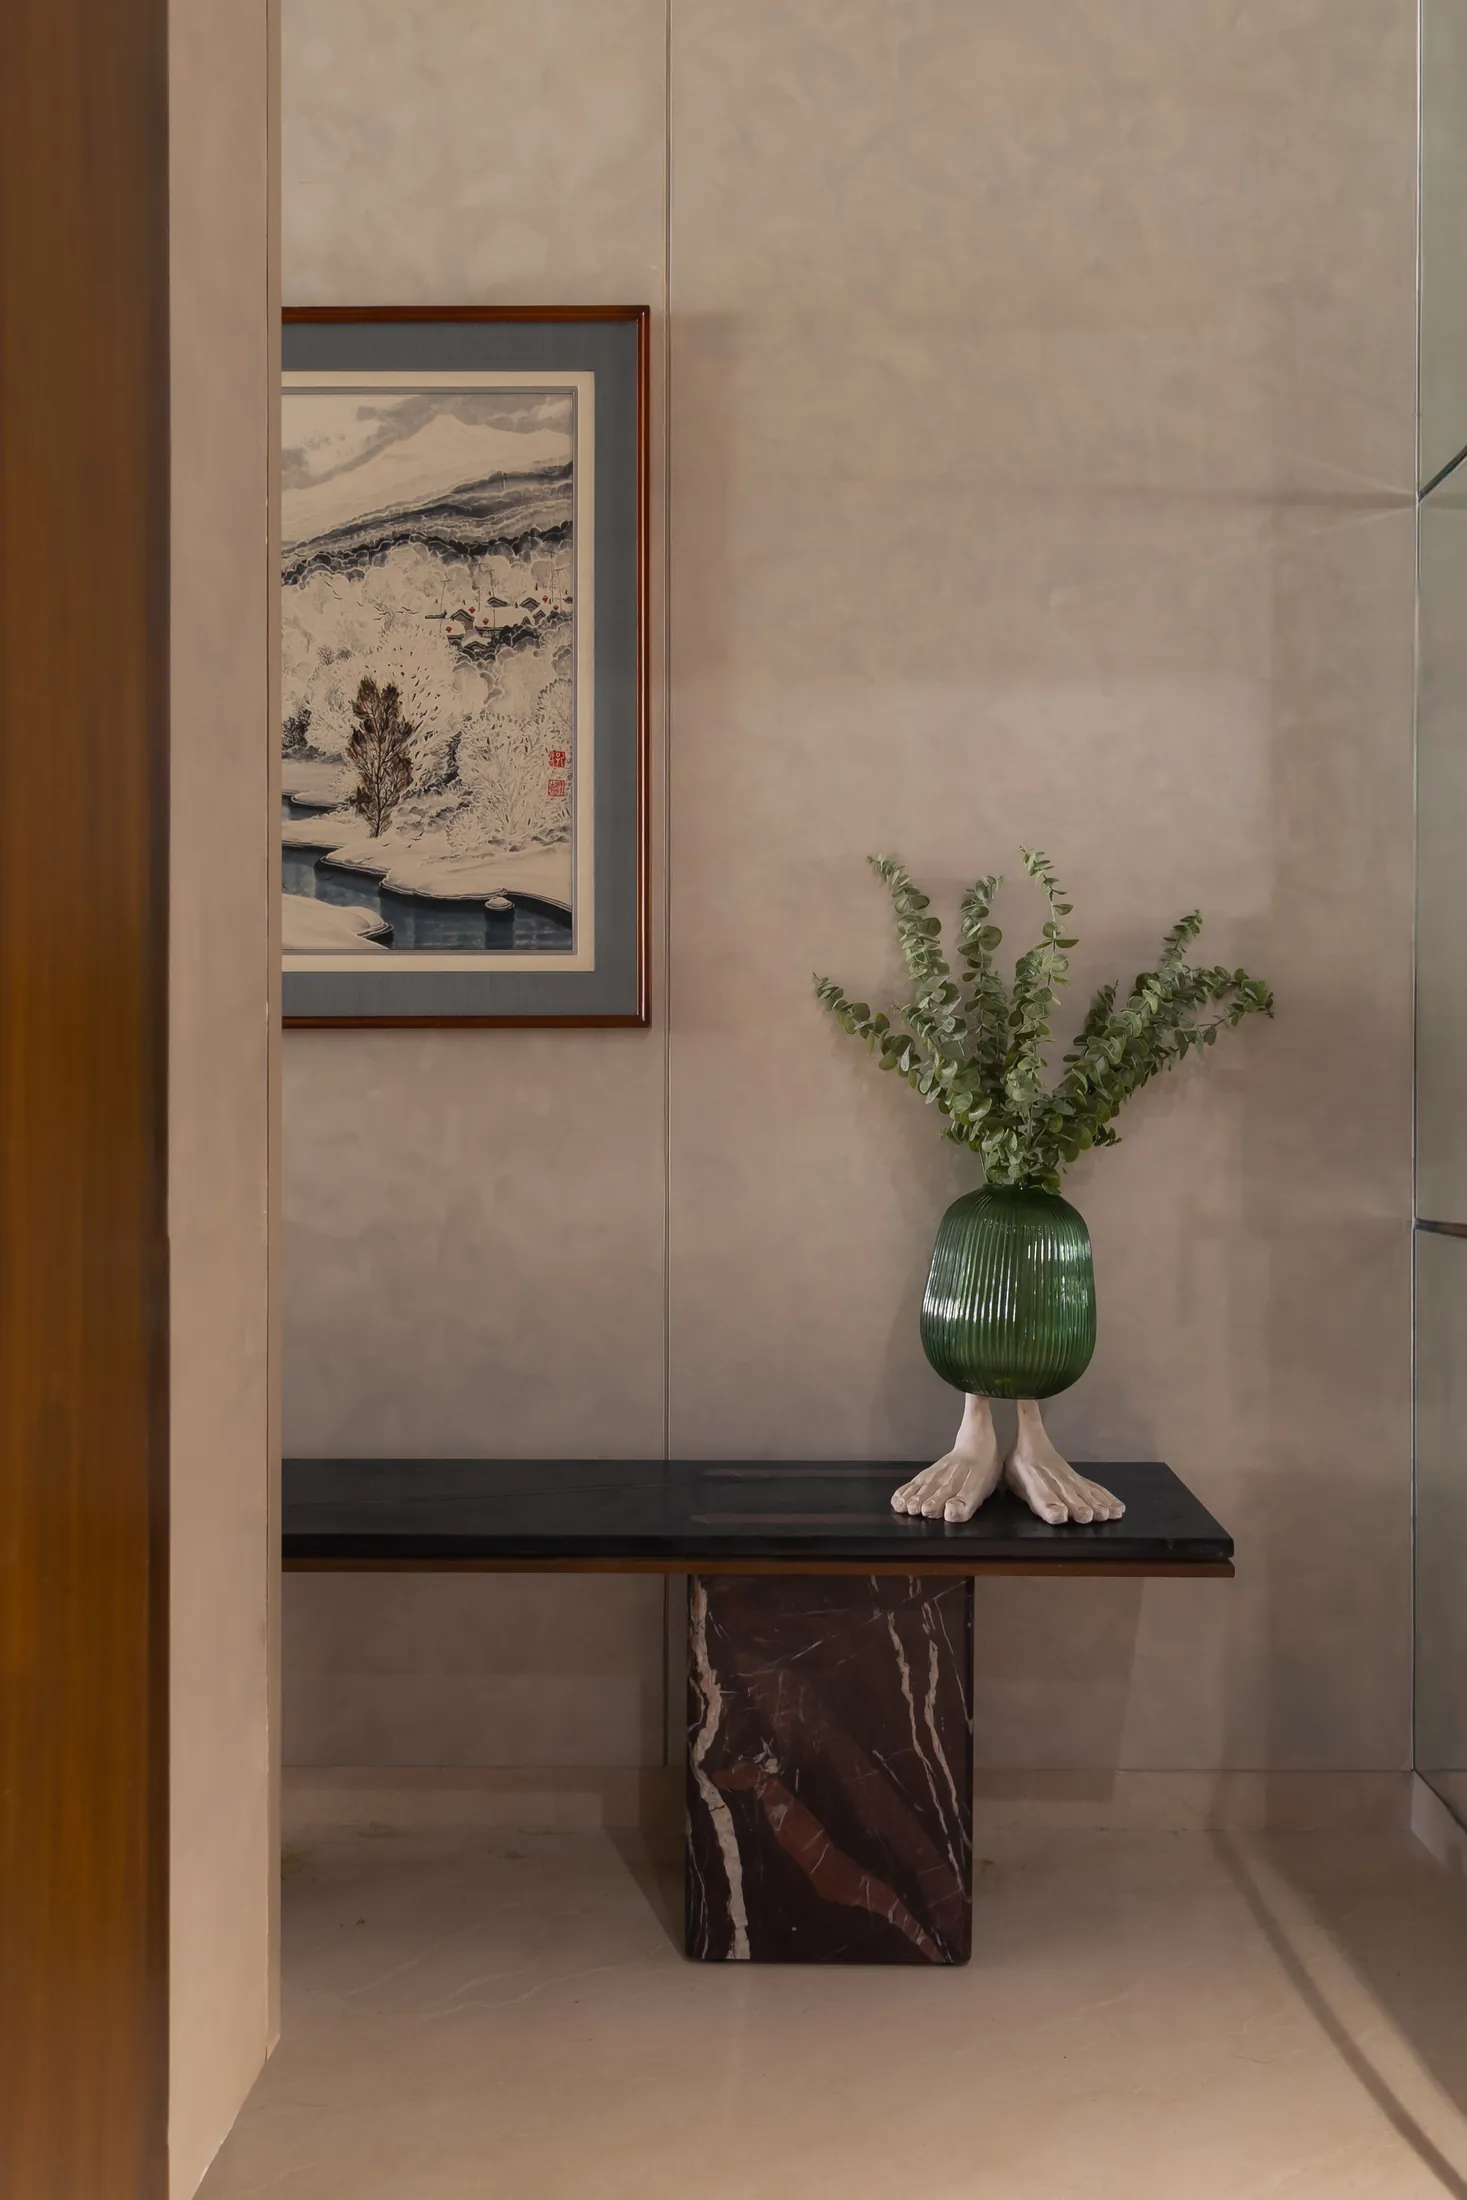
A marble console at the entrance, with room for a print and a green glass vase.
-
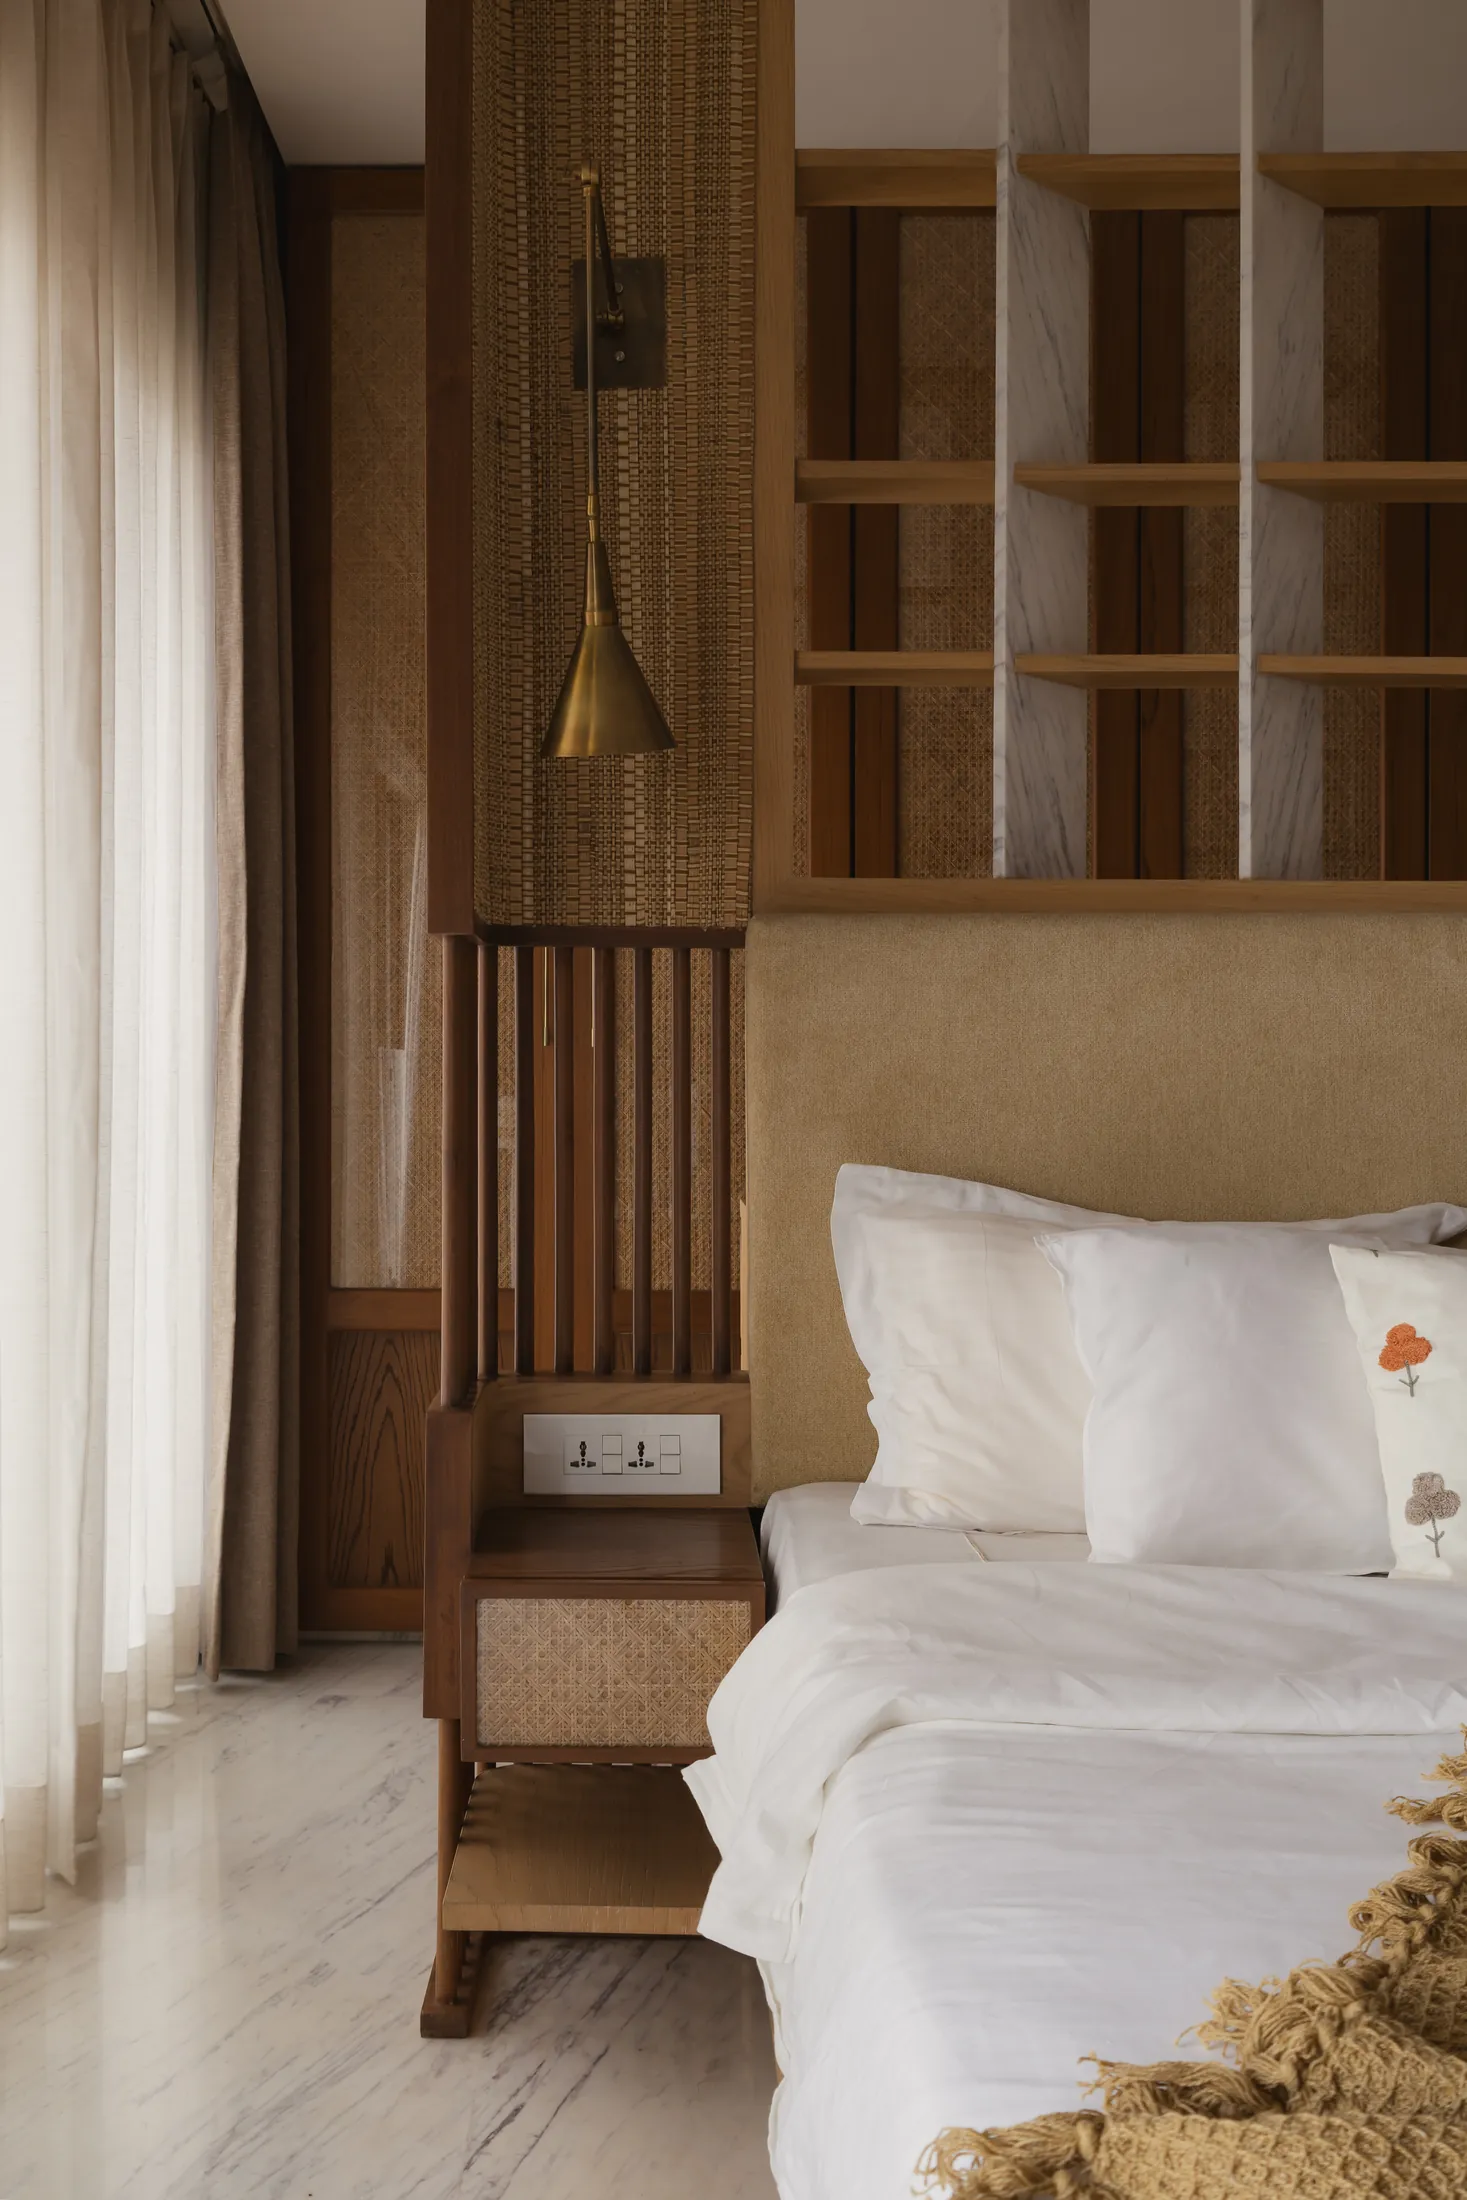
Cane, timber and a brass pendant at the bedside.
-
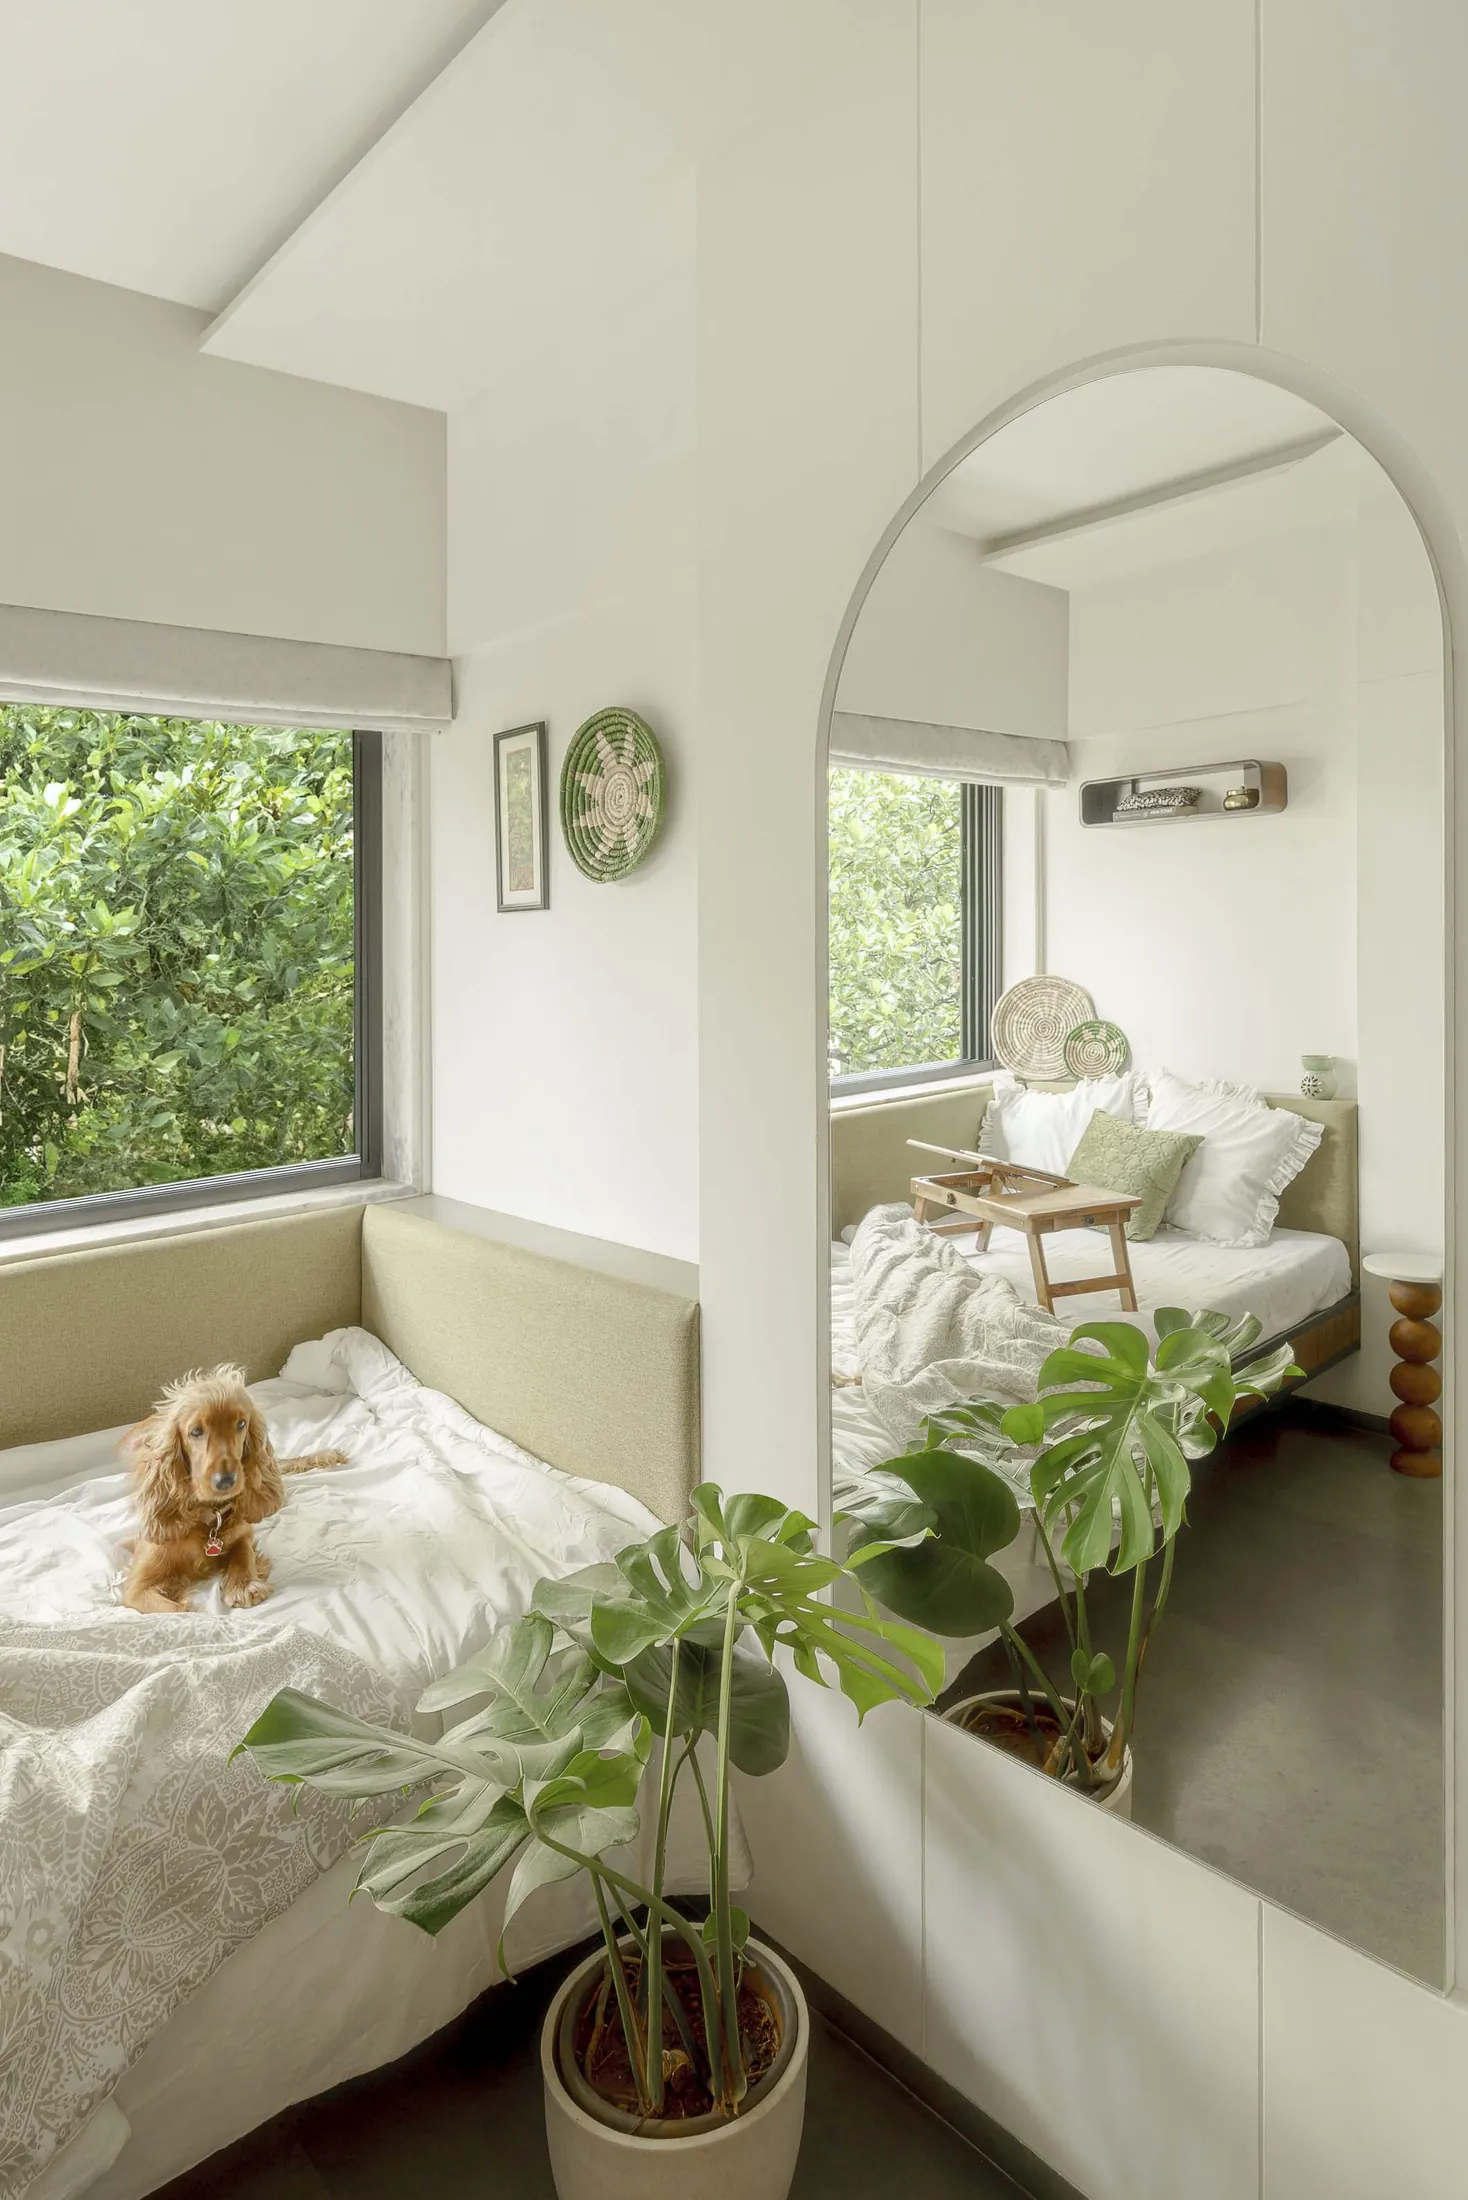
An arched mirror makes the smallest bedroom feel twice its size.
-
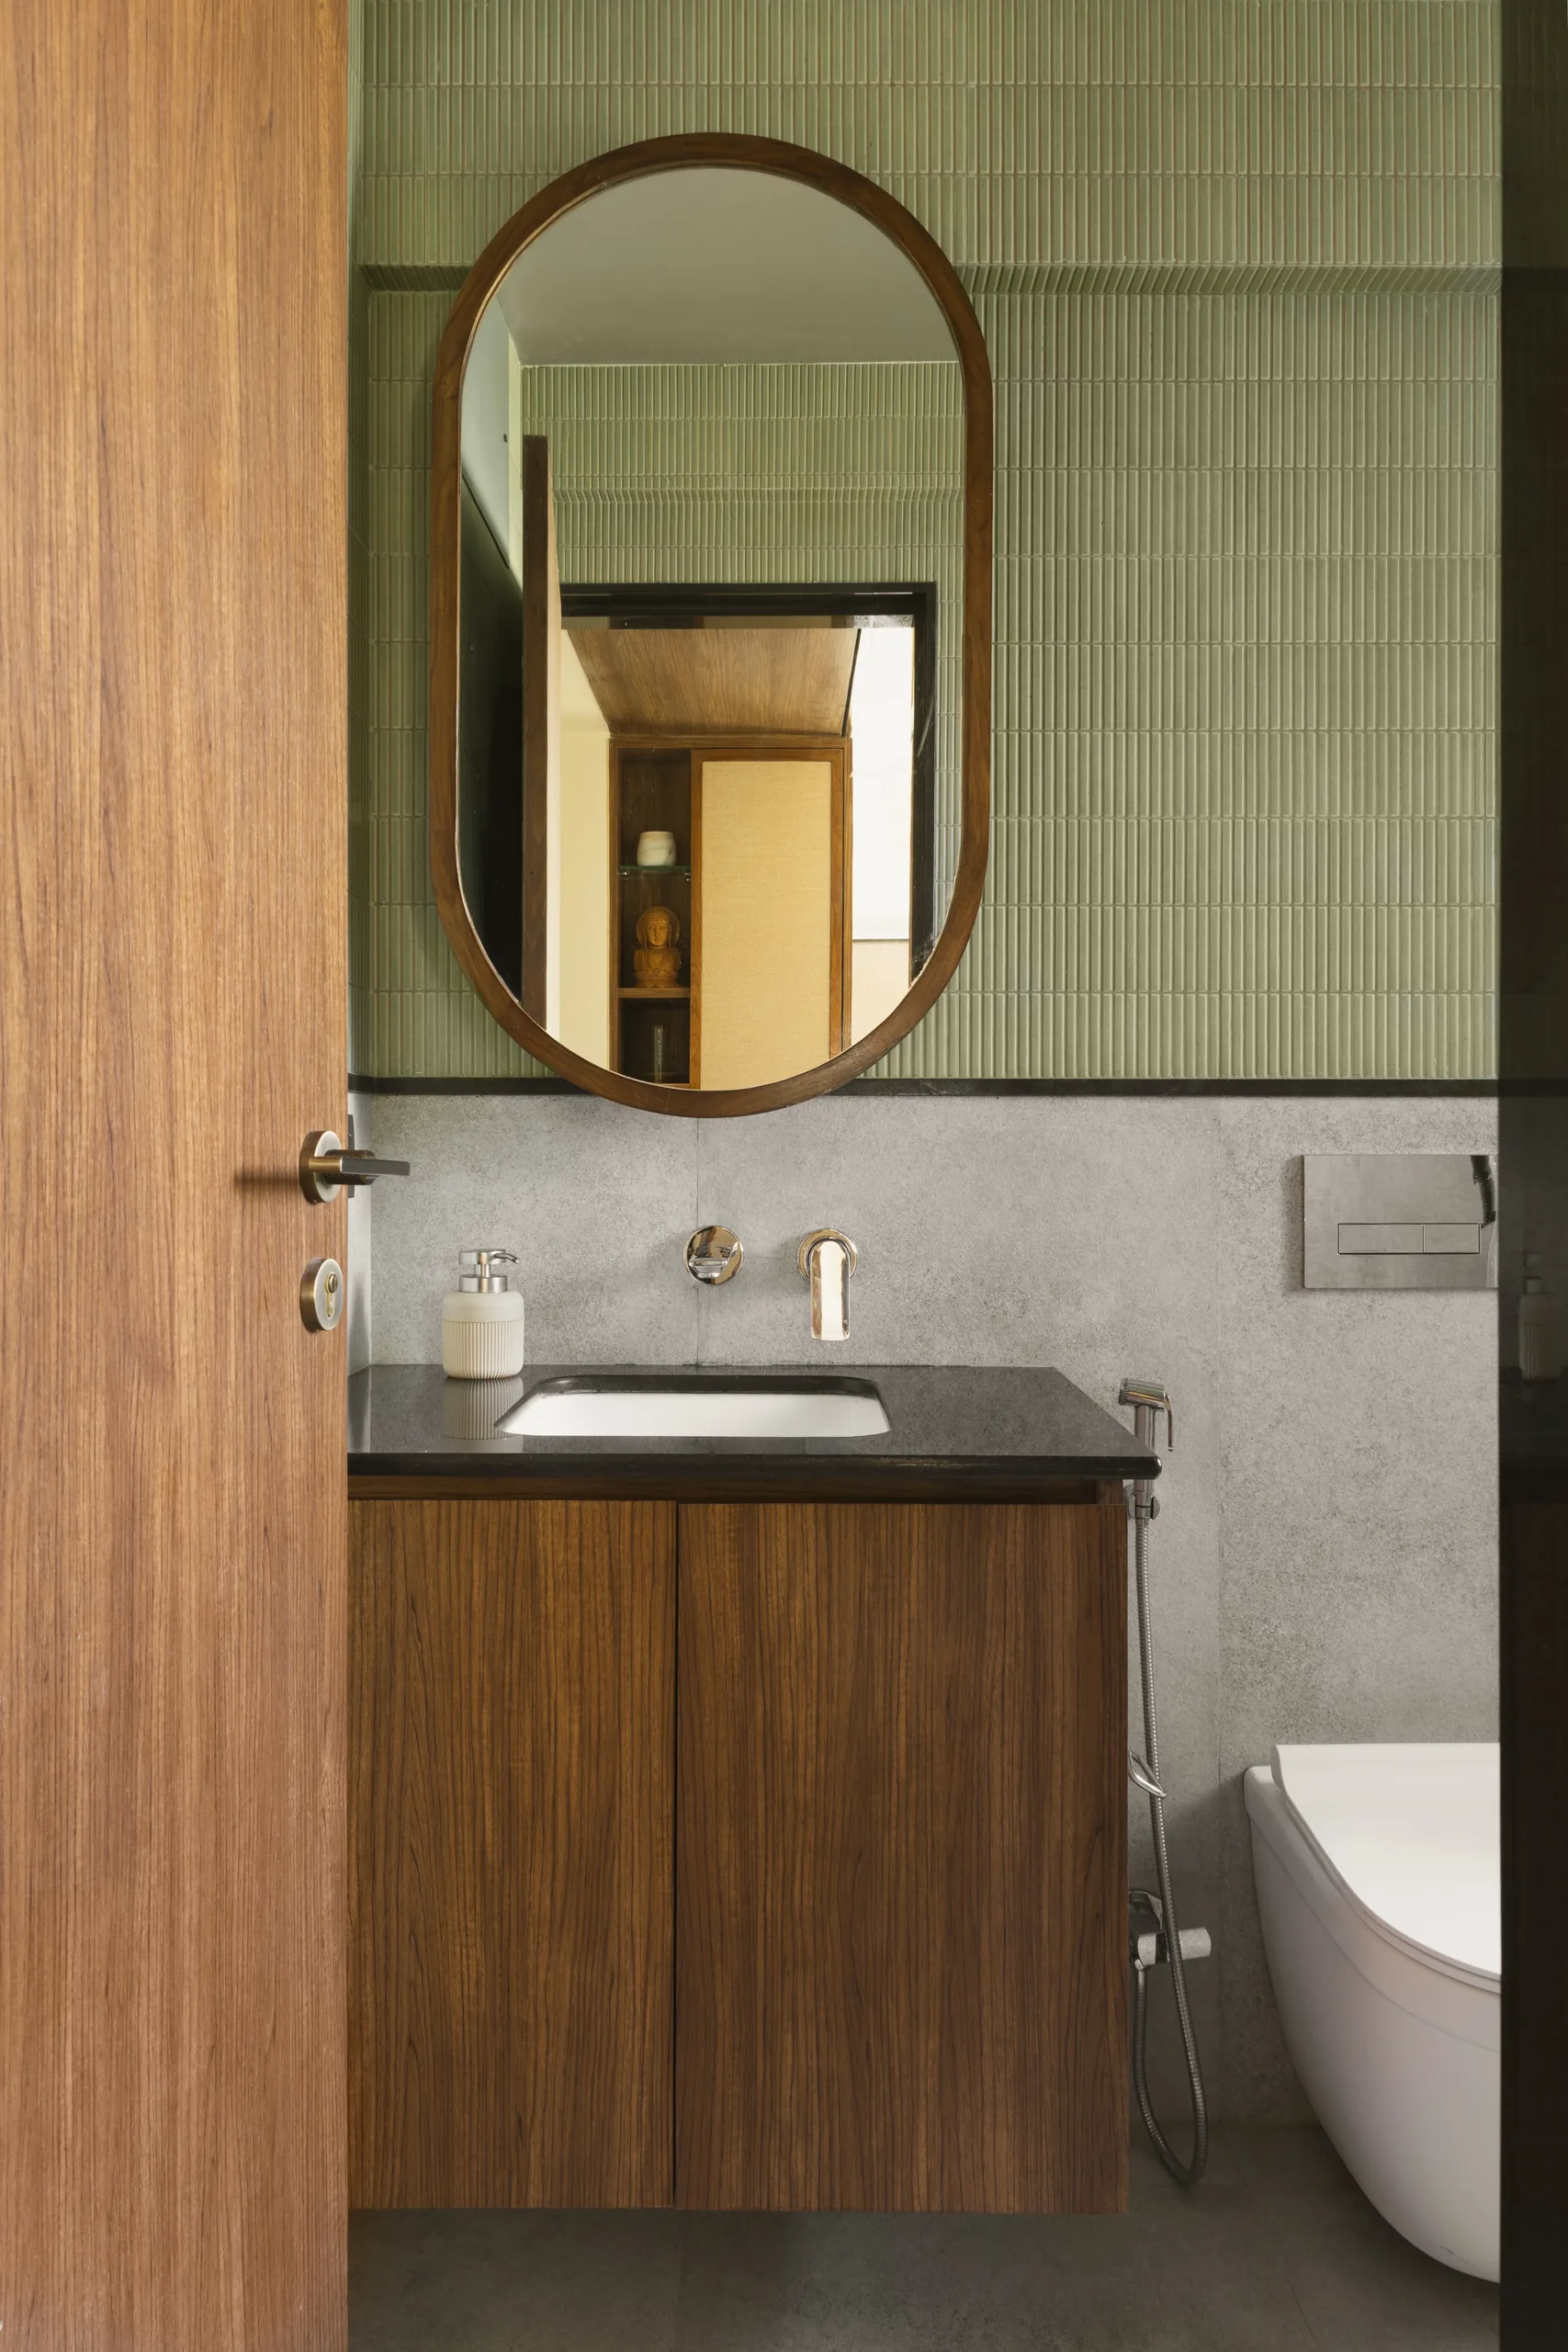
A pill-shaped mirror, green fluted tiles and a timber vanity.
-
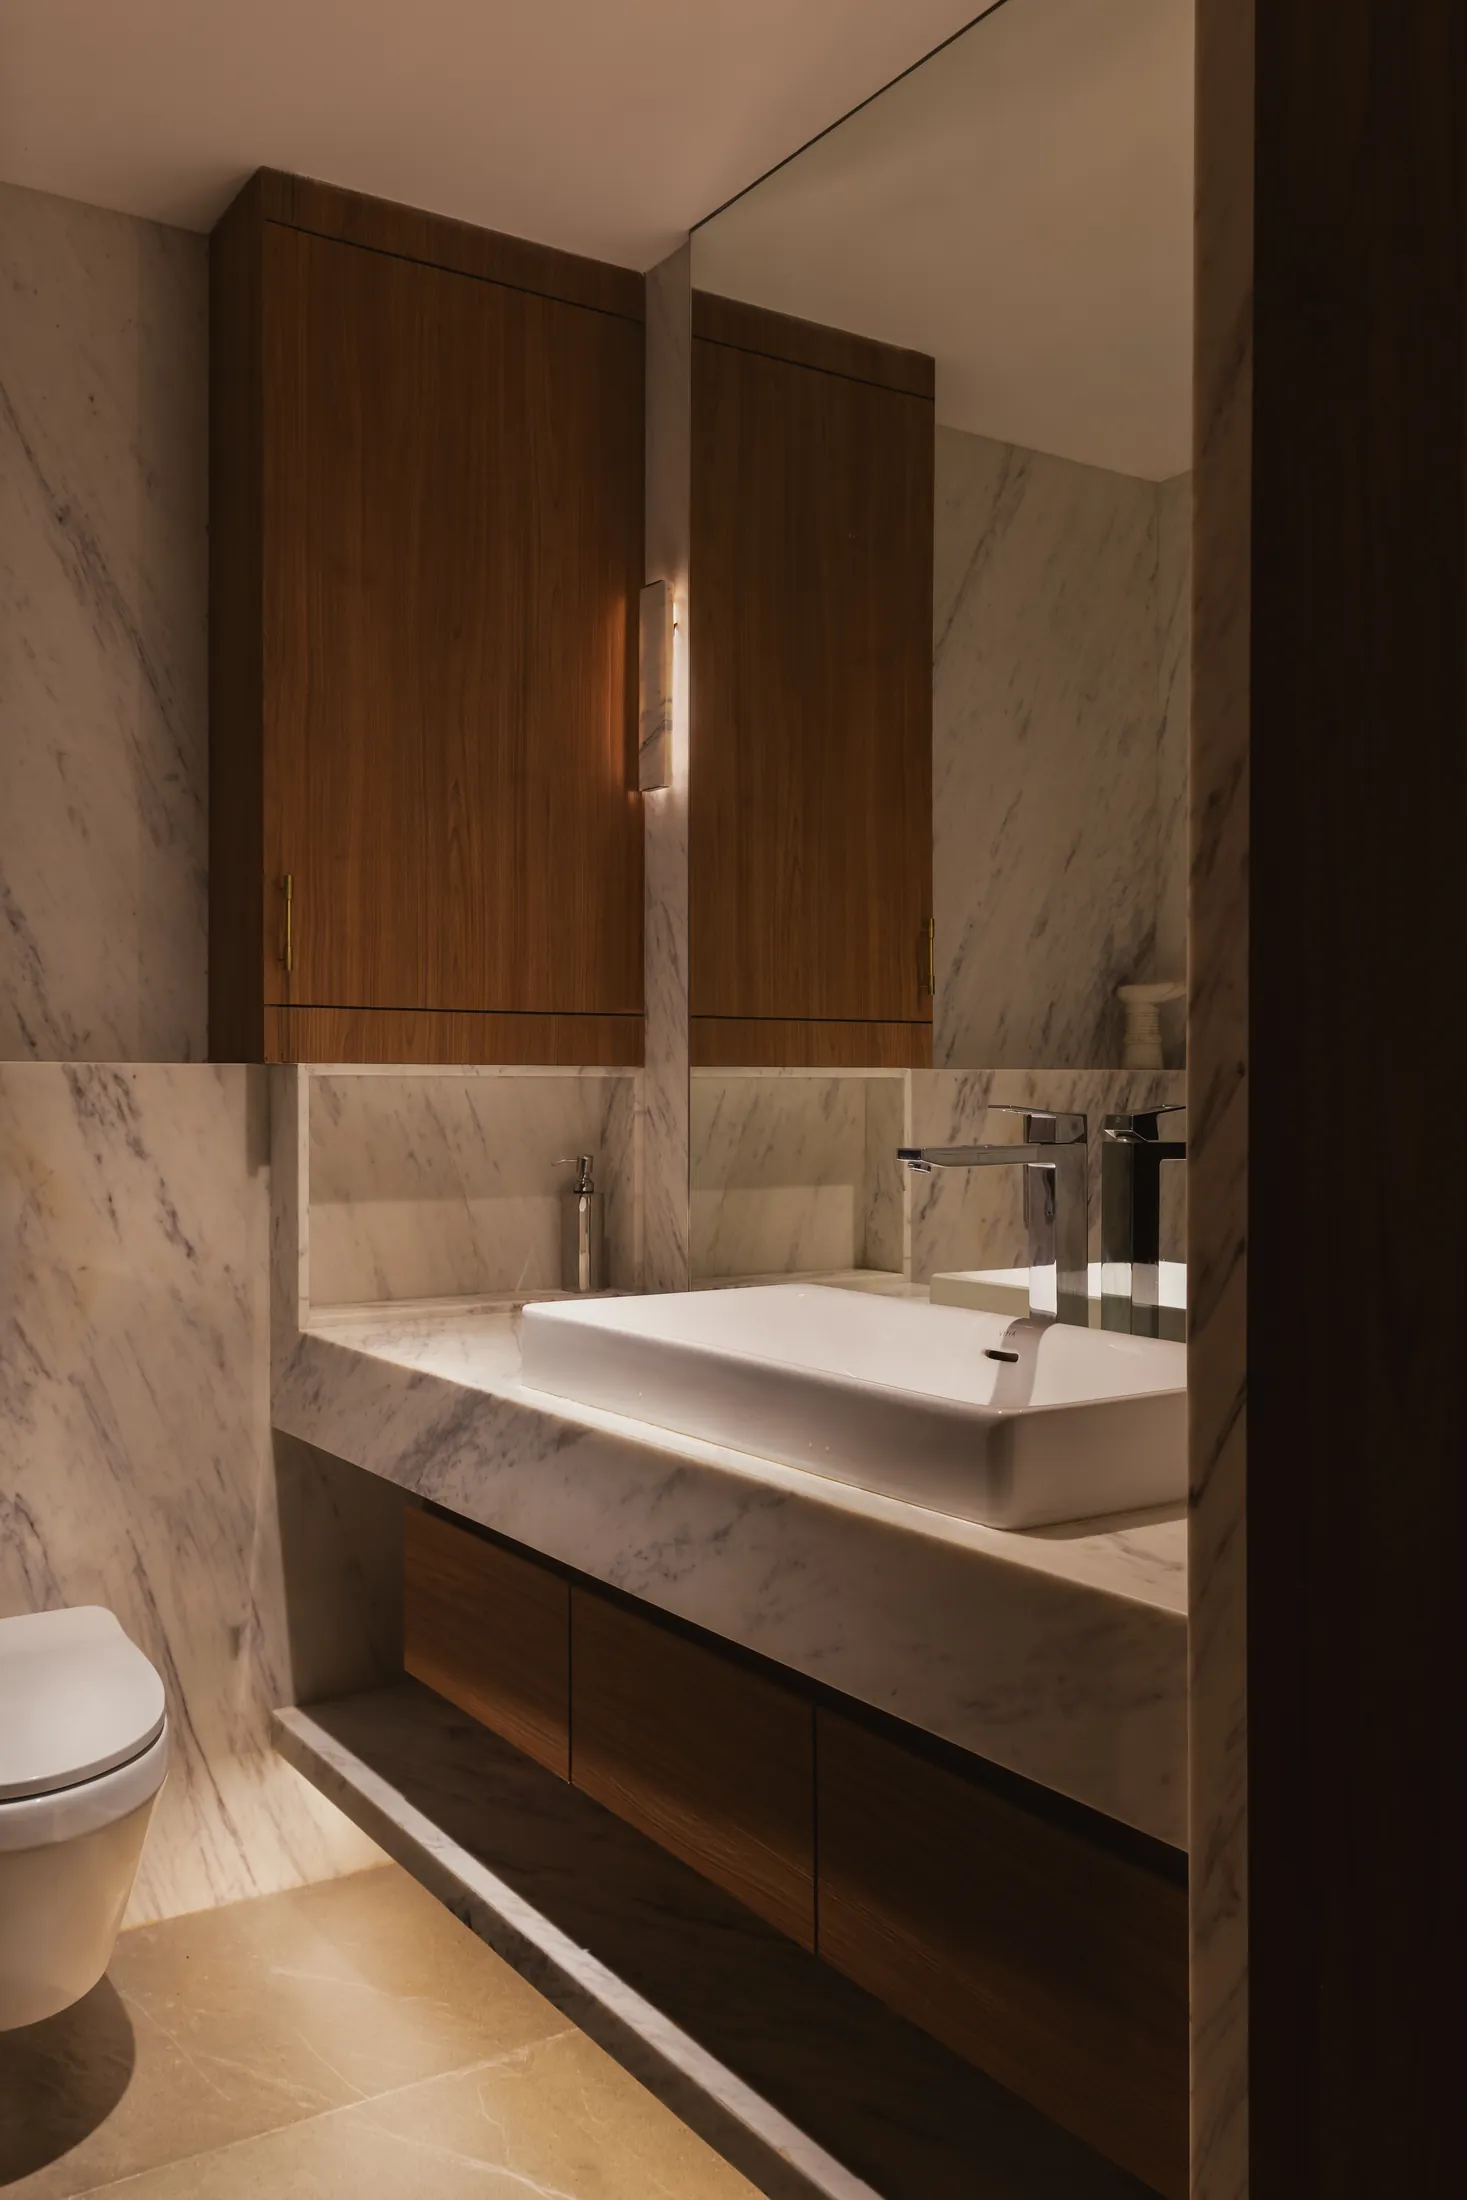
White marble walls over Kota stone, with storage that disappears into the joinery.
-
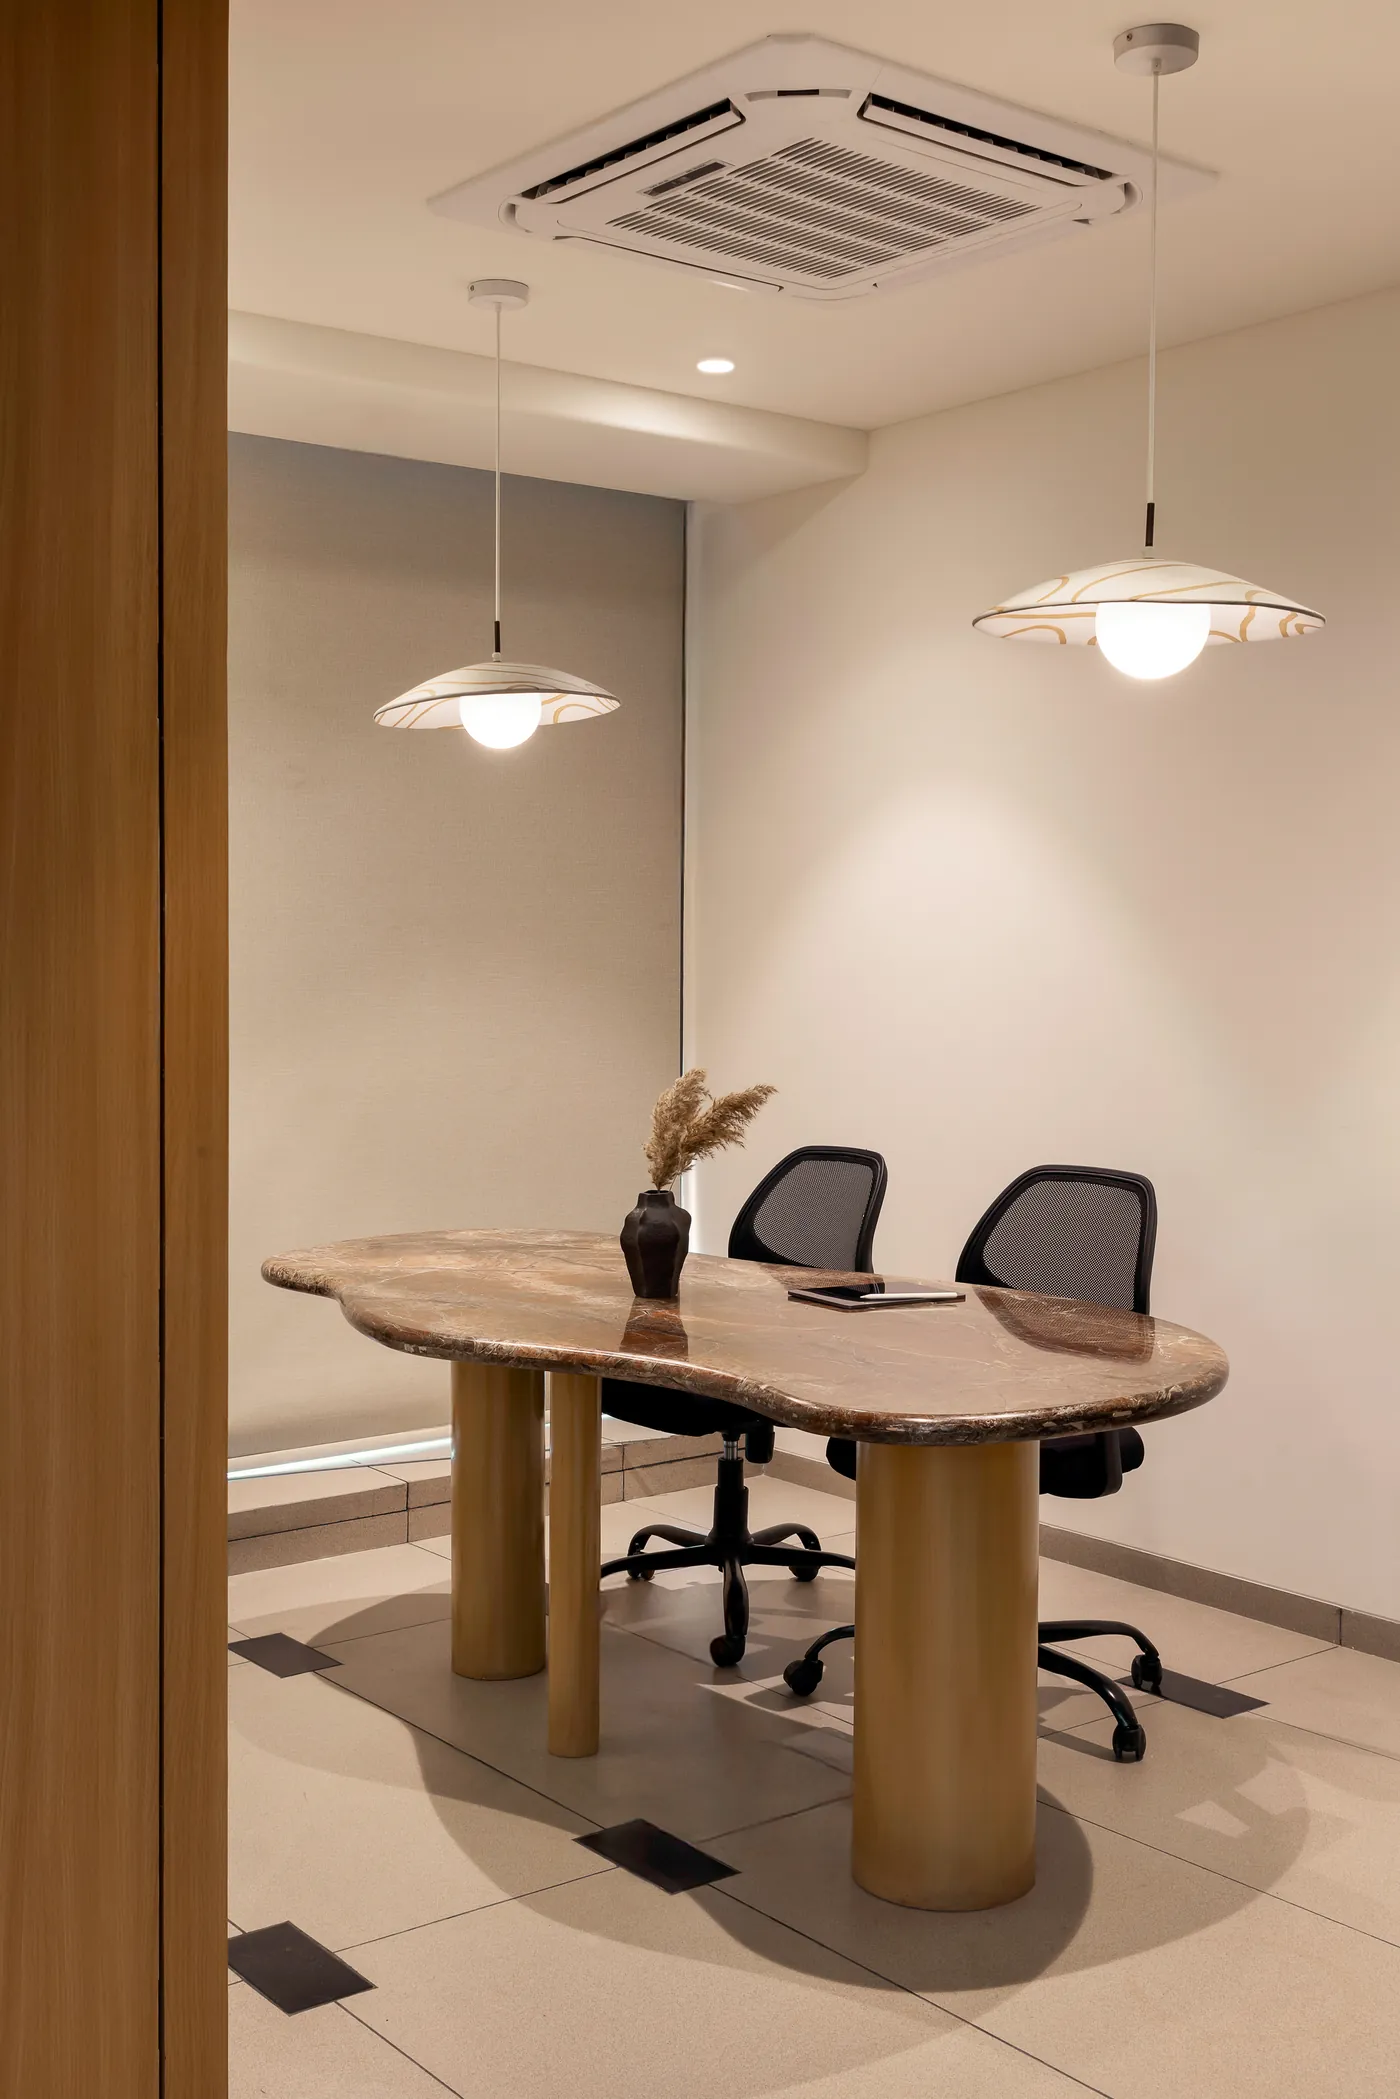
An organic marble table on timber legs, made for the meeting room.
-
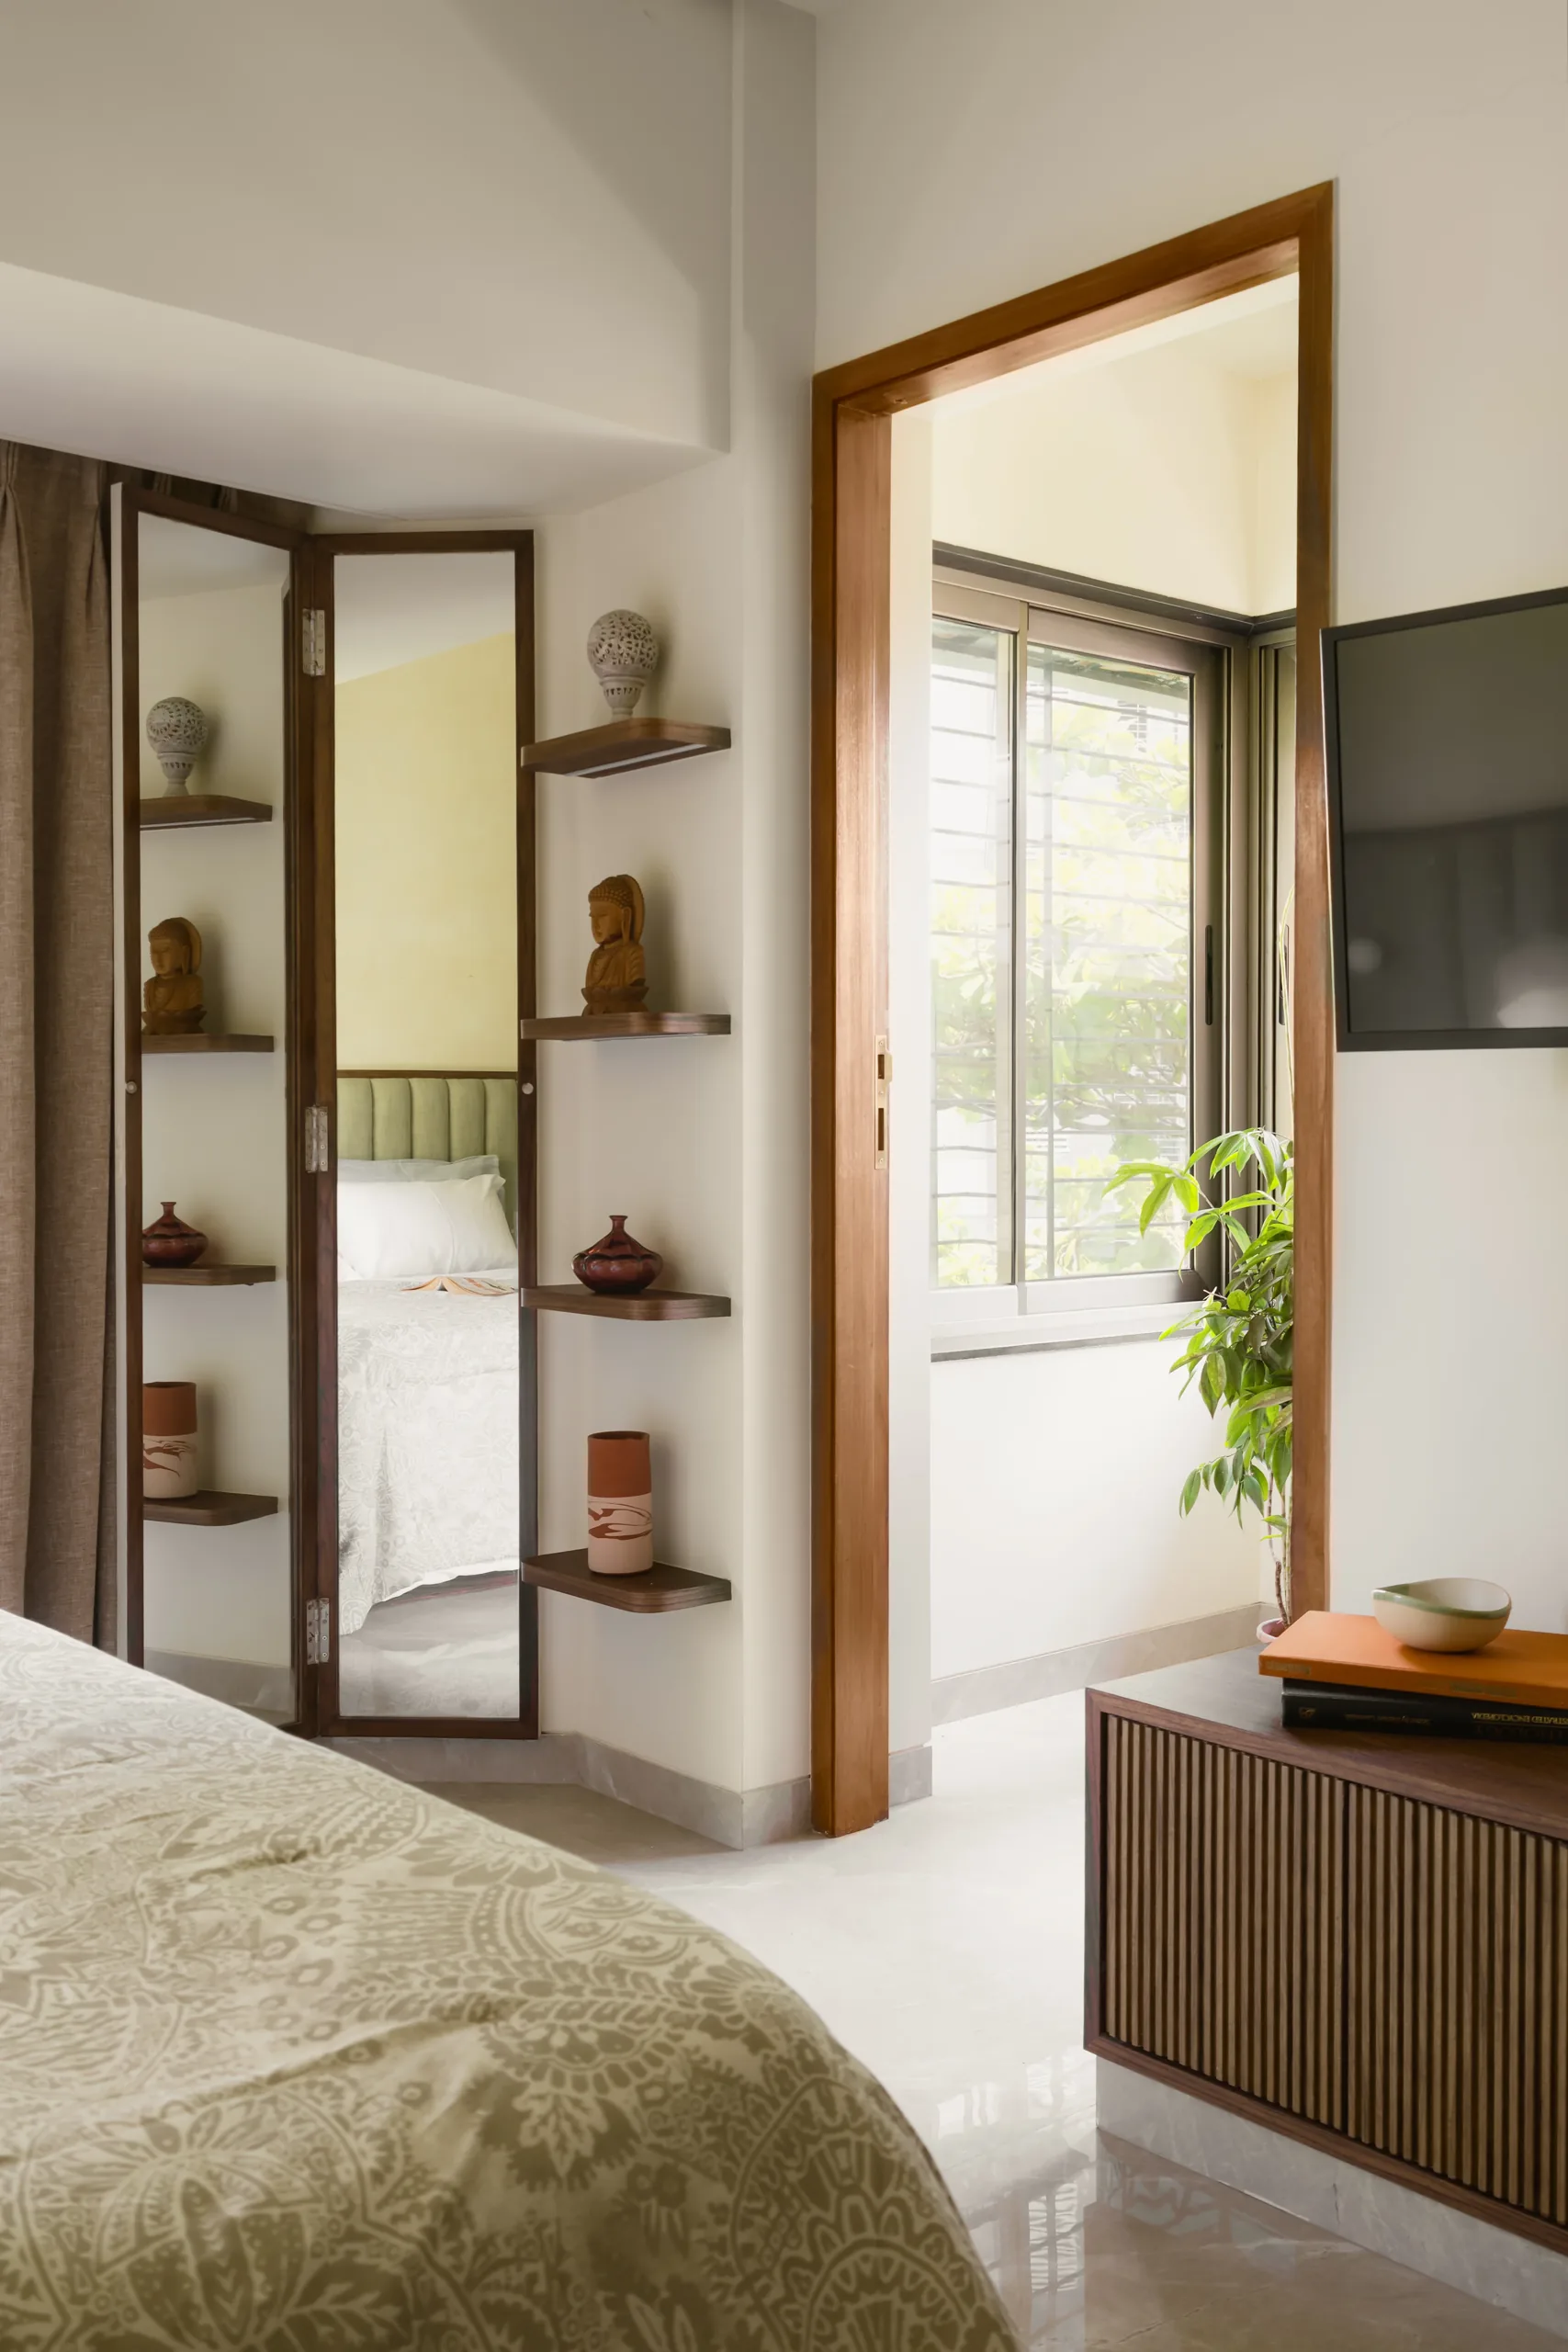
Display niches built into a doorway, for ceramics collected over time.
-
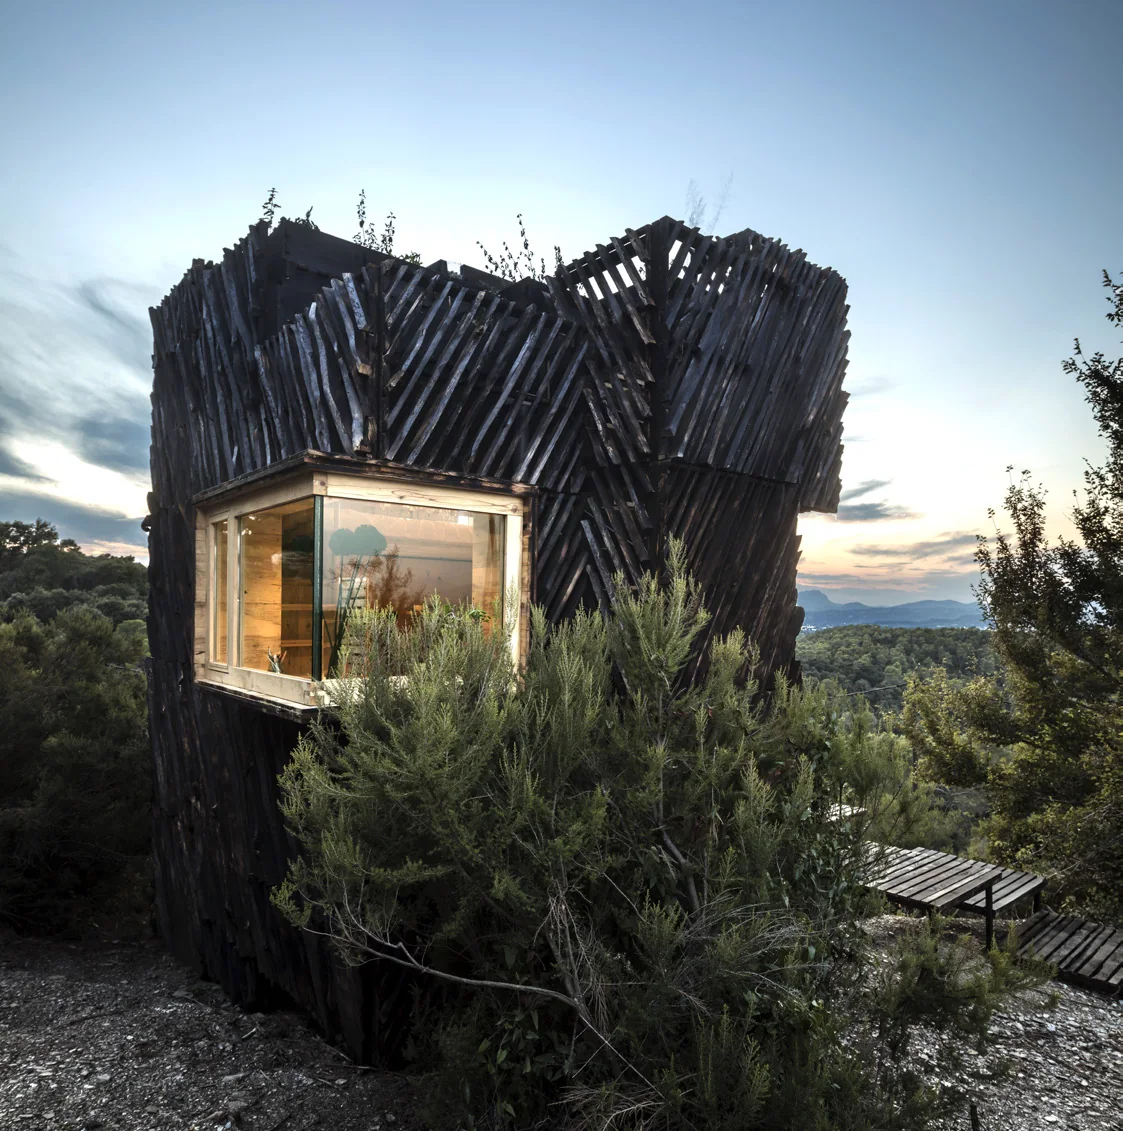
The Voxel at dusk, designed to be self-sufficient for whoever shelters inside.
-
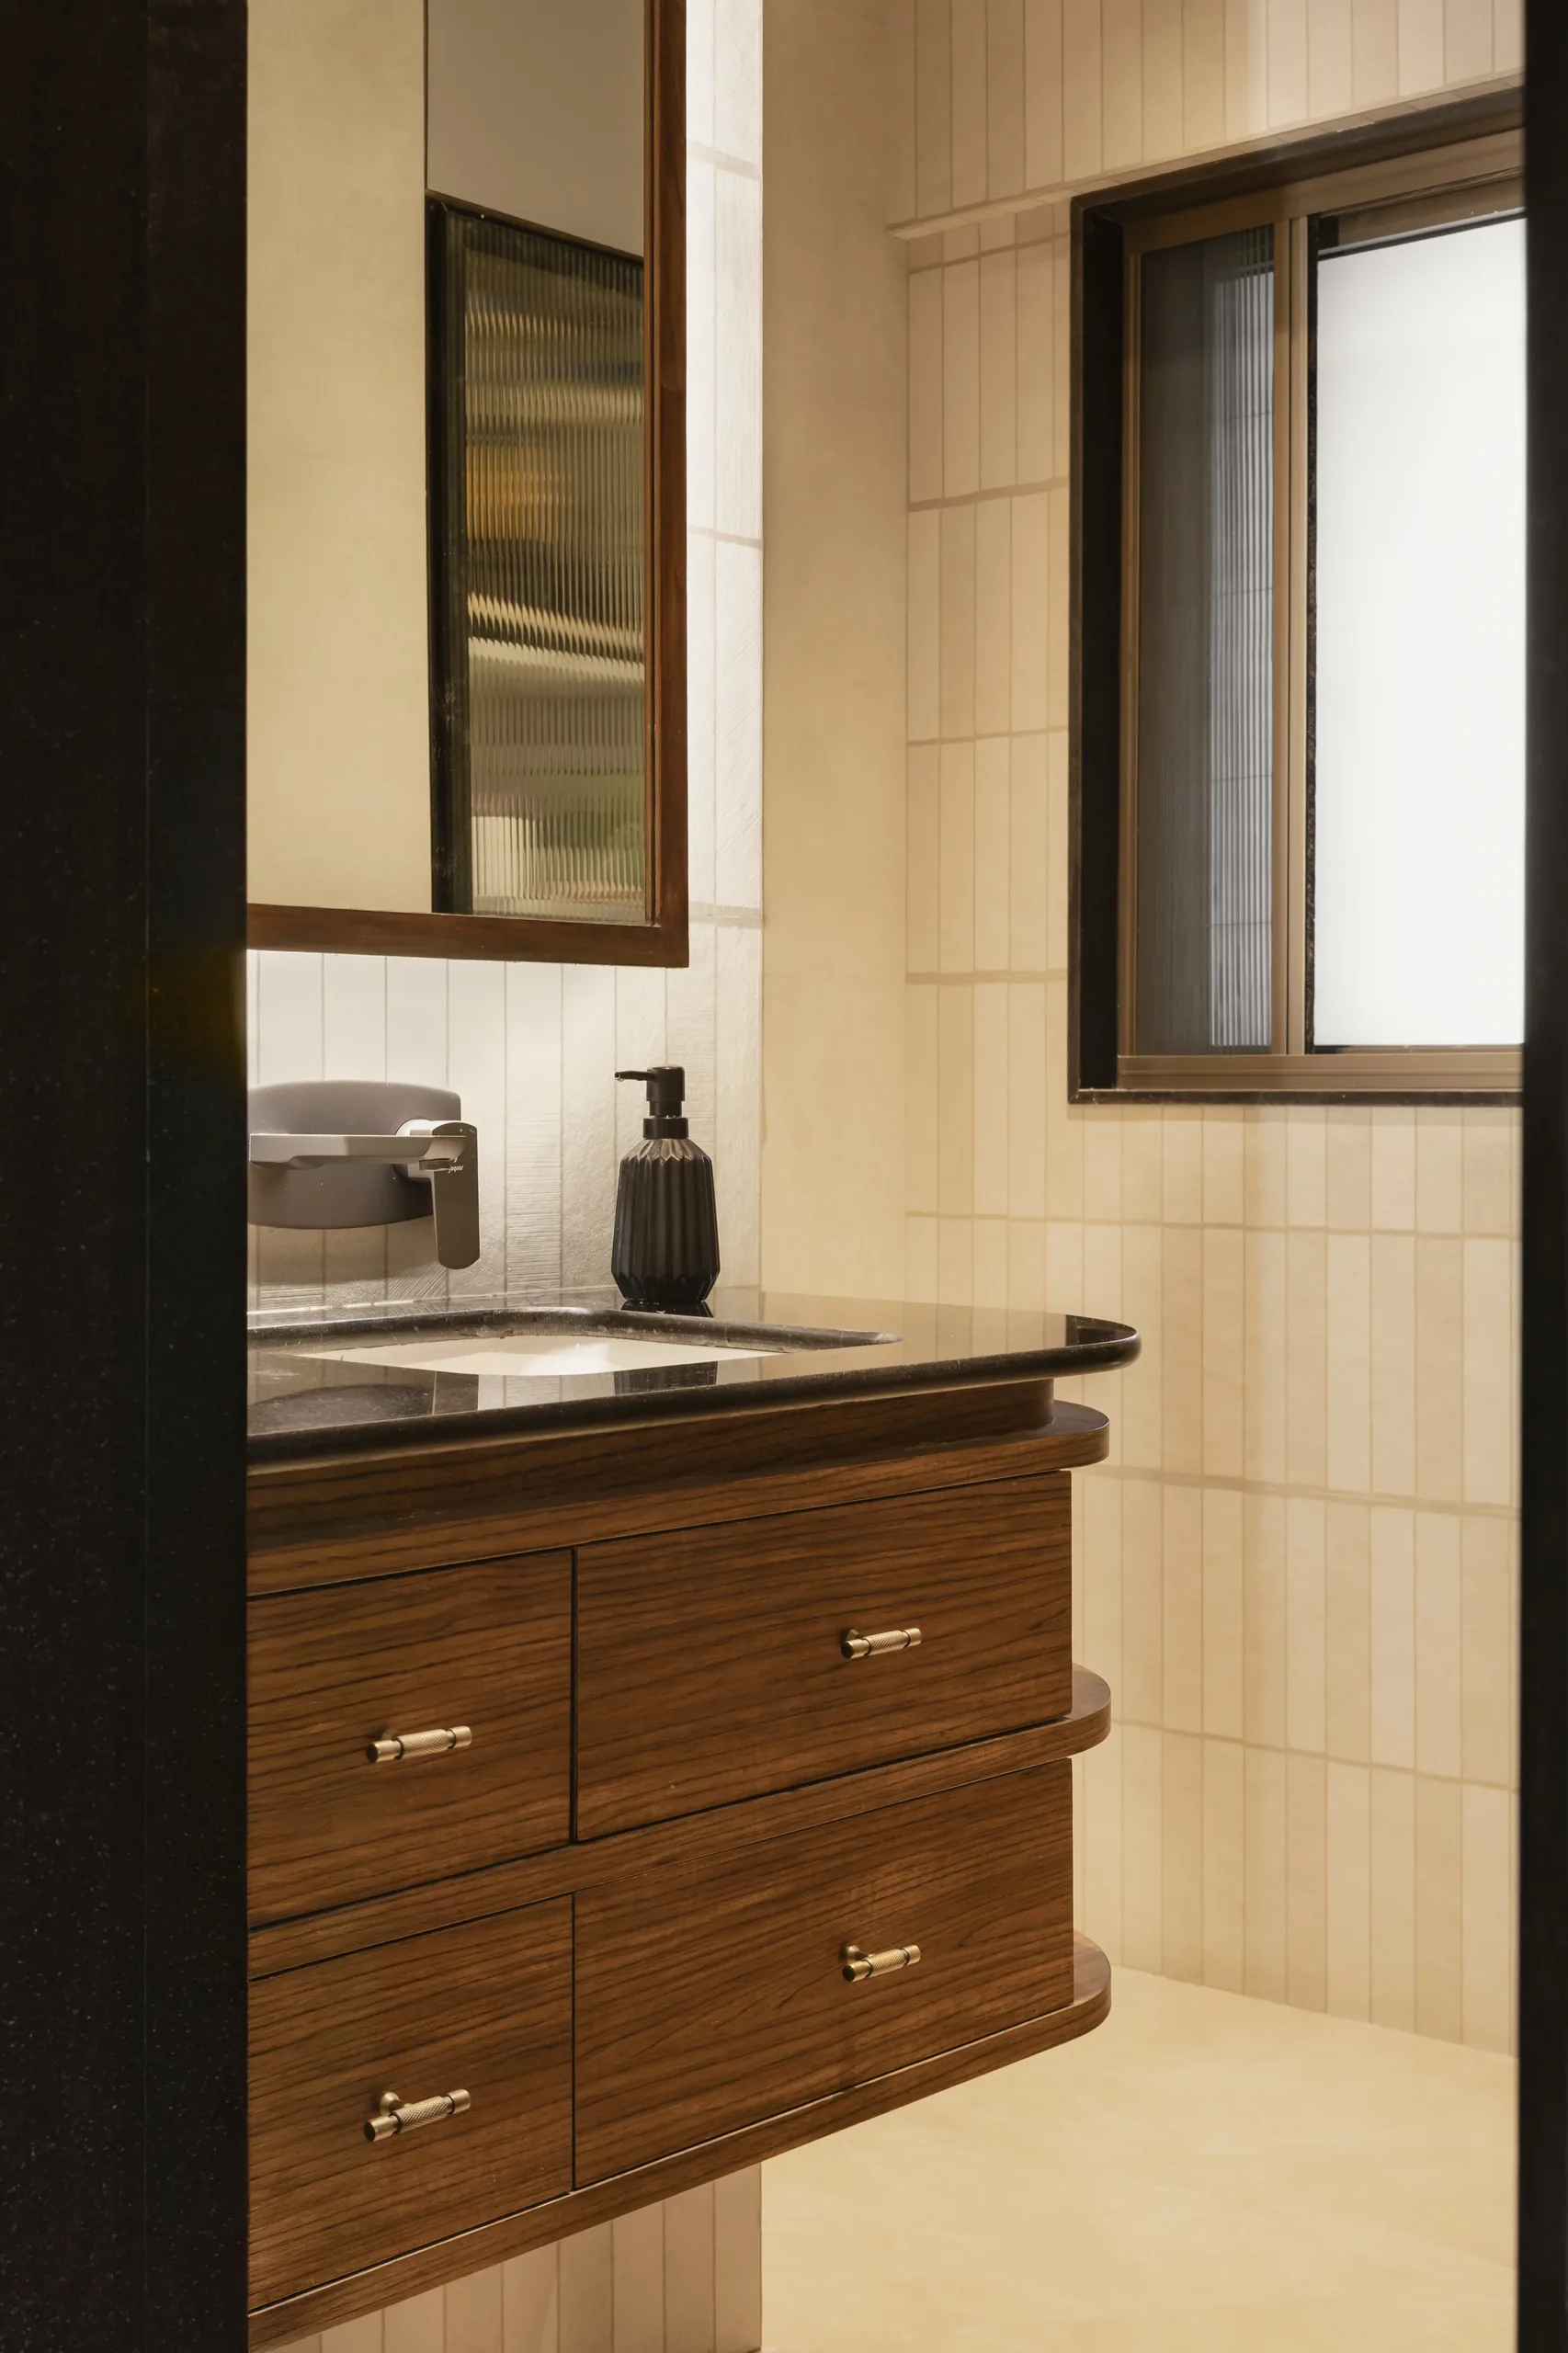
A timber-veneered vanity and cream tiles, simple and hard-wearing.
-
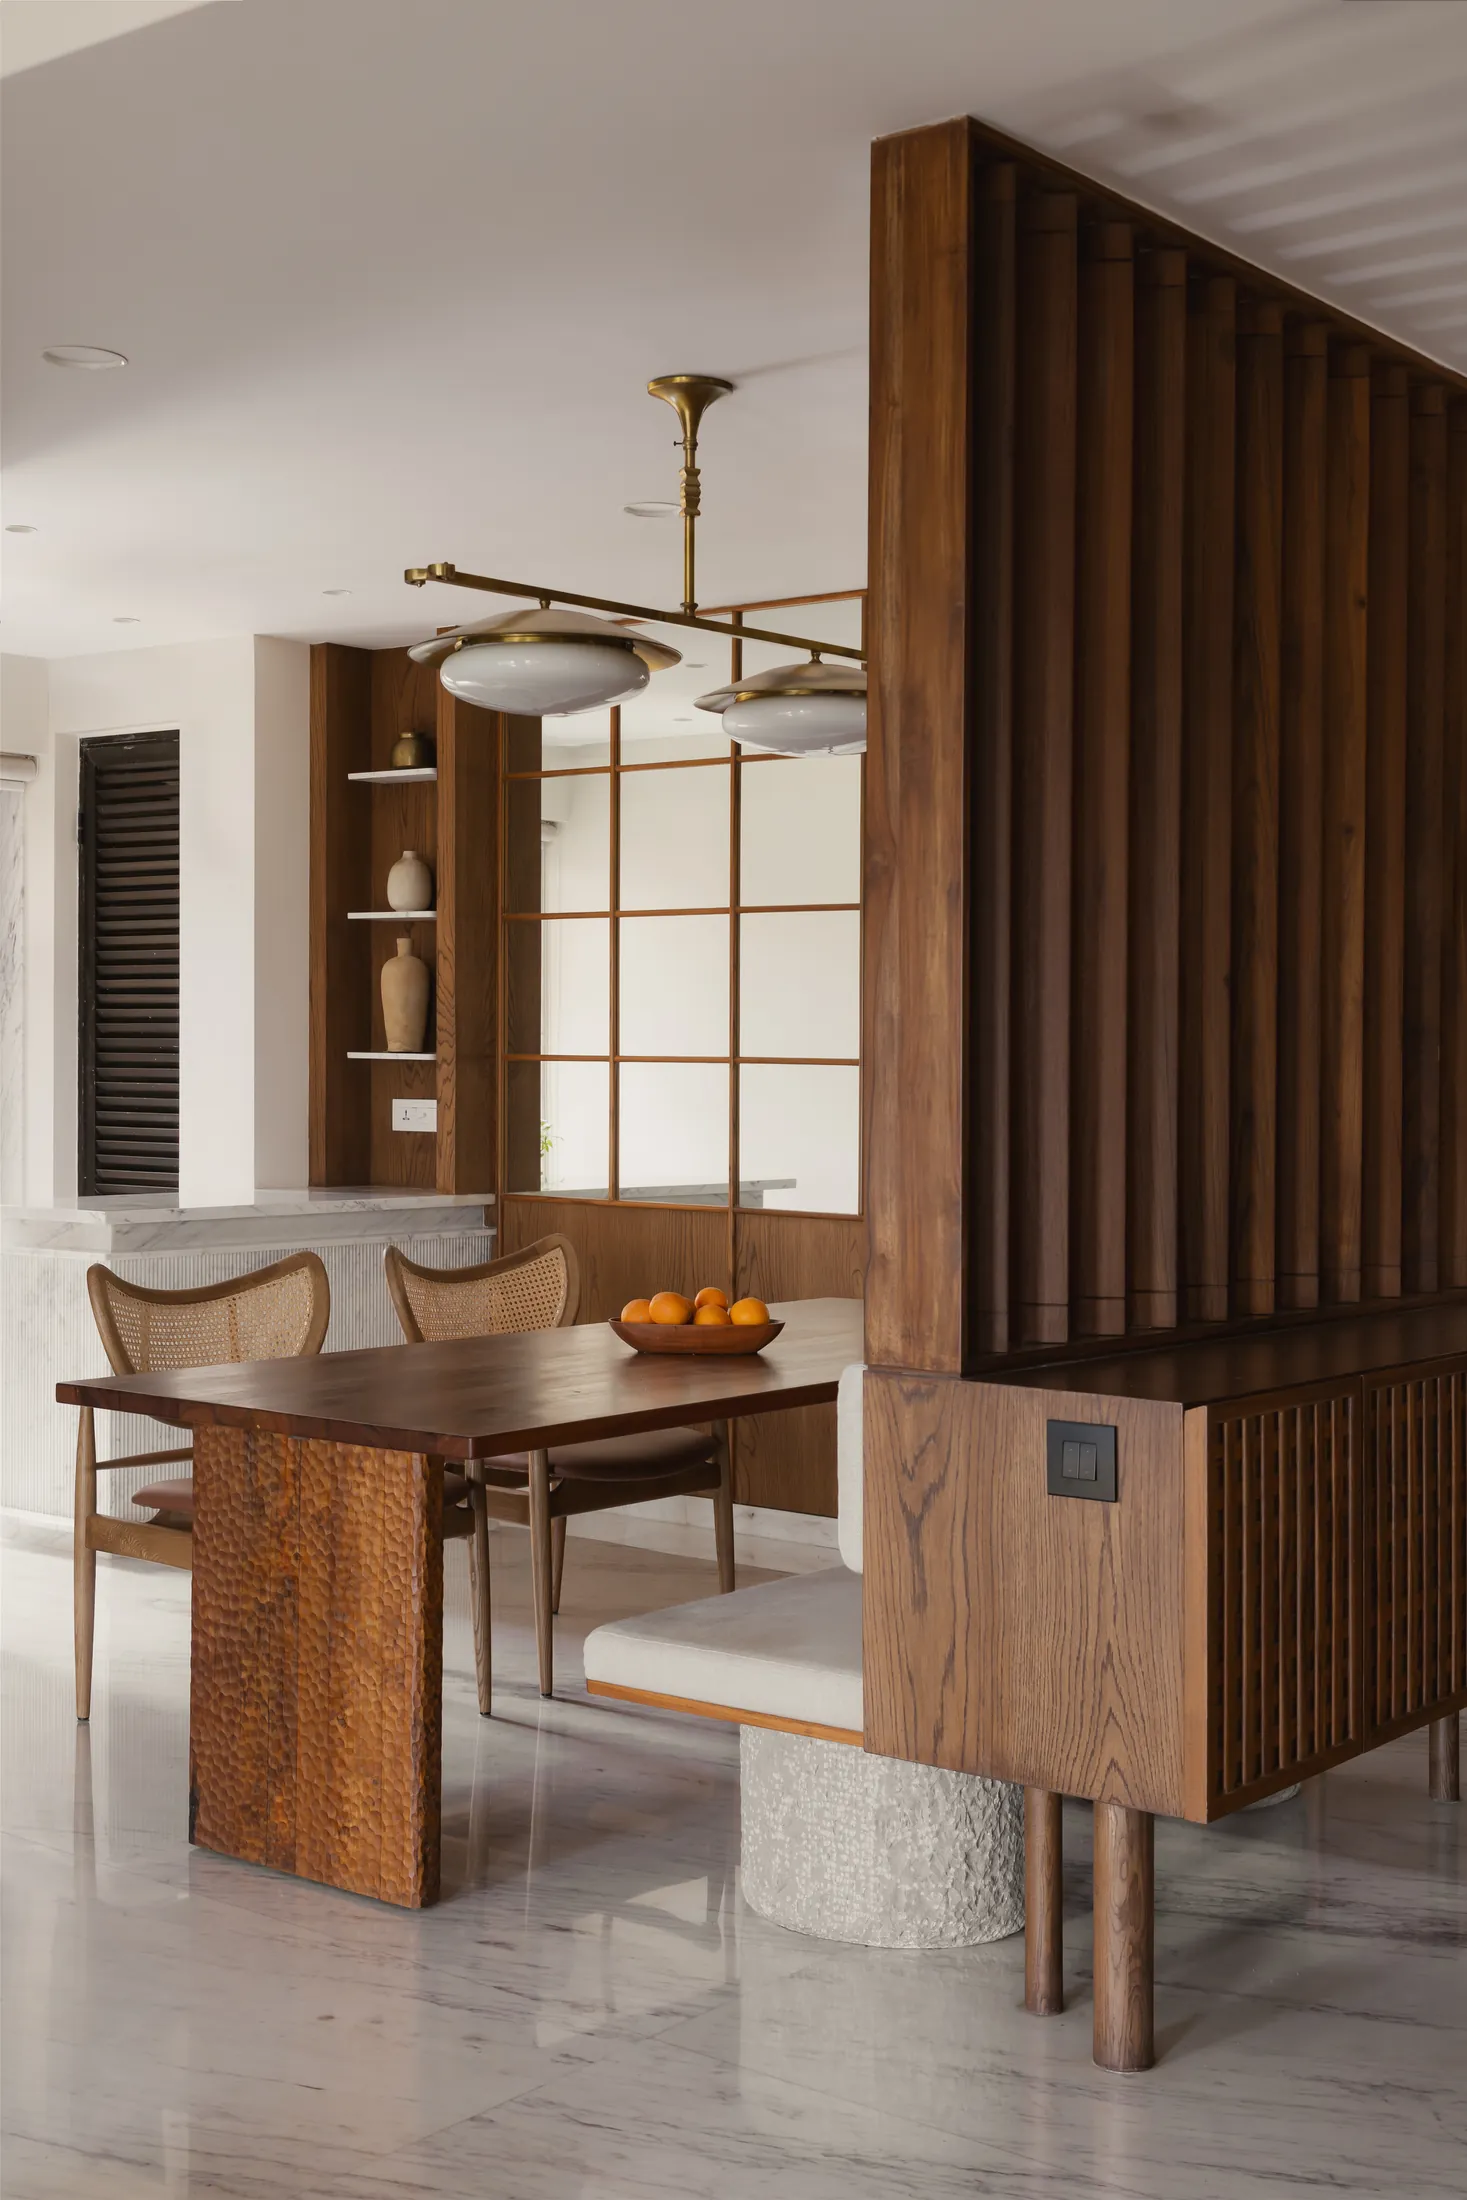
Movable teak louvres that hide the dining room or open it to the living room.
-
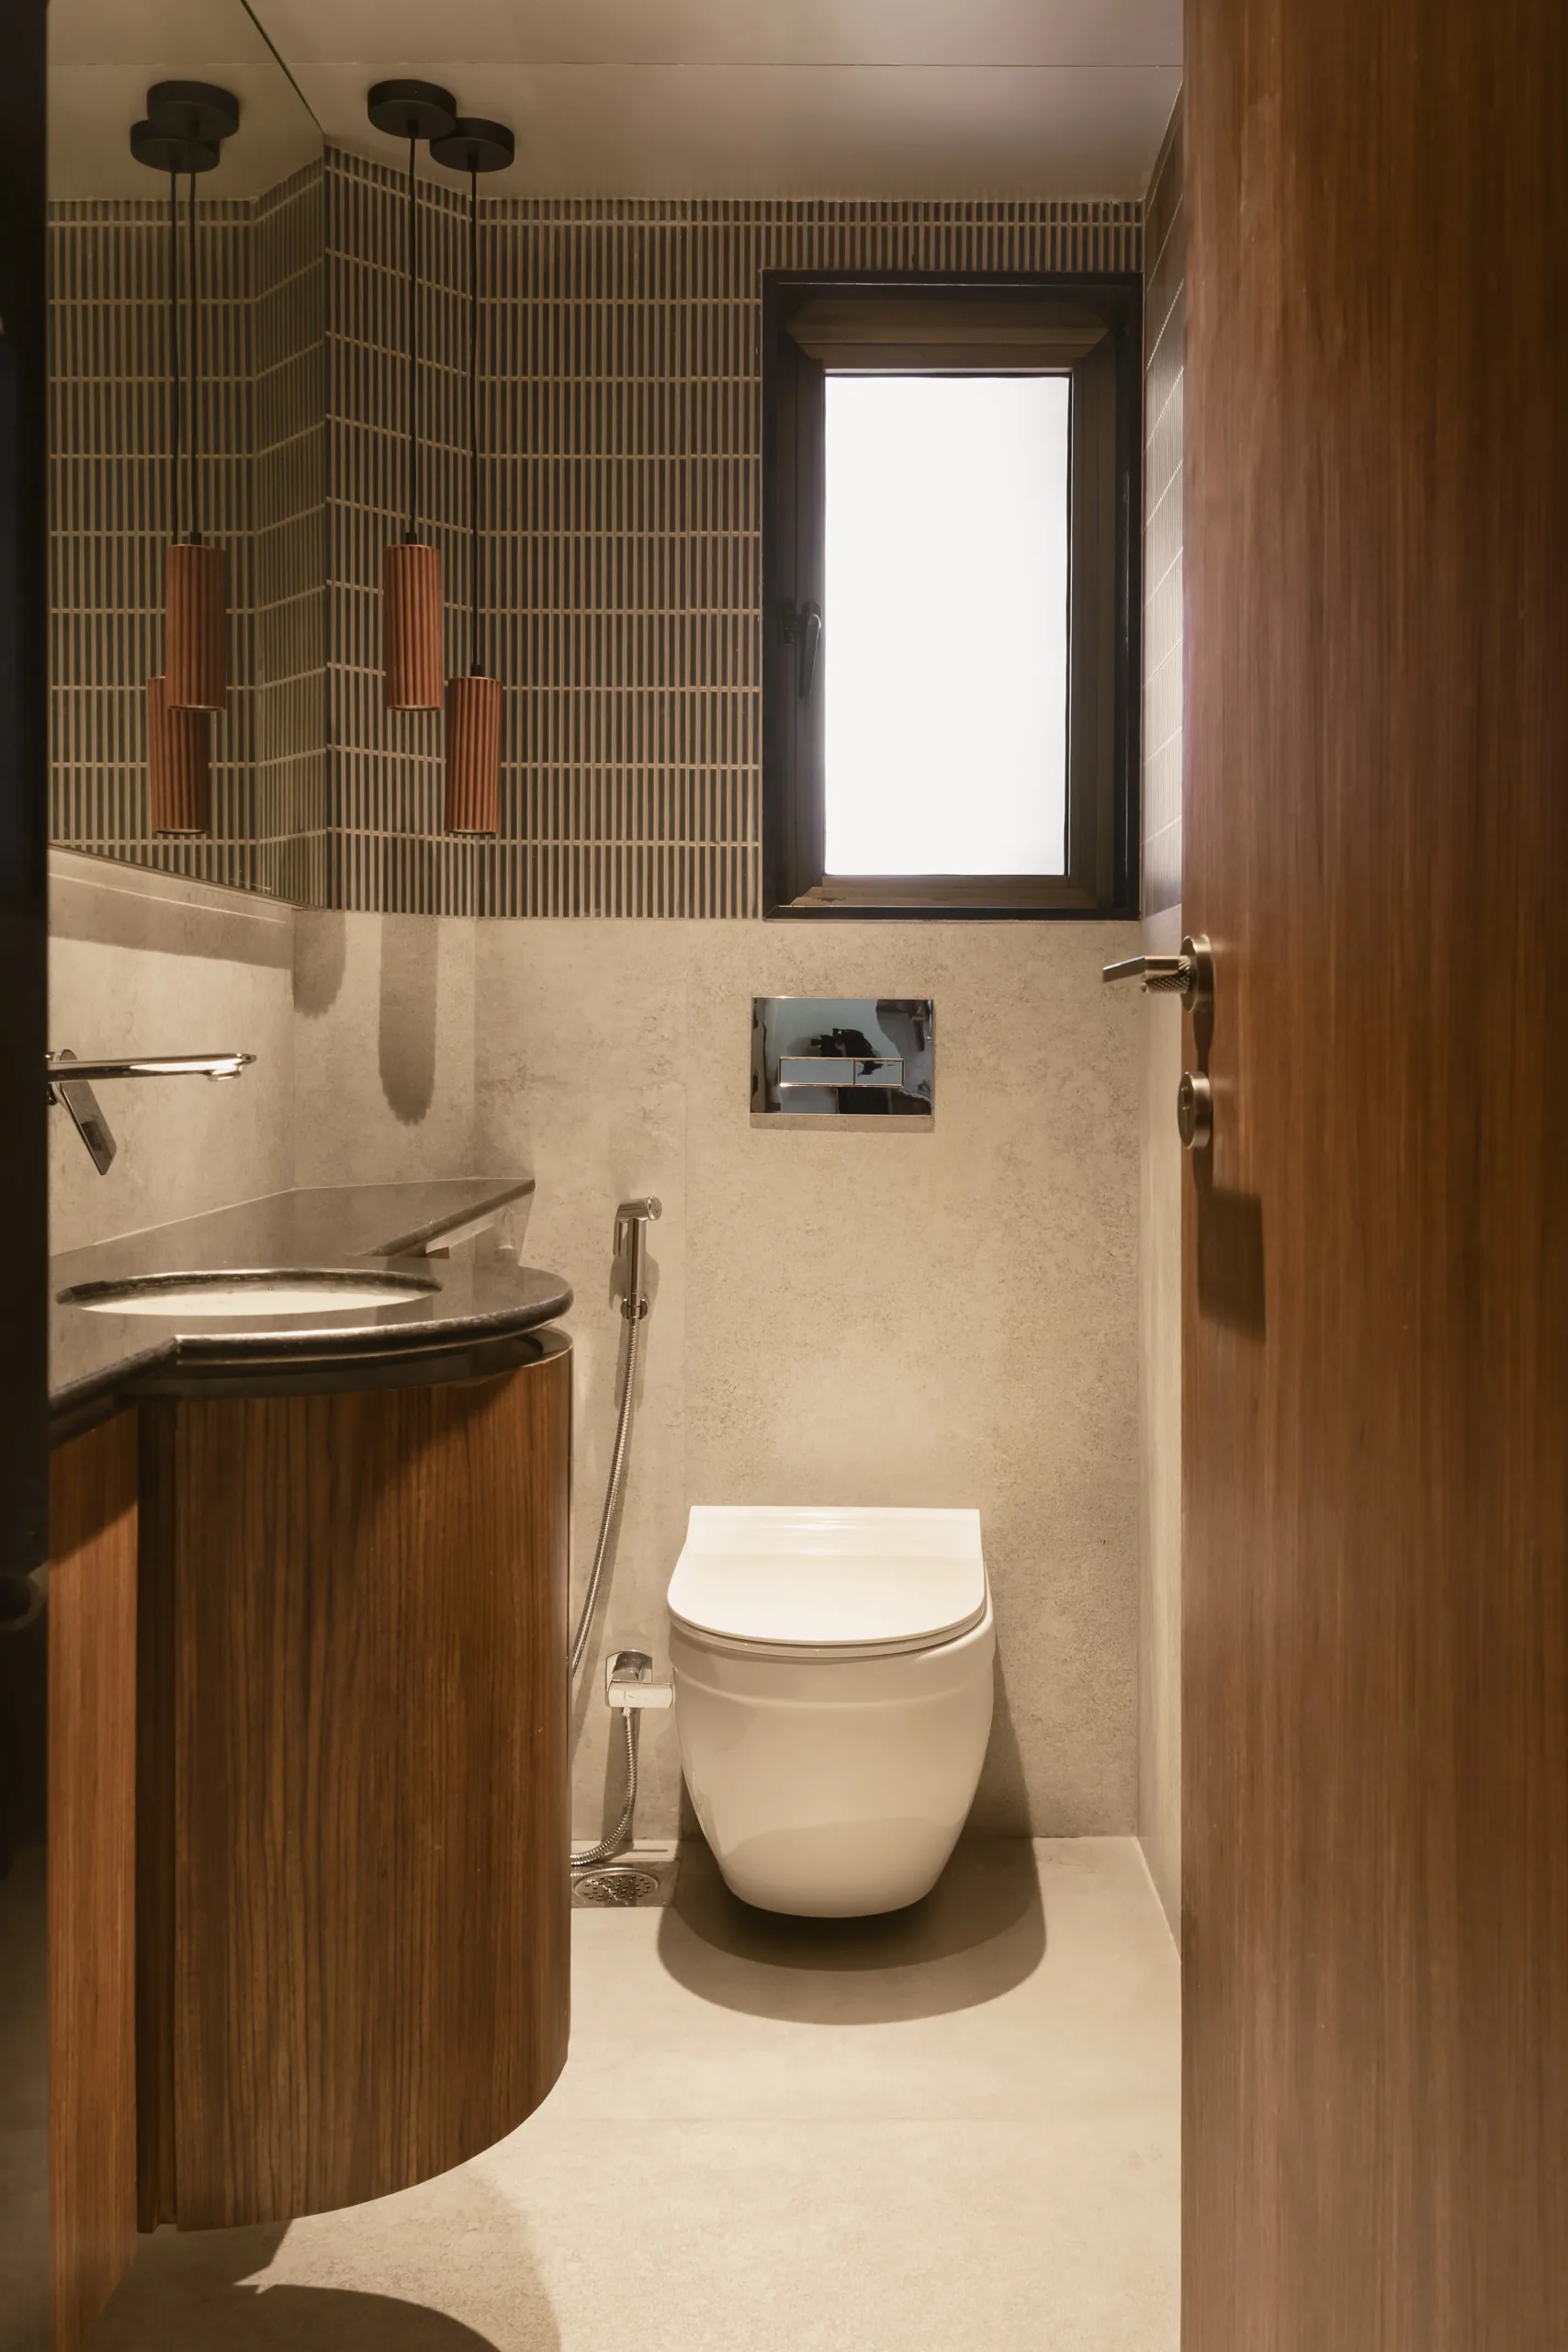
A curved timber vanity under terracotta pendants in the powder room.