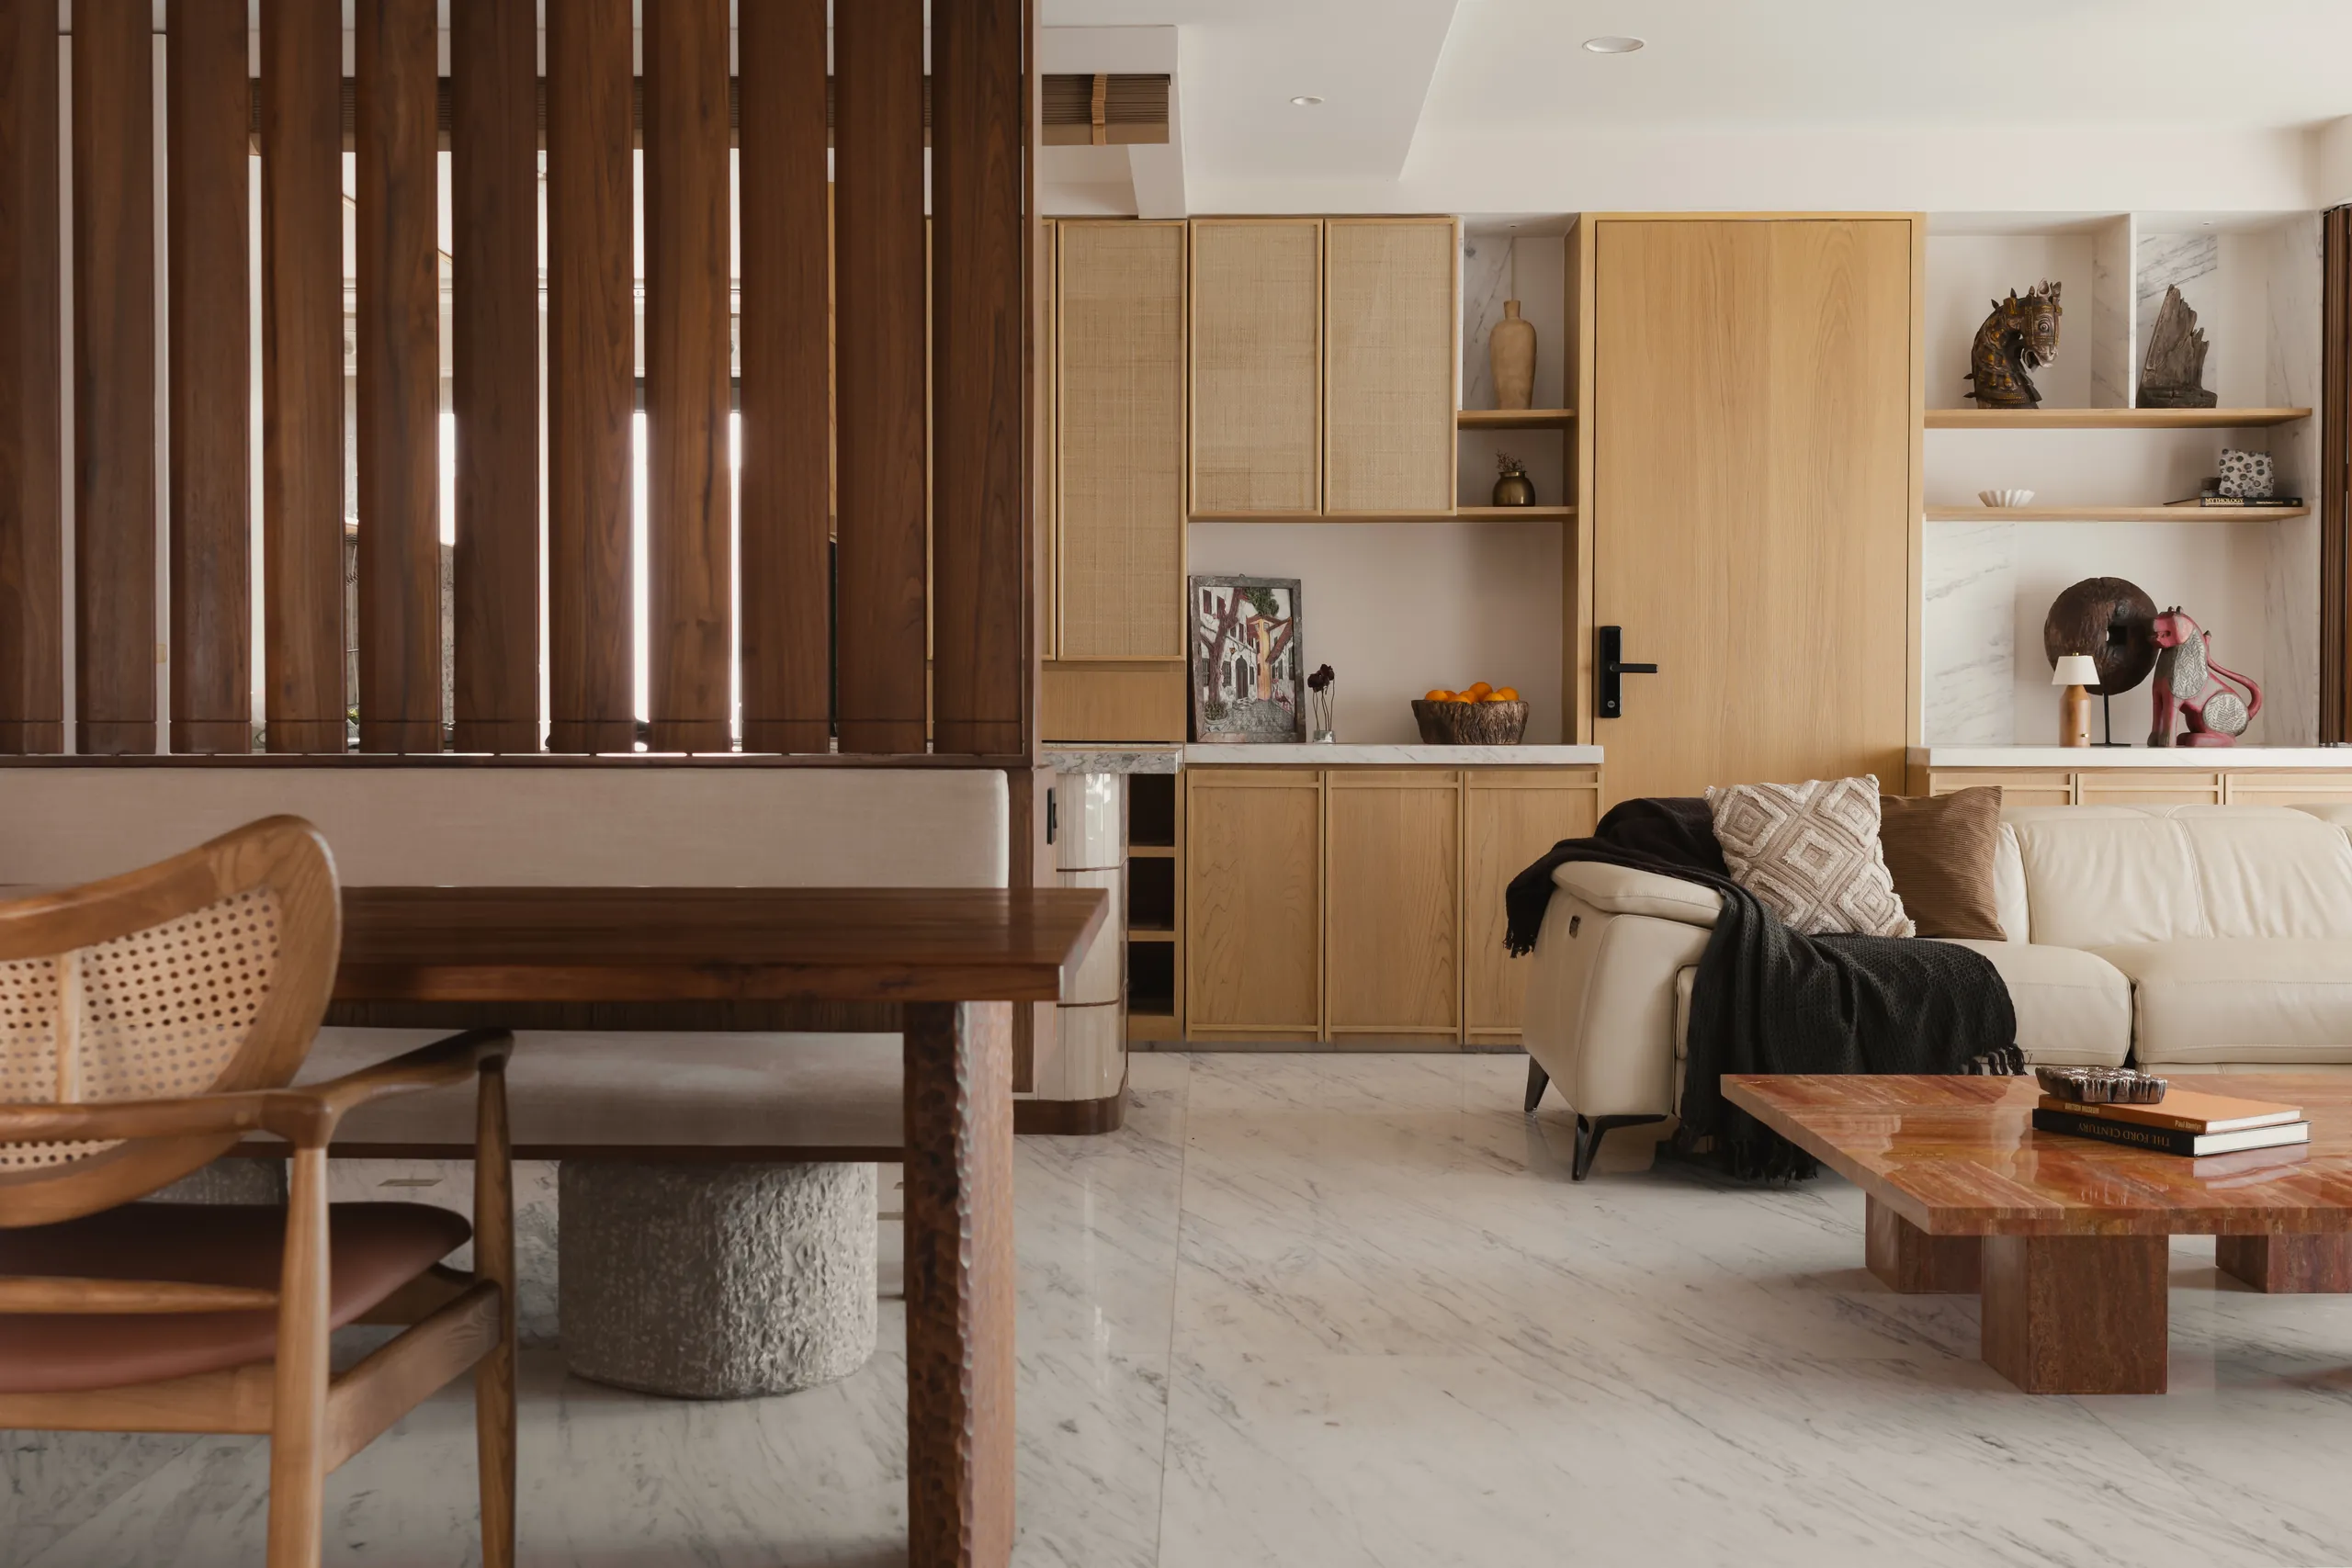
“We wanted the home to feel complete on day one but never finished.”
That line became the brief for this 1,600 sq. ft. apartment in Powai. Our clients were a young couple living with their parents. They didn’t want a house styled down to the last cushion. They wanted a calm, light-filled framework that would slowly take on their character through art, books, travel finds and the objects a family collects over a lifetime.
They had two other firm requests. They wanted indigenous materials wherever possible, and no dark finishes.
the brief
- A home for two generations, with privacy when it’s needed and openness the rest of the time.
- Light, warm and minimal, with nothing that dates quickly.
- Indian materials and craft, used in contemporary ways.
- Rooms that can change use as the family’s needs change.
a palette that is unmistakably indian
We built the whole home from a short list of honest materials:
- Banswara marble flooring that runs continuously through the apartment, a white Indian marble with a soft, warm cast.
- Kota stone in the bathrooms, which grounds them and makes the white marble walls read brighter by contrast.
- Solid teak for partitions, doors and custom joinery.
- Rattan woven into wardrobe and kitchen shutters, protected behind glass so it stays beautiful with daily use.
- Green chik, the woven blind familiar from North Indian verandahs, reinterpreted as full-height wall panelling in the parents’ bedroom.
- Brass for hardware and the custom entrance door.
With a palette this restrained, craftsmanship does the decorating.
flexibility without walls
Instead of permanent partitions, the plan uses layers that open and close:
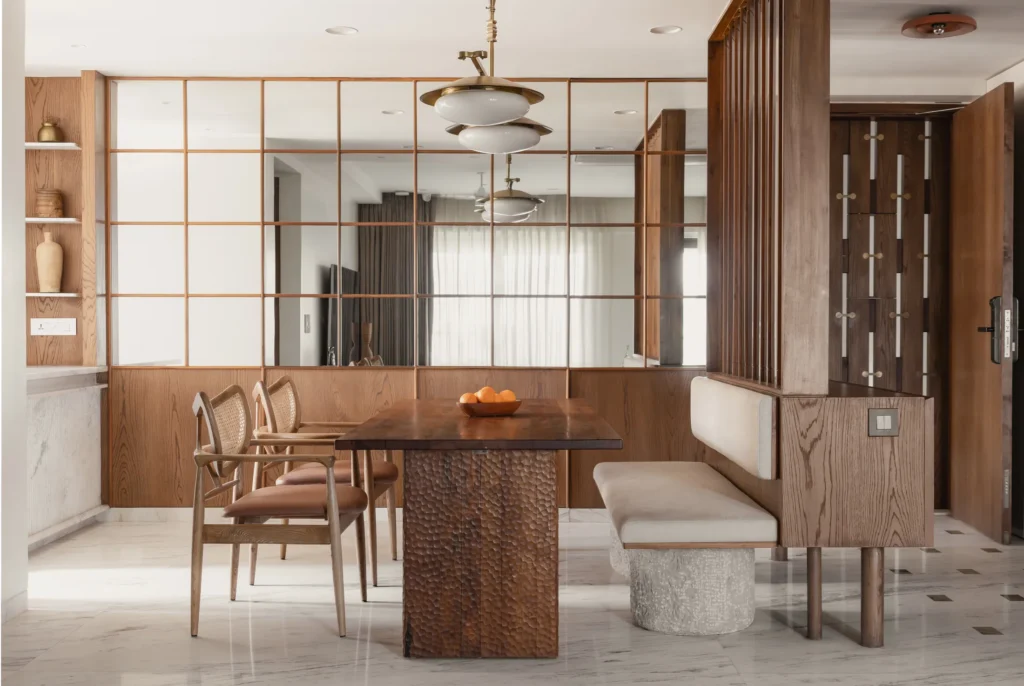
- Movable teak louvres between the foyer and dining area. Closed, they screen the dining table. Open, the dining becomes part of the living room.
- Concealed mechanical blinds above the kitchen island drop down to separate cooking from entertaining, then disappear again.
- A continuous mirrored wall in the dining area reflects the daylight, visually widening the apartment.
The second bedroom shows the idea most clearly. A switchable glass partition turns from clear to opaque at the touch of a button. It divides the room into a guest bedroom with a double bed on one side and, on the other, a Murphy bed that folds away into a sofa. One room works as bedroom, study, lounge or two sleeping spaces, without losing light.
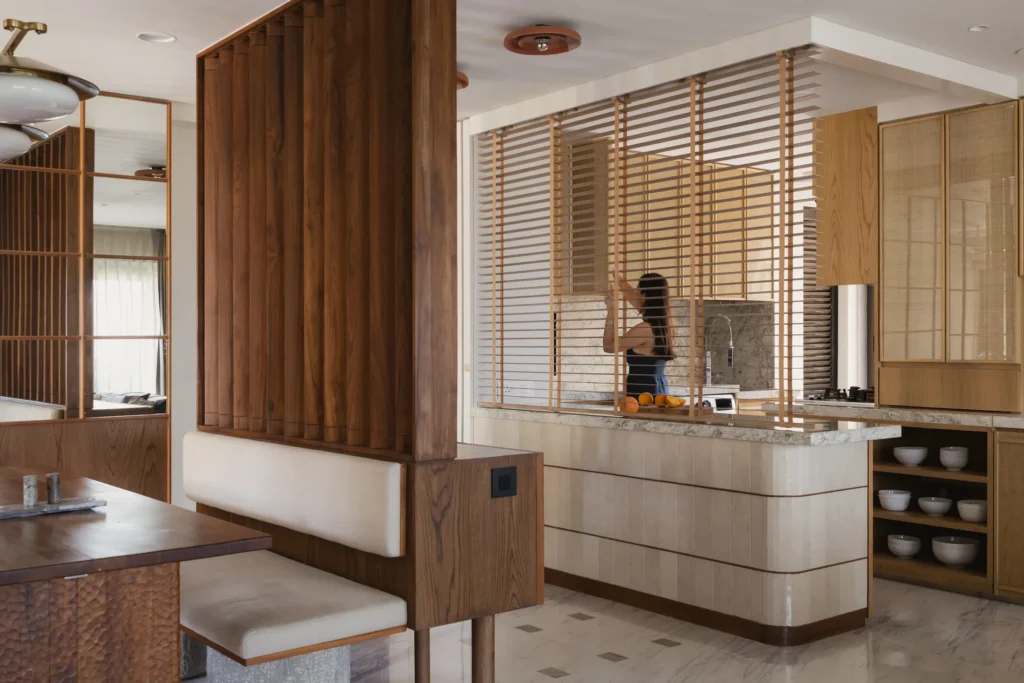
Coordinating louvres, blinds and switchable glass so they work smoothly and disappear into a clean interior was the hardest part of the job. It took close collaboration between design and execution teams through the build.
furniture designed for the house
Several pieces were designed specifically for this home:
- The dining table, developed with Vernacular Modern, stands on solid timber legs etched with a handcrafted pattern. The same motif appears again in carved stone under the dining bench, quietly linking the two.
- A red travertine coffee table, one of the few saturated colours in the home. It went through months of refinement in stone selection, profile and height before reaching its final form.
- The pooja room has long timber tambour shutters. Closed, the shrine reads as a calm architectural surface. Open, it reveals a richly detailed sacred space.
bedrooms with their own identity
In the primary suite, vertical Banswara marble fins rise above the upholstered headboard, punctuated by floating timber shelves. Behind the bed, the headboard conceals a compact dressing area lined with teak and rattan wardrobes. The back of the bed is detailed as a catch-all for the walk-in.
The parents’ room is wrapped in green chik. It’s familiar, textured and calm.
the powder room basin made from waste
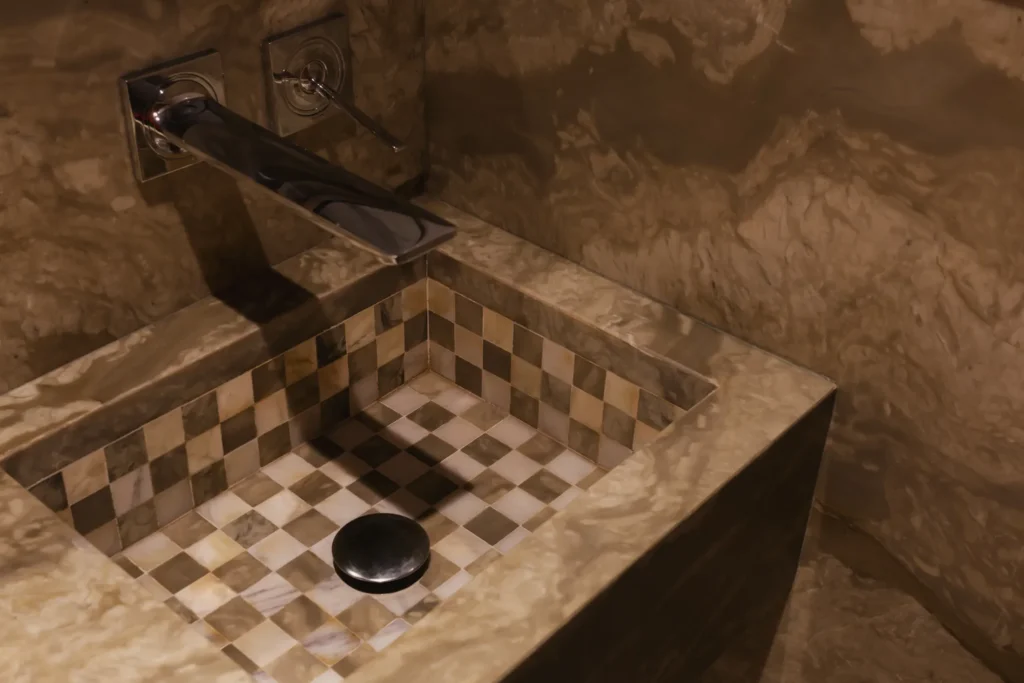
Our favourite detail is also the smallest. The powder room basin is lined with a checkerboard mosaic made entirely from marble offcuts left over from construction. Material that would have been thrown away became the room’s centrepiece. It’s a small, very visible example of how we think about sustainable design: use what you have, and make it beautiful.
what this project shows
Good design should adapt to people, not the other way round. home in•between is a framework more than a finished interior. It’s rooted in Indian materials and craft, flexible enough for a multigenerational family, and designed to mature gracefully as it fills with their life.
Related: home interiors in Mumbai · sustainable design · architect or interior designer: who do you need?
home in•between has been featured by Good Homes and Design Perspective. Photographs by Saurabh Madan.