A kitchen layout should begin with the meals you make and the people who make them. The same room can work very differently for a person who reheats dinner and a family that prepares several dishes together each day.
We ask about cooking before discussing an island or a cabinet finish. The route between washing, preparation, cooking and serving gives the plan its logic.
map the work you do most often
Describe one ordinary meal from taking ingredients out to clearing the dishes. Note who is involved and which tasks happen at the same time.
If someone rolls rotis while another cooks, a shared preparation corner may become a bottleneck. If large vessels are washed daily, the sink and adjacent drying space need to be considered together.
record the actual appliances
Make an appliance list before cabinet drawings are finalised. Include the refrigerator, oven, dishwasher if wanted, water purifier, mixer, kettle and any equipment that needs a permanent home.
For each item, obtain the manufacturer's installation information. Ventilation, servicing and door movement should be resolved from the chosen product, not guessed from a photograph.
place storage near its task
Pots should be accessible where cooking happens. Preparation tools should not require crossing a busy room. Daily plates and occasional serving pieces can have different homes.
Blum's kitchen planning guidance organises storage around work zones. We use the broader principle of keeping useful things near the task, while adapting the layout to each household.
test movement with doors open
Look at the plan with the refrigerator, dishwasher and drawers open. Check whether one person can pass while another uses a cabinet. Remember the route from the kitchen to the dining area.
An island is useful only if there is enough space around it and it has a real job. In a constrained room, an uninterrupted counter may be more helpful.
separate display from everyday storage
Open shelves can be welcoming, but they require a cleaning routine. Keep the pieces you enjoy seeing there, rather than making every daily ingredient part of the display.
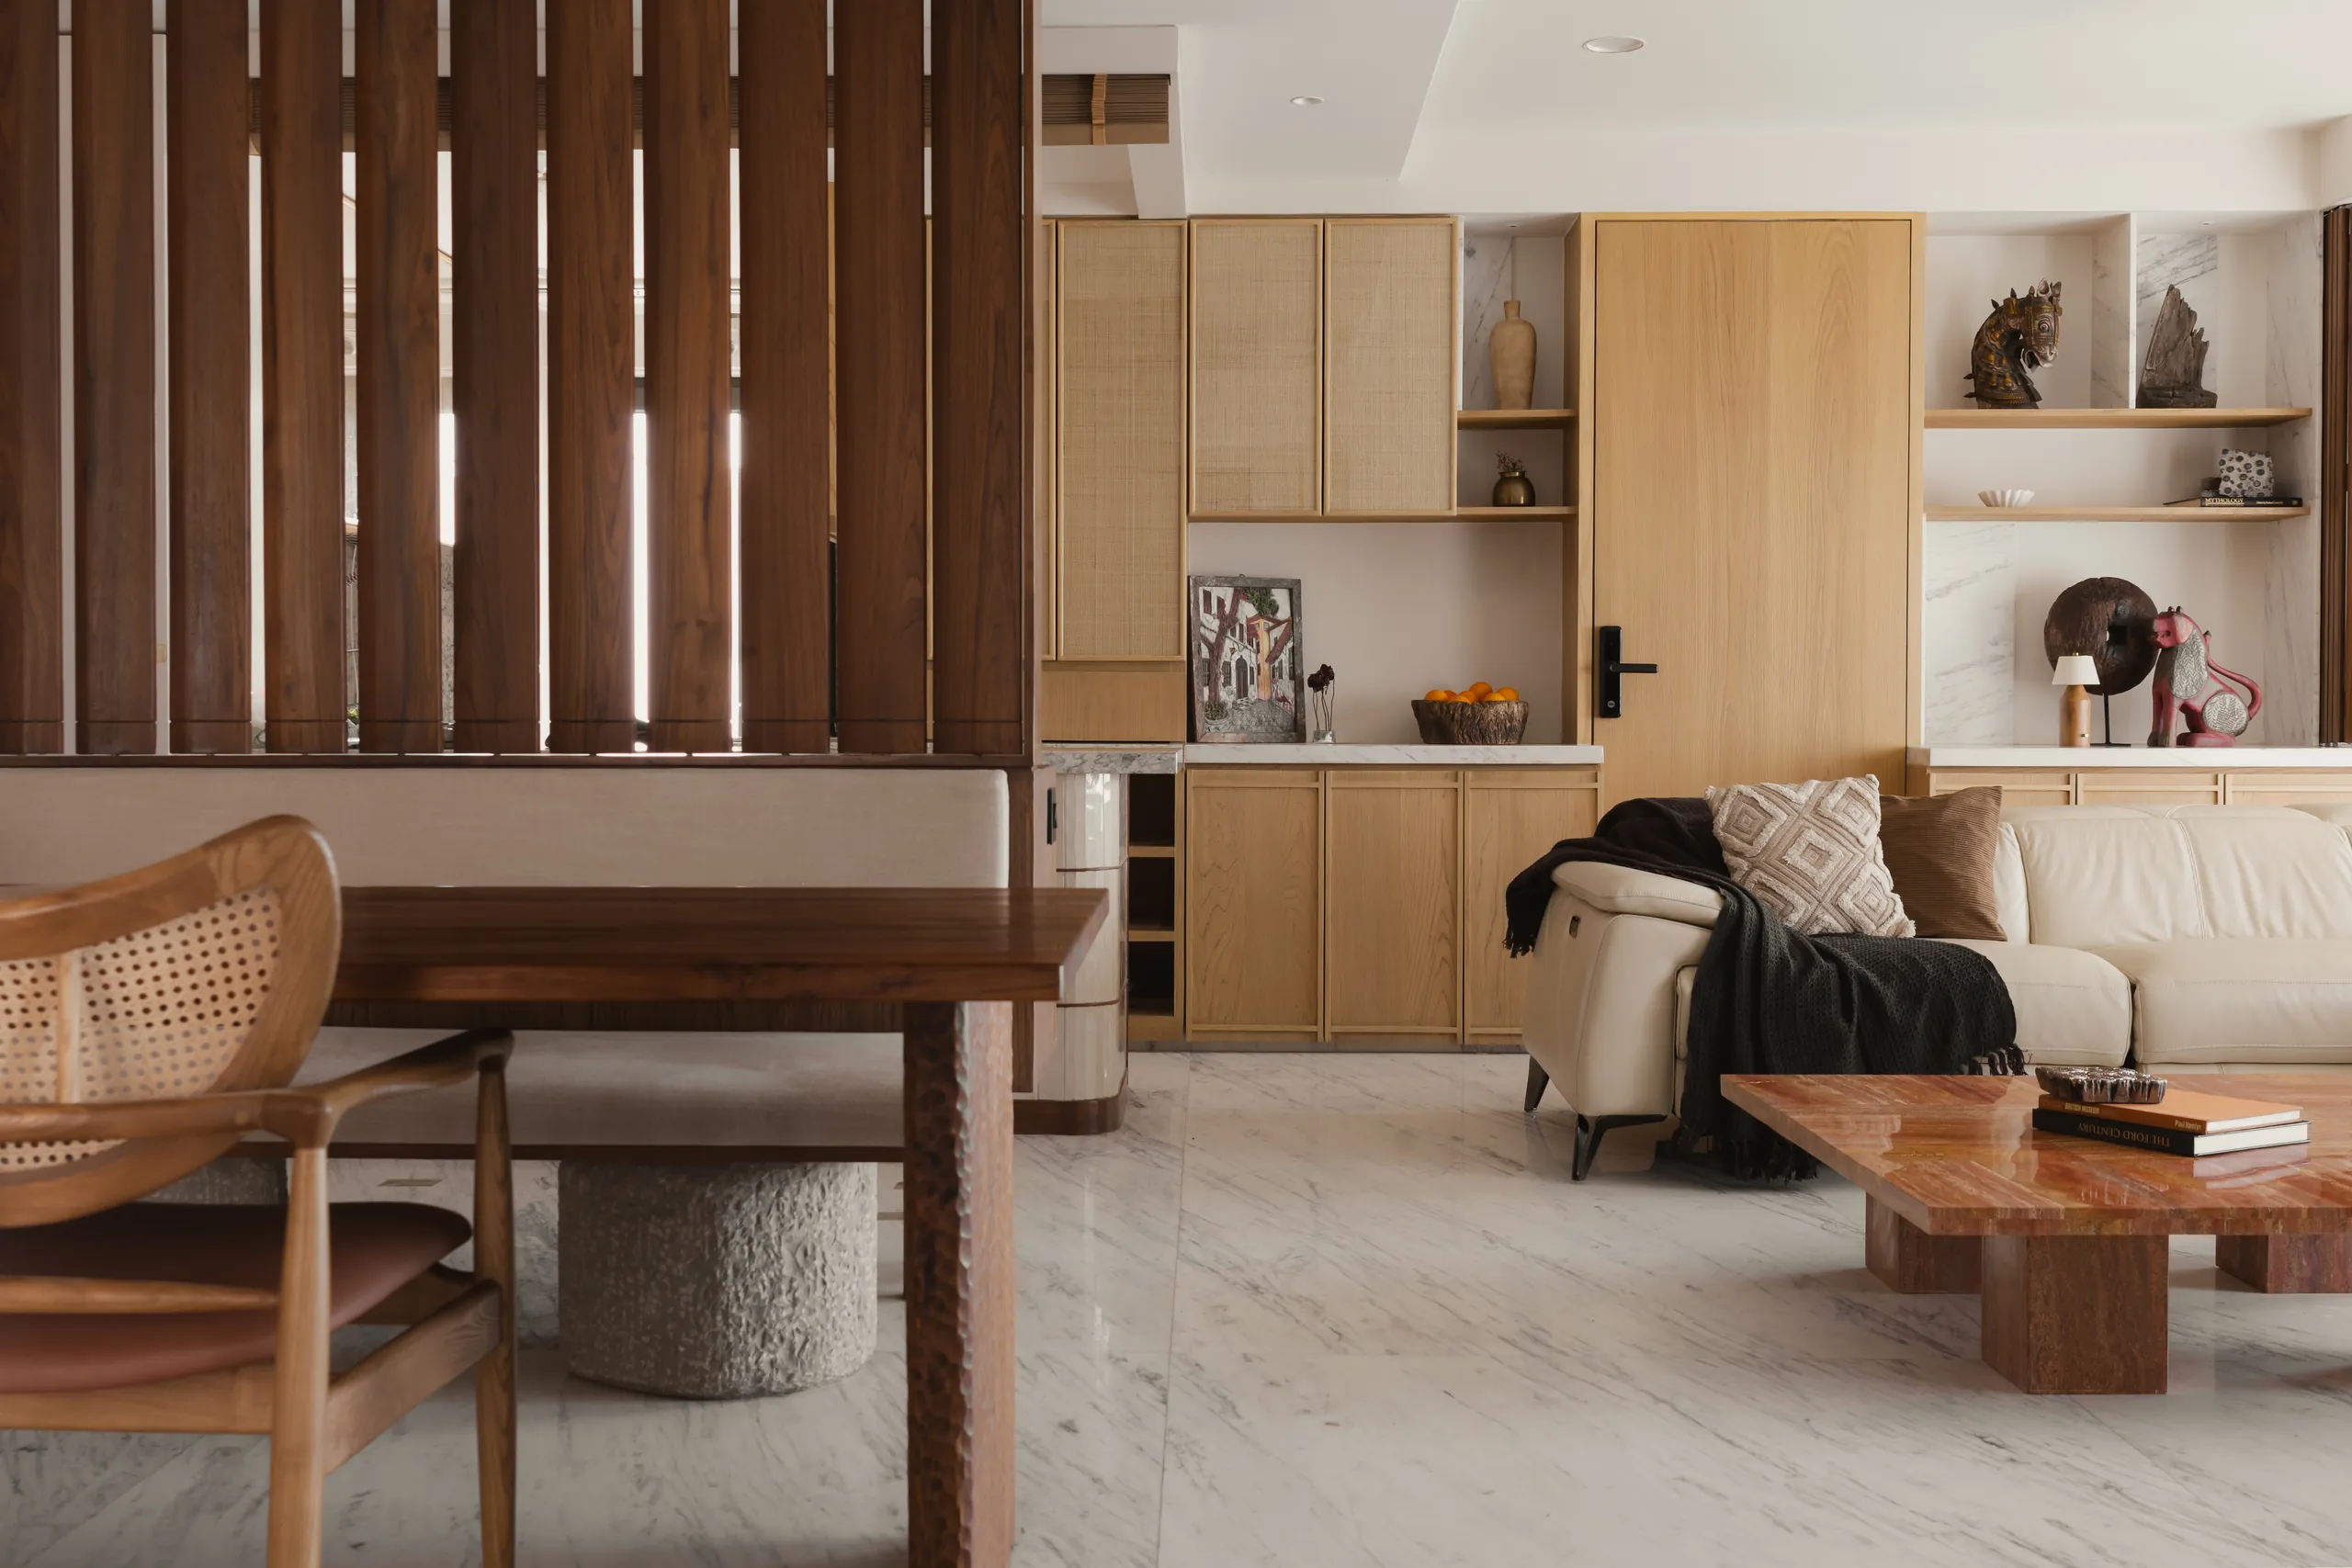
In home in•between, woven elements and flexible separation sit within a carefully planned home. The relevant lesson is coordination between layout and detail, rather than copying one shutter treatment.
decide what can be closed off
An open kitchen supports conversation, but some households want temporary separation while cooking. Discuss sightlines, odours, noise and access before choosing a screen or blind.
A visual screen does not replace extraction. Any proposal needs to coordinate the actual ventilation system, its route and the building's constraints.
make maintenance part of the drawing
Ask how you will clean the space around appliances, reach the shut-off points and replace a fitting. If a service item is hidden behind fixed joinery, its access must be drawn.
The best-looking kitchen is not useful if an ordinary repair requires breaking a finished panel.
bring a cooking brief
Bring the appliance list, the dimensions of large vessels and a description of your usual cooking. Include whether you prefer things within reach or put away, and whether more than one person works in the kitchen.
Those details give us a stronger basis for the layout than a label such as modular, parallel or island kitchen.
read next
Explore our home interiors work and the home in•between case study. For a related guide, read renovating an old mumbai apartment.