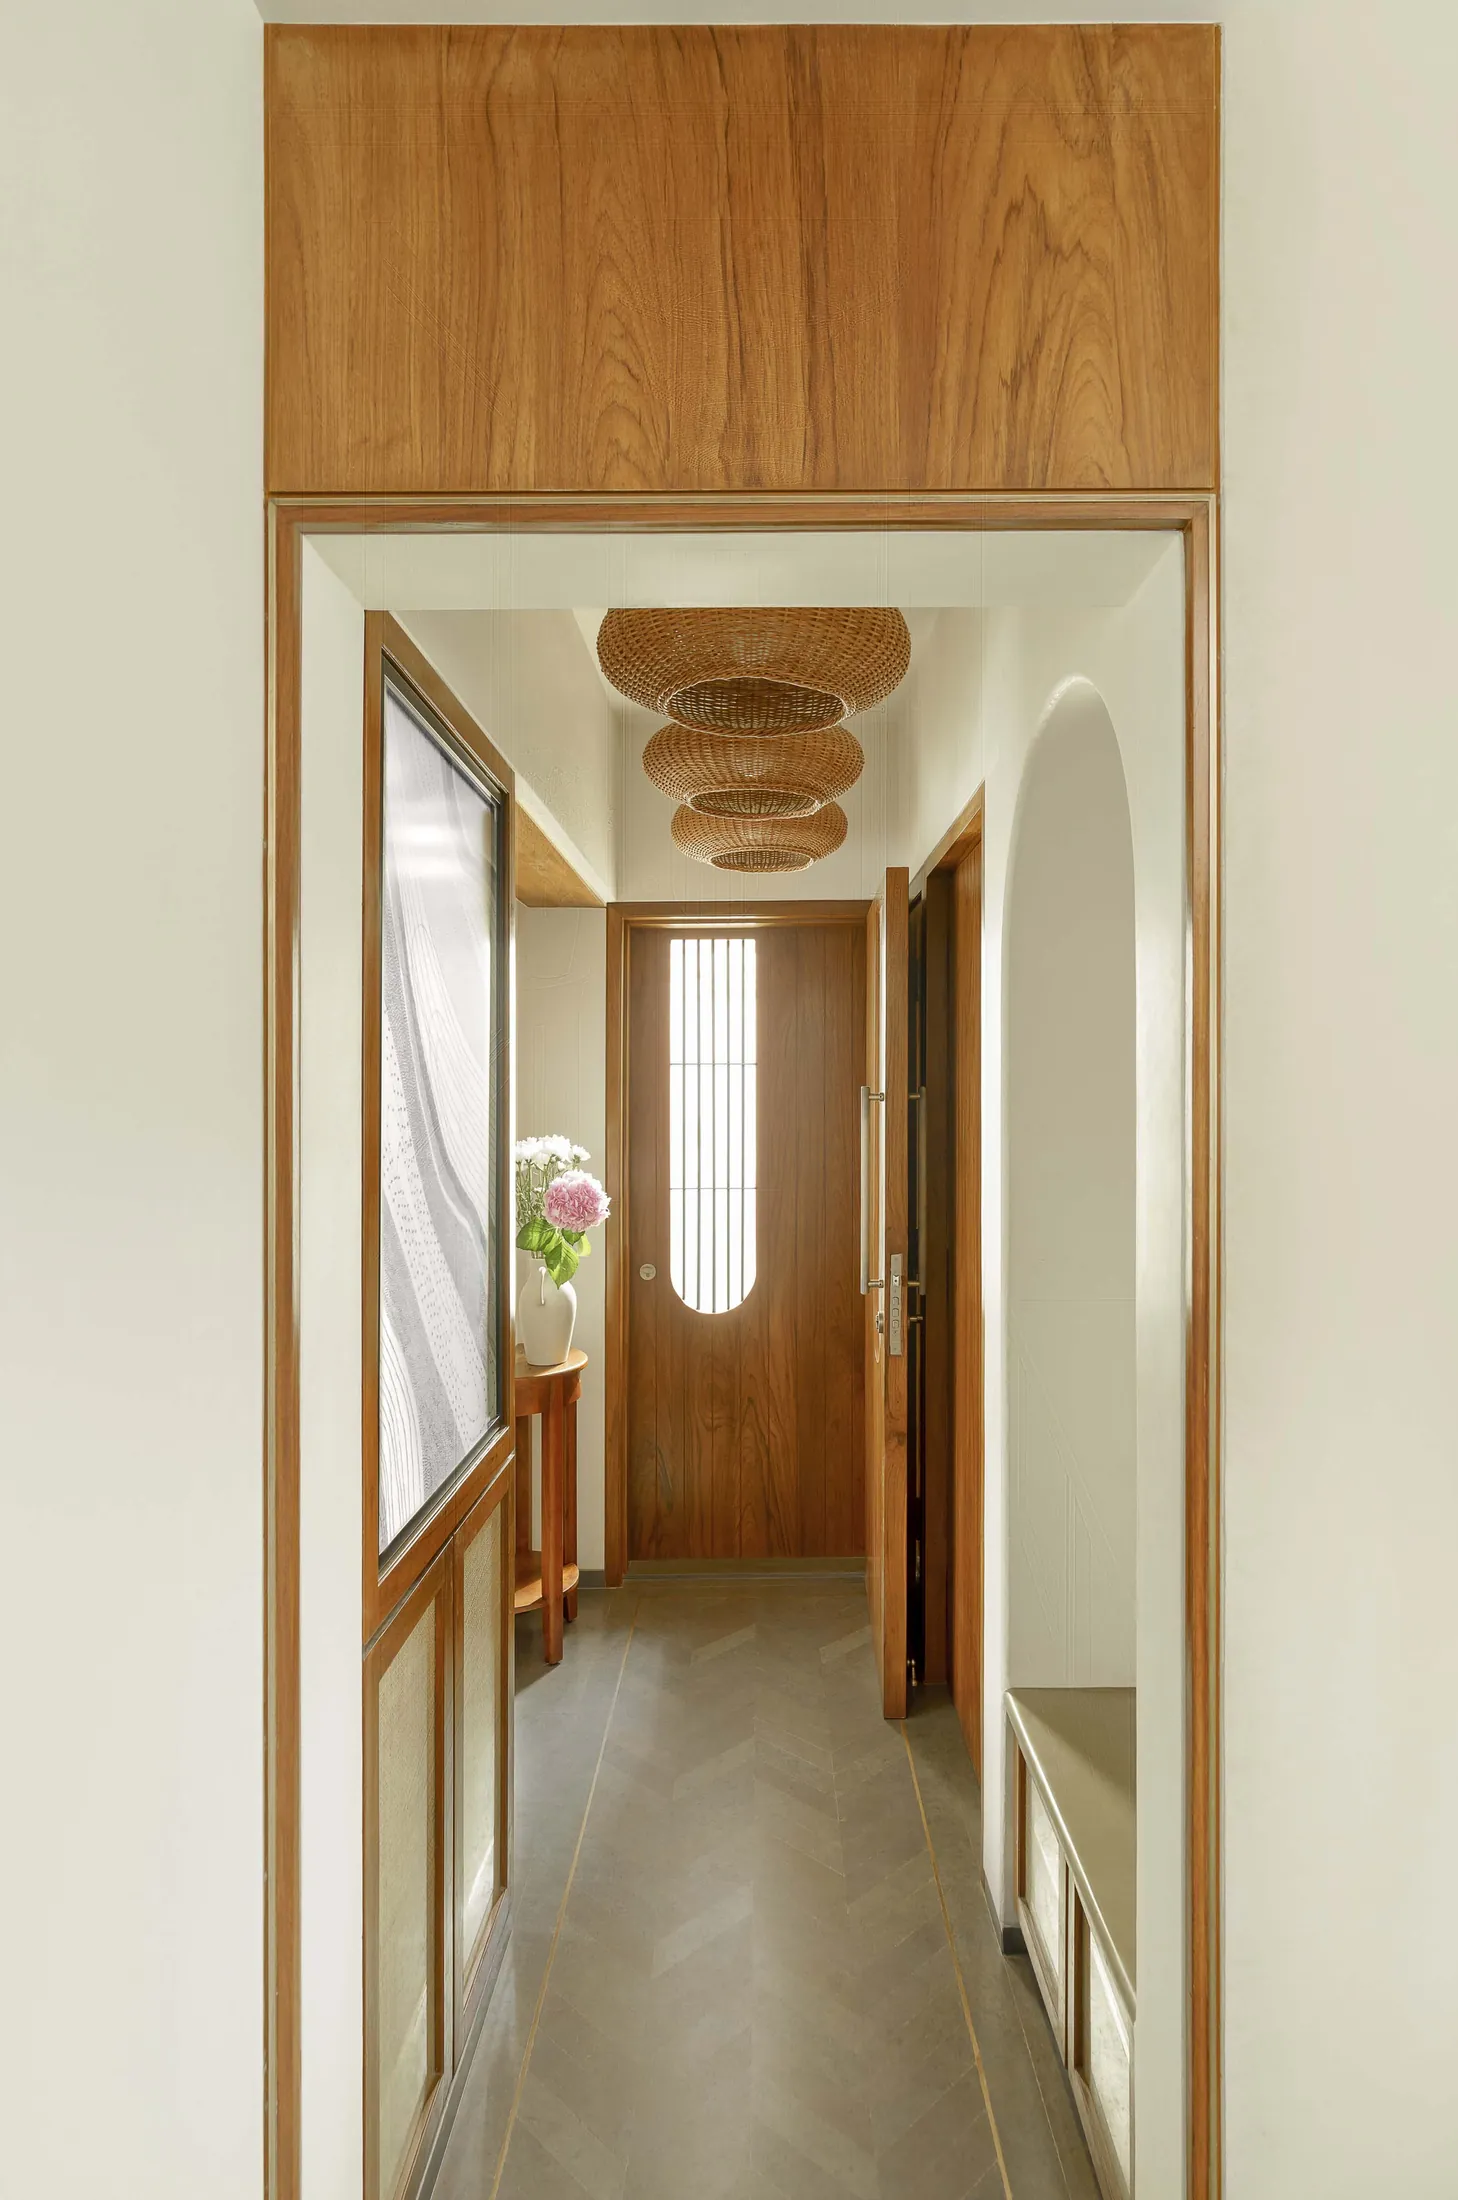
When a modern Kutchhi Gujarati family asked us to renovate their South Mumbai home, they wanted something contemporary and practical that would still feel like theirs, carrying a little of where the family comes from. That’s how a city apartment off Laburnum Road came to be shaped by a house type from the salt deserts of Kutch.
what is a bhunga?
A bhunga is the traditional circular house of the Banni grasslands and villages of Kutch in Gujarat. It typically has:
- Thick, round mud walls, which are cool in the heat and resilient in a region known for earthquakes.
- A conical thatched roof.
- Built-in niches and shelves, formed by hand into the walls.
- Rich surface decoration: clay relief work, often set with small mirrors, and painted patterns.
Bhungas are compact, soft-edged and deeply personal, the opposite of a flat white box.
translating it into an apartment
We weren’t going to build a mud hut on the third floor, and we didn’t want a theme-park version either. Instead we took the qualities of the bhunga and expressed them in contemporary materials:
Softness. Rounded edges on walls, openings and joinery. You notice it with your hands and shoulders as much as your eyes.
Walls you can live in. Hand-shaped niches set into the walls hold plants, books and objects, and give storage without furniture.
A handmade surface. Hand-applied lime plaster throughout, with its soft, slightly irregular texture and natural breathability. (Our lime plaster guide explains why it suits Mumbai.)
Inlay instead of ornament. Subtle solid brass and timber inlays, a quiet cousin of the bhunga’s decorated surfaces.
materials with a story
- Repurposed Burma teak, finished in linseed oil, for doors, frames and joinery.
- Local limestones: bhura grey in the living spaces, chocolate and olive in the bathrooms.
- Hand-woven rattan and linen inlays.
- Handmade lighting.
the family’s own craft
The most personal layer is the family’s own: hand-embroidered Kutchhi morii work, displayed as part of the architecture rather than hung as an afterthought. It connects the home directly to the family’s heritage.
modern underneath
None of this came at the cost of convenience. The brief asked for a home that’s “timeless yet future-ready”, so services, storage and technology are planned in full and kept out of sight behind the handmade surfaces.
what we learned
- Borrow qualities, not images. Softness, thickness, craft and personal storage translate. Literal motifs usually don’t.
- Use real craft from the family’s tradition. It means more than anything a designer can pick.
- Choose materials that age. Lime, teak, stone and brass will look better in twenty years.
Before starting the studio, our founders also worked in Kutch, on the design team for House of Galleries with Architecture BRIO. The region’s light, materials and craft have stayed with us (read about that earlier work).
See the full case study of The Seed and our approach to heritage homes.