Plum House is Anushri’s own home, shared with her husband: a 386 sq. ft. renovation inside a 650 sq. ft. flat in Breach Candy. It has hosted twelve guests at a time without anyone feeling squeezed. That wasn’t luck. These are the lessons we’d pass on to anyone designing a compact home in Mumbai.
1. start with how you’ll use it, not what it should look like
Before we drew anything, we listed the couple’s habits. Coffee every morning. Drawings reviewed at the dining table at night. Friends over often. Souvenirs from every trip. Each habit became a design decision: a real coffee station, a dining table that works as a desk, seating for a crowd, and a wall built for the collection. A small home has no room for features you won’t use.
2. make furniture do two jobs
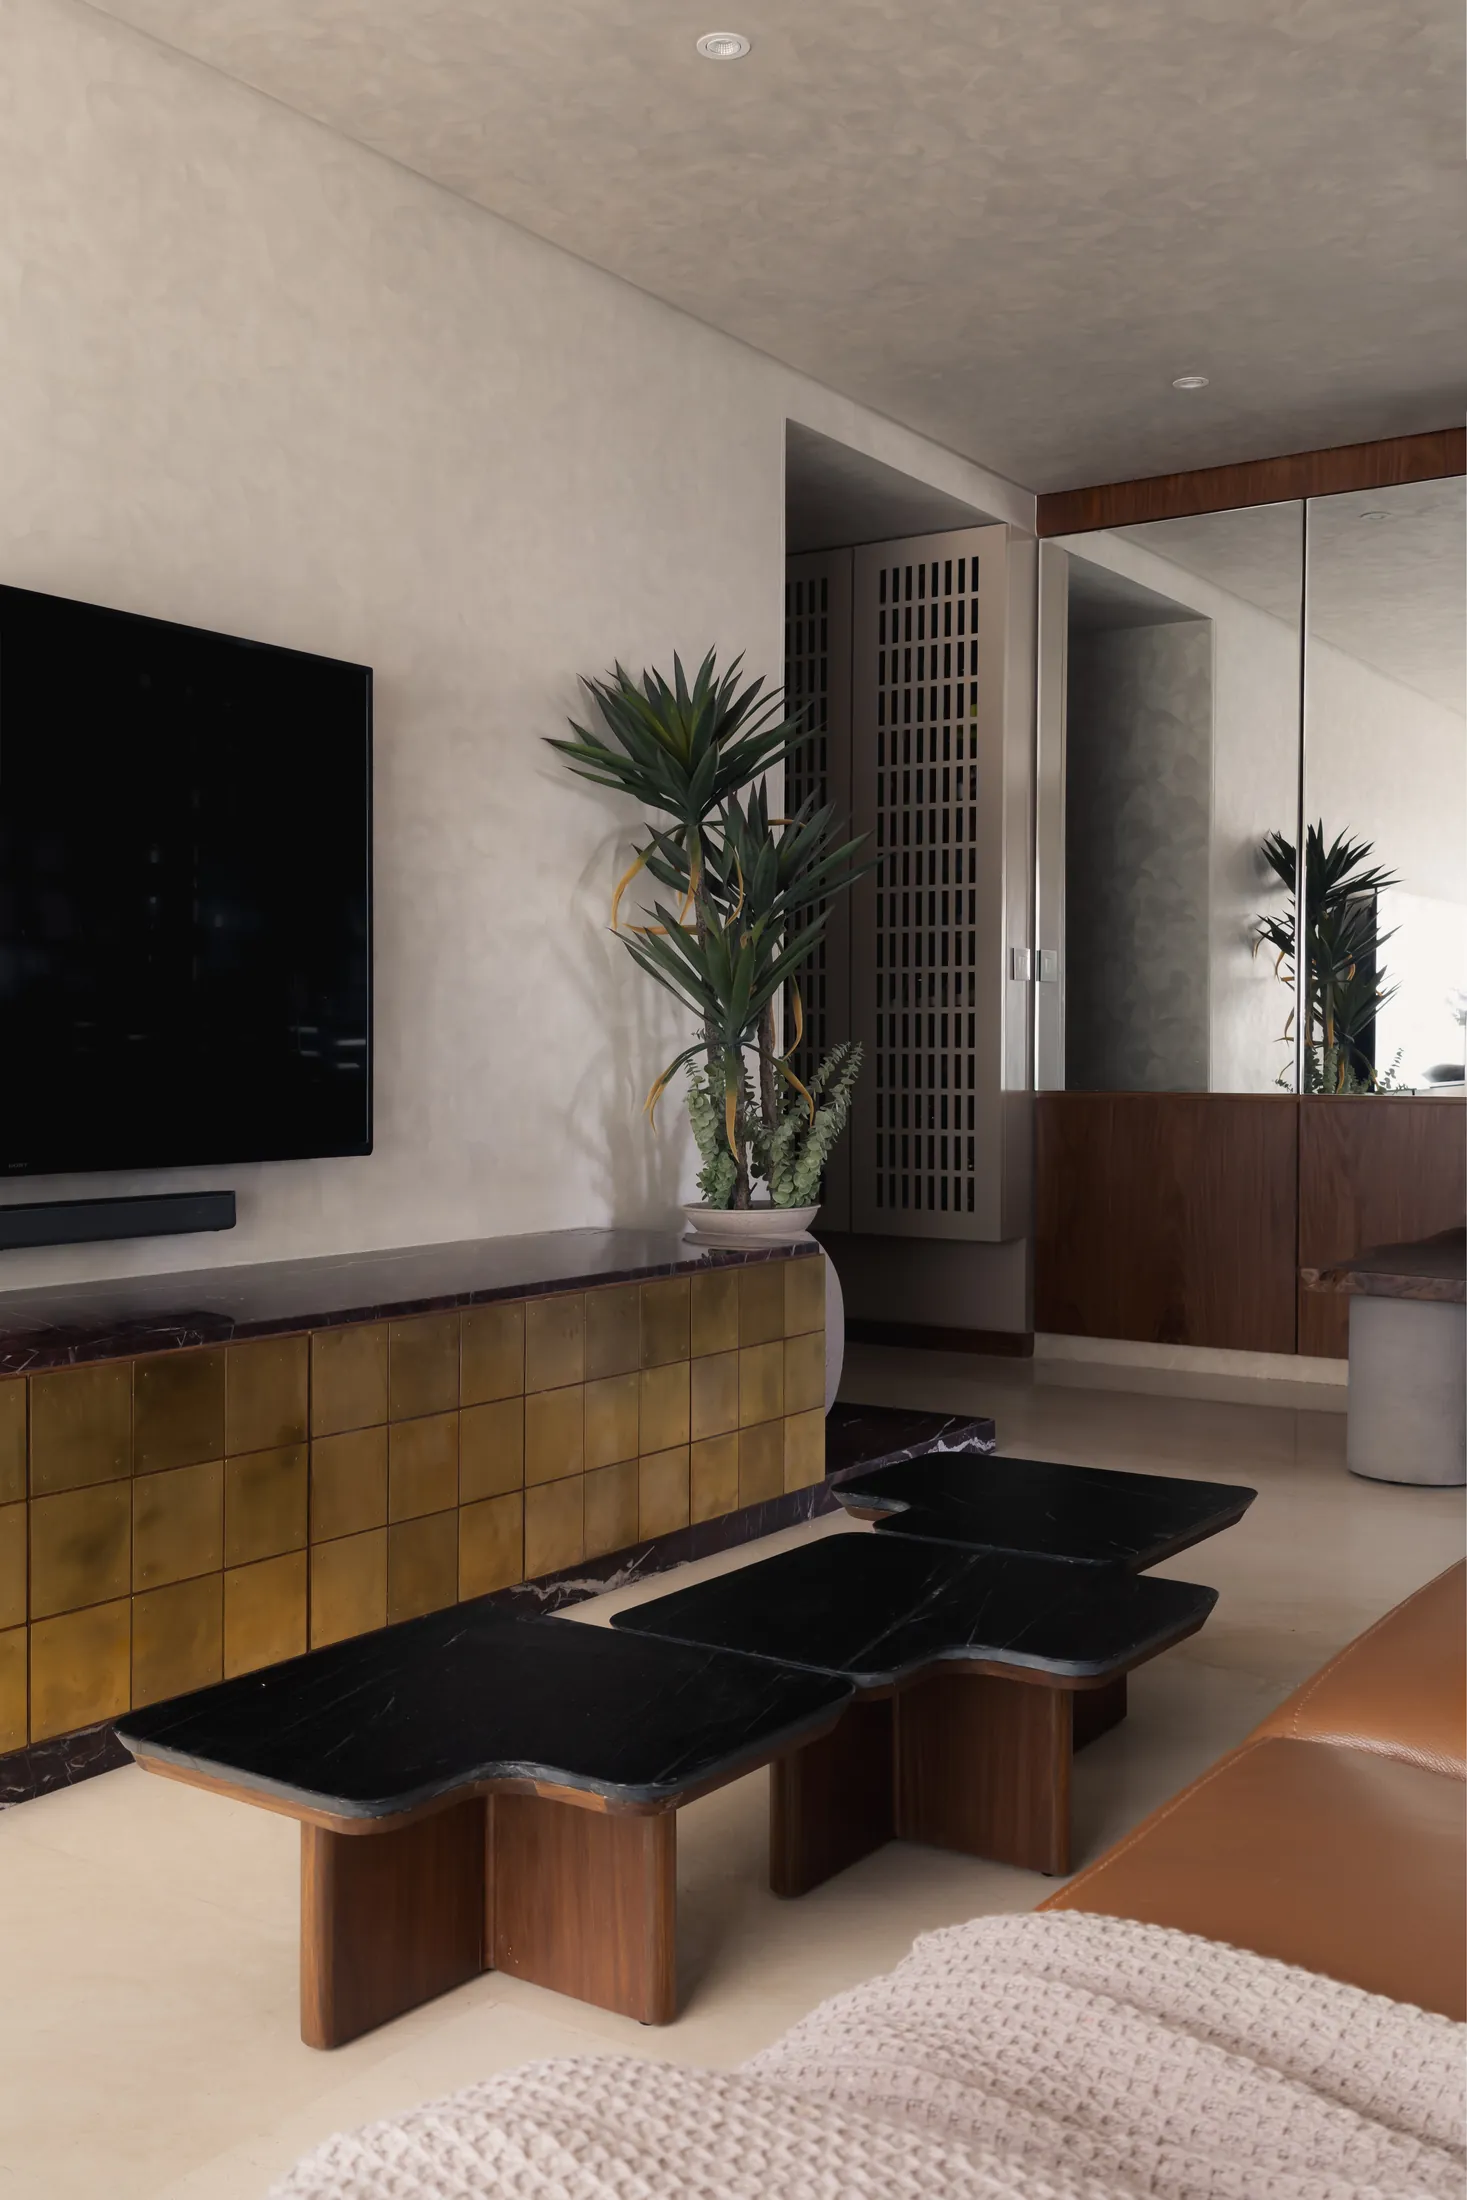
- The brass-clad TV console is long and low enough to be extra seating.
- The coffee tables come apart and nest back together, working as serving surfaces, side tables or footrests.
- The dining table is also the office.
Every piece that does two jobs is one less piece in the room.
3. separate spaces without closing them
Instead of walling off the kitchen, we built an open timber display wall between kitchen and living room. You get a sense of two rooms, with light and sightlines passing straight through. Screens, louvres, open shelving and half-height elements give definition without shrinking a space.
4. hide storage in plain sight
Full-height cabinets behind a mirrored wall give a lot of storage. The mirror also doubles the daylight and makes the room look twice as deep. Built-in storage almost always beats freestanding furniture in a small home. It uses the full height of the room, and there are no awkward gaps to clean.
5. keep circulation clear
The secret to hosting in a small flat is that people can move. We kept a clear path between living, dining and kitchen, so guests flow rather than pile up in a corner. Measure the routes, not just the rooms.
6. use fewer materials, but better ones
A small space with ten materials feels cluttered. We used a short palette: textured plaster, teak, two or three stones and raw brass. Natural materials have depth up close, which matters more in a small room, where everything is seen at close range.
7. design two kinds of light
Daylight in the day. In the evening, dimmable decorative lights at a lower level, picking out brass, stone and wood. Several light sources at different heights make a small room feel layered and larger. A single ceiling light flattens it.
8. let your things be the decoration
The display wall’s cubbies were sized around cups collected on the couple’s travels. Personal objects, displayed well, make a small home feel specific and loved, without buying anything new.
a checklist for your own small apartment
- List your daily habits, and design for them.
- Count how many people you want to seat, then plan furniture that flexes to that number.
- Find every opportunity for full-height built-in storage.
- Choose one or two separating elements that let light through.
- Limit the palette to three to five materials.
- Plan at least two lighting moods.
Read the full Plum House case study, see our home interiors service, or talk to us about your own small space.