home in•between
- completion
- 2026
- location
- Powai
- city
- Mumbai
- area
- 1,600 sq. ft.
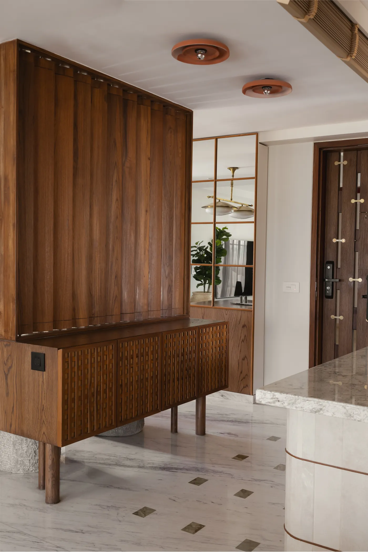
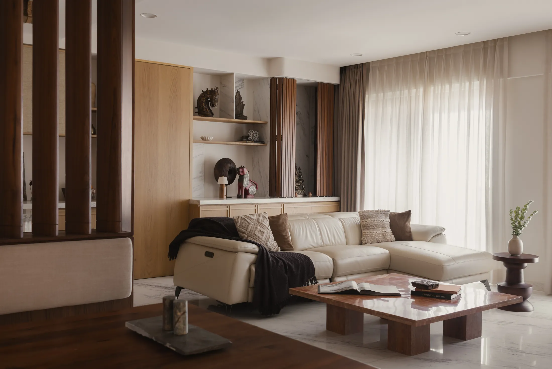
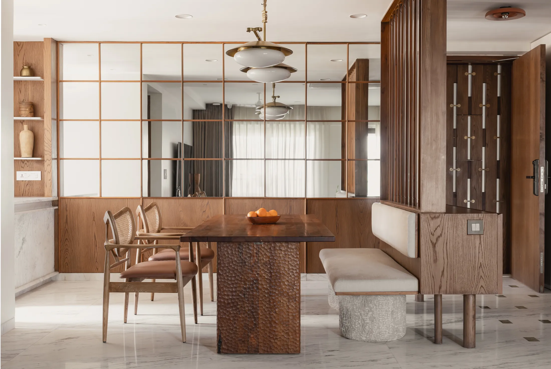
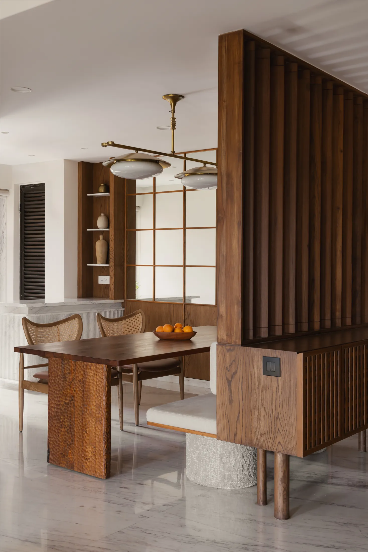
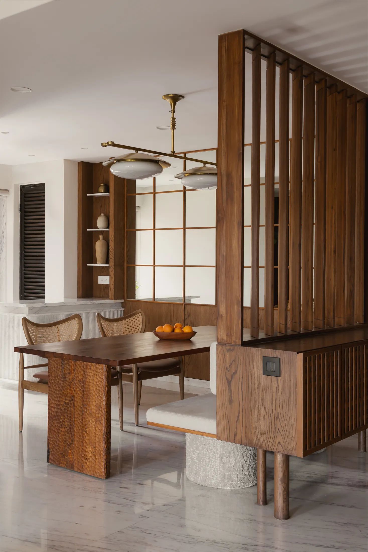
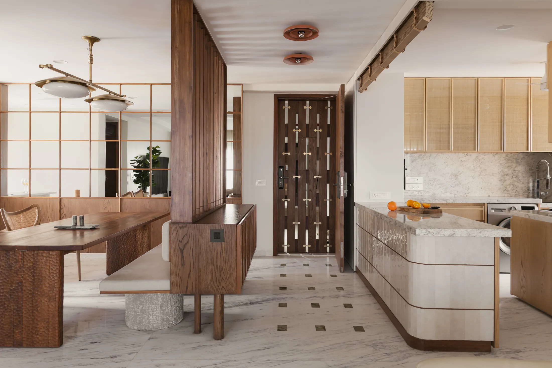
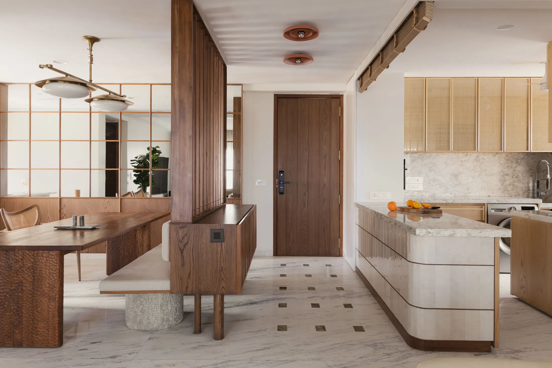
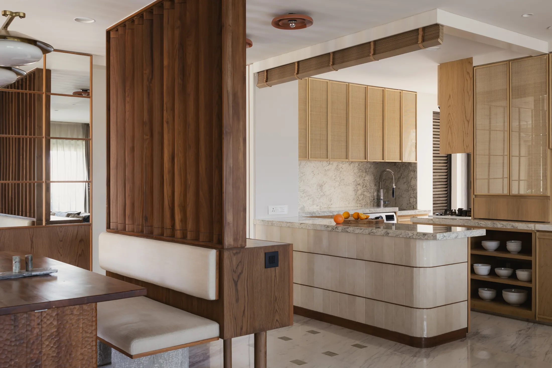
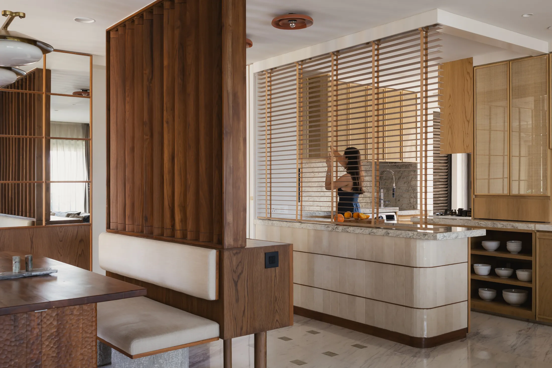
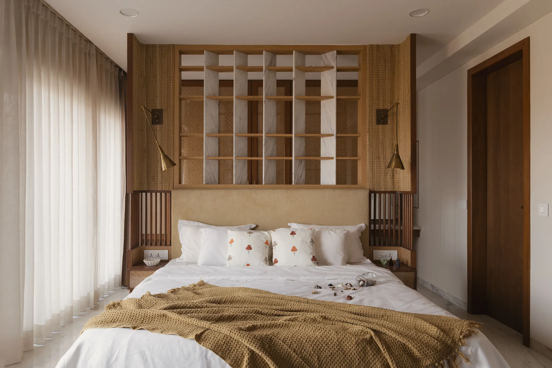
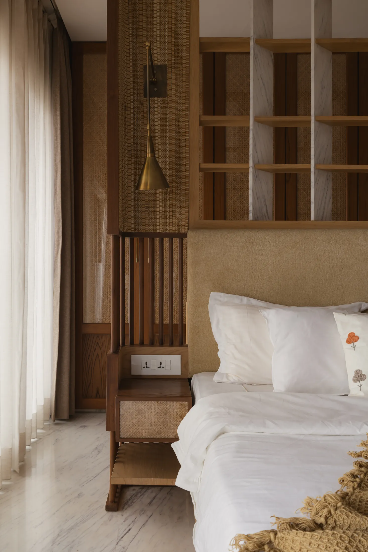
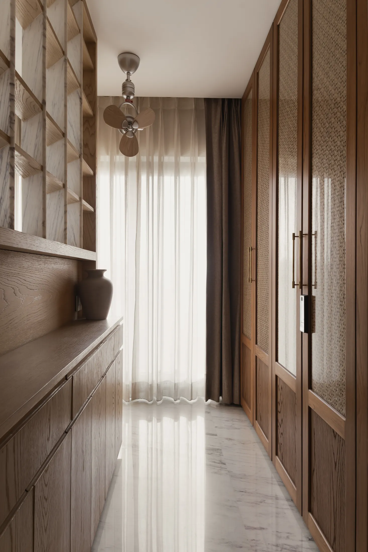
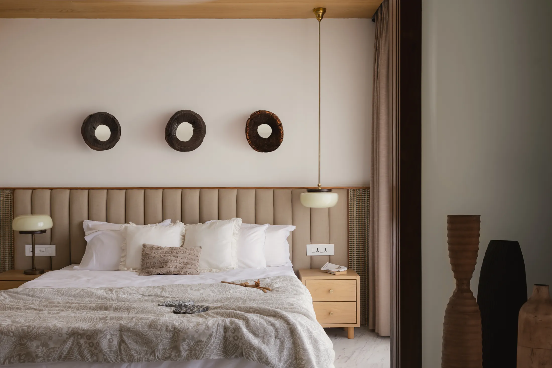
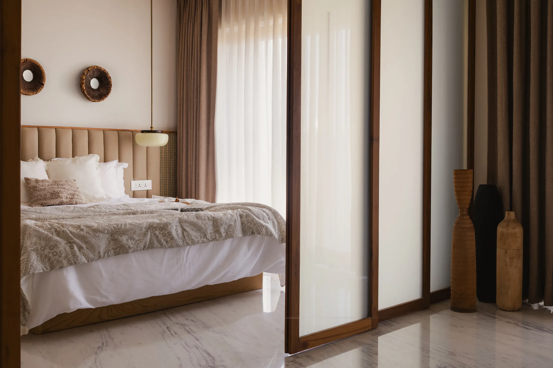
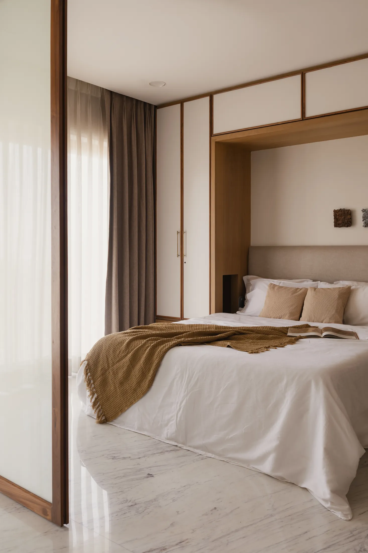
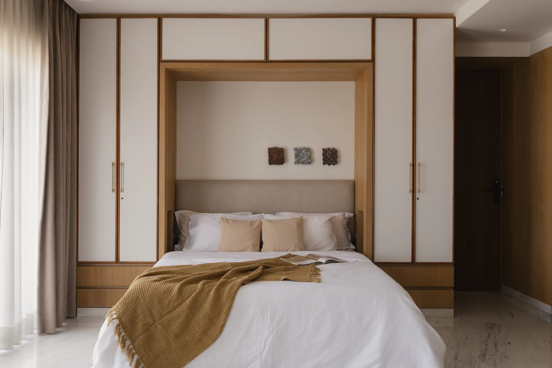
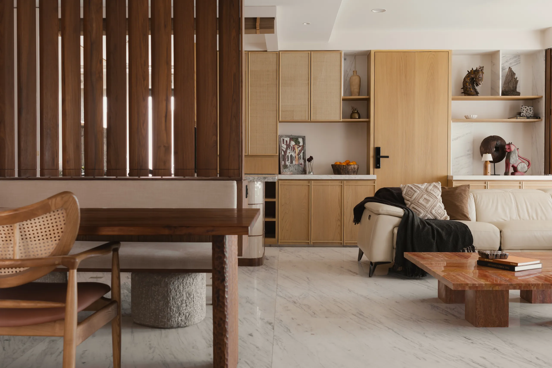
The In Between residence in Powai is designed as a calm, adaptable home for a young couple and their parents, with the intention of evolving naturally alongside the family. A restrained palette of Banswara marble, solid teak, woven textures and soft neutral tones creates a warm, contemporary backdrop, while movable timber louvres, concealed blinds and a switchable glass partition allow the spaces to shift between openness and privacy as required.
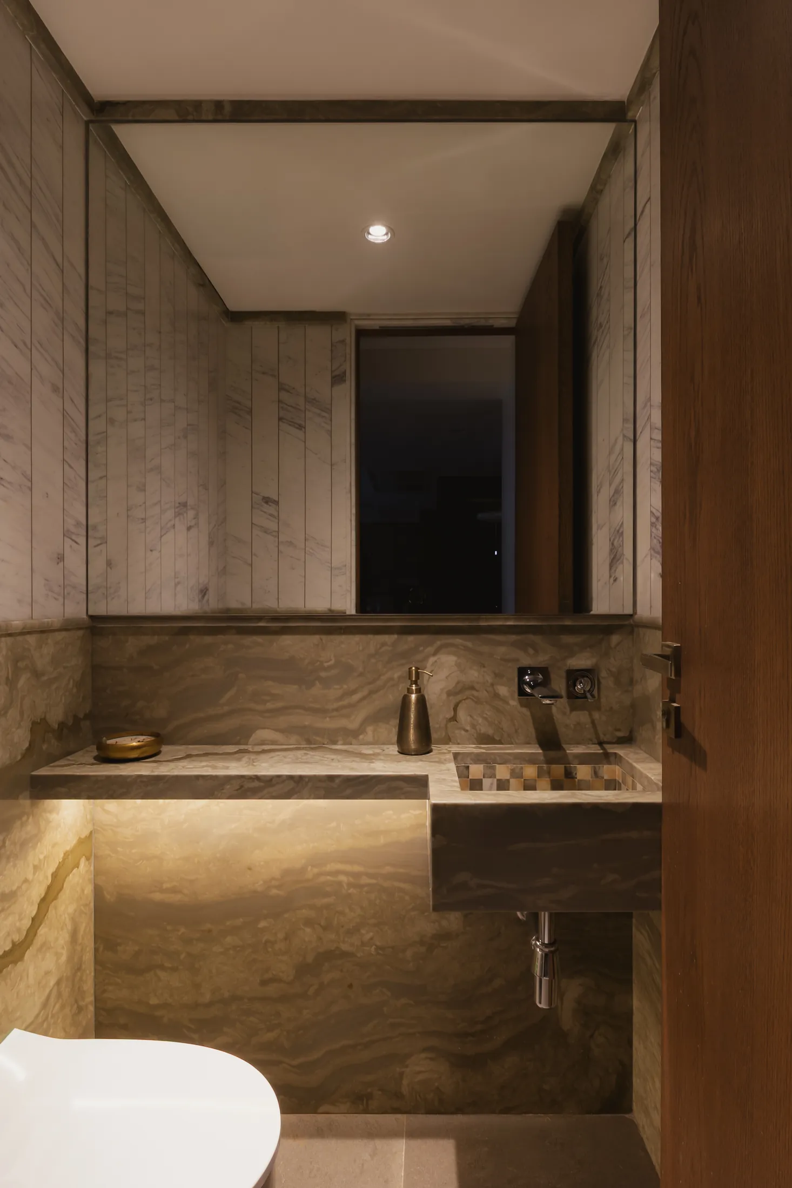
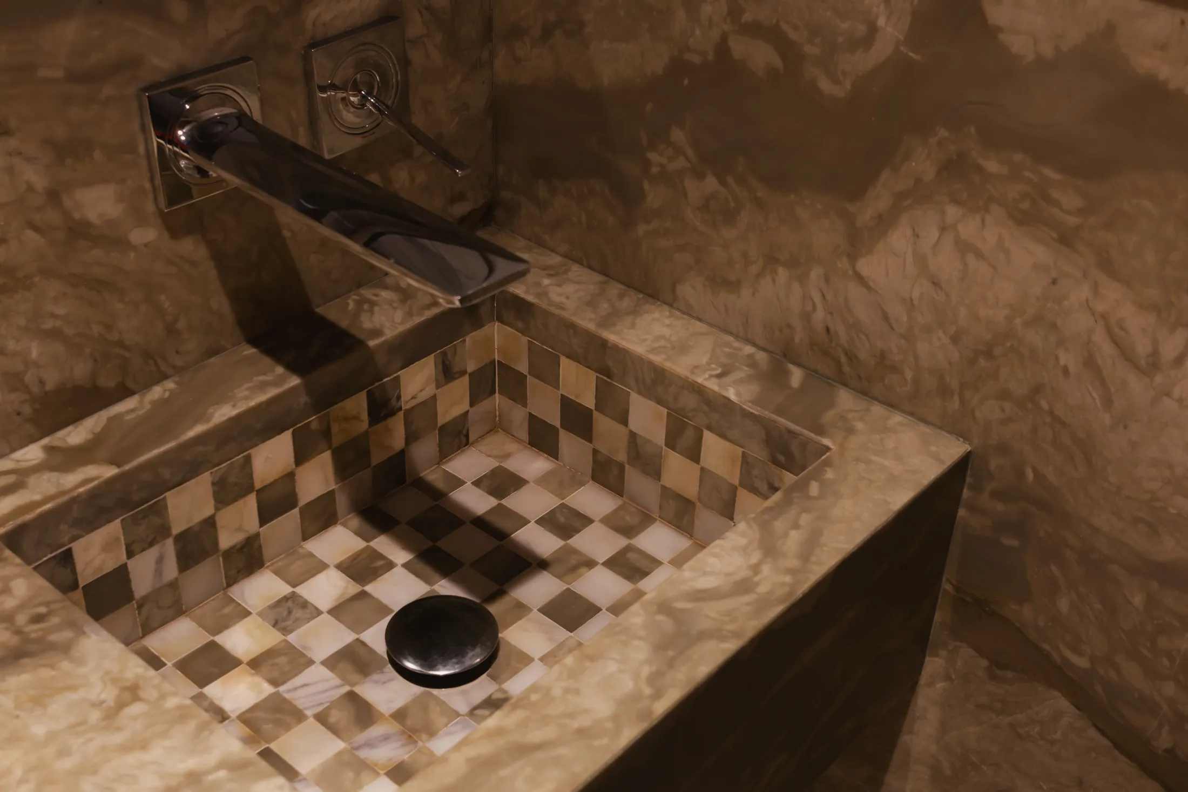
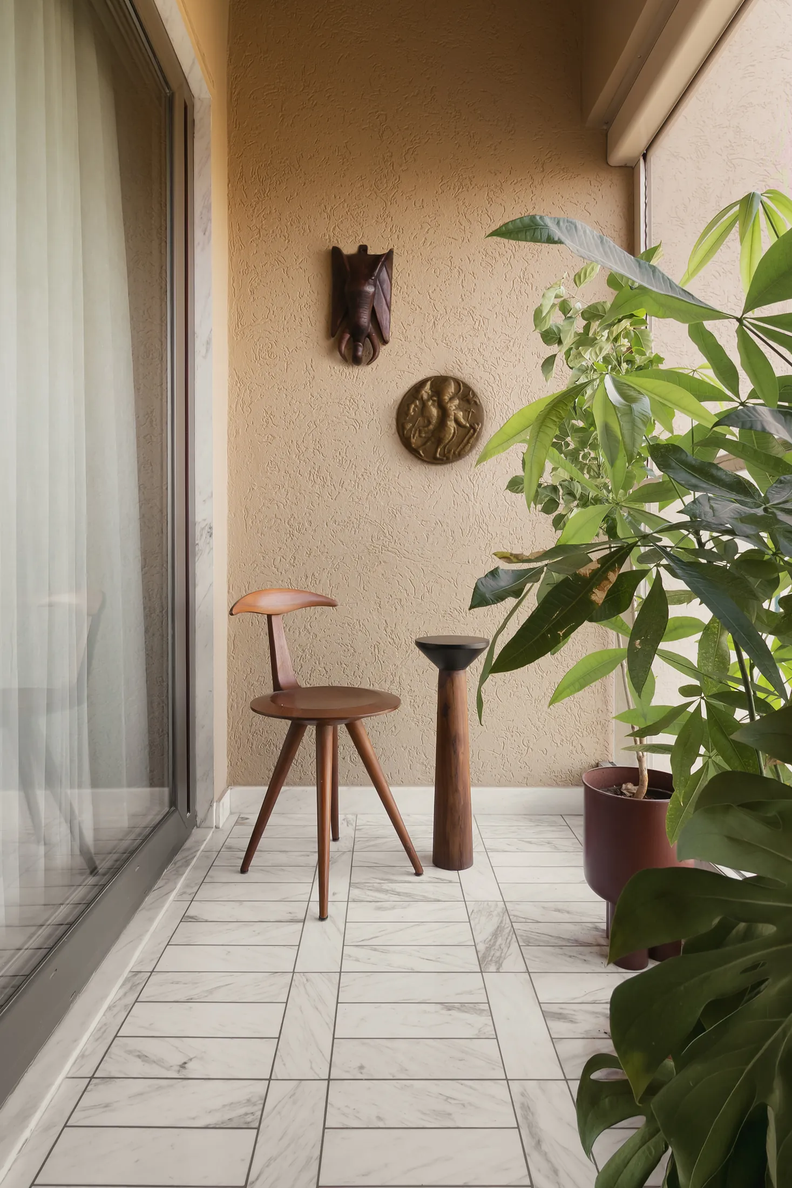
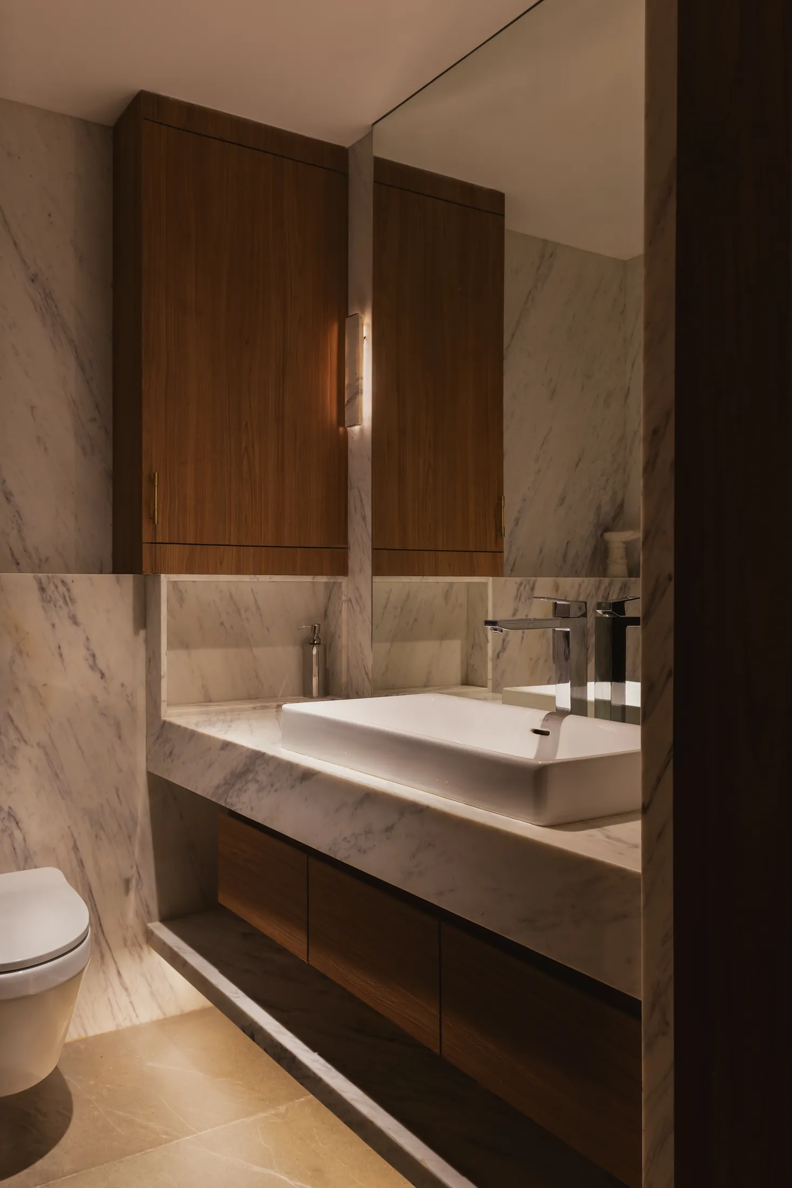
Rooted in indigenous materials and craftsmanship, the home balances simplicity with carefully considered details. A continuous mirrored wall brings daylight deeper into the dining area, while bespoke furniture, green chik panelling and a powder-room basin crafted from waste marble offcuts add character without disrupting the overall sense of calm. Rather than feeling completely resolved on completion, the apartment is conceived as an evolving framework, leaving room for the family’s memories, collections and changing needs to shape it over time.